Skip main navigation
Sold for $2,116,000
  • Listing Provided by: Harvest Realty Development
    Bought with: Real Broker
    $2,116,000

    4 Salerno, Irvine, CA 92614

    5beds
    2,817sqft
    Single Family Residence
    Built in 1988
    5,000 Square Feet Lot
    $2,432,900 Zestimate®
    $751/sqft
    $6,964 Estimated rent

    Home value

    $2,432,900

    $2.29M - $2.60M

    $6,964/mo

    Zestimate® history
    Loading
    Loading...

    Owner options

    List your home for rent

    $6,964/mo

    Rent Zestimate®

    Find your next renter with Zillow Rental Manager. Plus, with online applications, you can quickly screen prospective tenants – for free.

    Learn more

    $6,964/mo

    Rent Zestimate®

    Refinance and save

    $13,163/mo

    Est. payment

    Refinancing to a lower rate could help reduce your monthly payments and save thousands over the life of the loan.

    See today's rates

    $13,163/mo

    Est. payment

    Explore your selling options

    Work with a Zillow partner agent

    Leverage their expertise and Zillow's premium Showcase listings to get your home seen by more buyers.

    Get started

    List with your own agent

    Get your home in front of millions of buyers by listing it on Zillow.

    Learn how to do it

    Sell it yourself

    Take full control of how buyers see your home on Zillow by listing For Sale by Owner (FSBO).

    List your home

    What's special

    Cozy fireplaceMature plantsMature treesWalking pathsSoutheast-facing backyardOpen-concept kitchenTranquil private courtyard
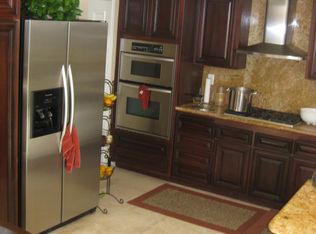
    Nothing matters more than a great floor plan and location, and this home has both. Prestigious Westpark community home, nestled at a quiet cul-de-sac, this property is just steps away from a beautiful park and a top-rated school. With a southeast-facing backyard and a tranquil private courtyard, the home is filled with natural light throughout the day. This is the largest Westpark Sorrento plan and is rarely available. 5 bedrooms and 3 full baths The first floor features soaring ceilings in the living room, a bedroom with a full bath—perfect for guests or multi-generational living—and elegant natural stone flooring. The open-concept kitchen flows into the family room, where a cozy fireplace adds warmth and charm. You'll also find a formal dining room for special gatherings, and a casual dining nook ideal for everyday family meals. The backyard is a lush green oasis, beautifully landscaped with a variety of mature plants, creating a serene and private retreat. Upstairs, you'll find the spacious primary suite along with three additional bedrooms. The primary bedroom boasts excellent sunlight from its south-facing windows, a large walk-in closet, a soaking tub, and a separate walk-in shower. Located in one of the most desirable neighborhoods, Association Amenities include three pools, two spas, tennis courts, Tot lots, impeccably maintained lush parks with Mature Trees, and Walking Paths with an incredibly low HOA of just $54/month. Best of all, this home is within the highly acclaimed University High School district and No Mello Roos!

    Zillow last checked:

    Listing updated:

    Listing Provided by:

    Leon Li DRE #02016803 949-668-8808,

    Harvest Realty Development,

    Joshua Liang DRE #02054219,

    Harvest Realty Development

    Bought with:

    Tony Yang, DRE #02038555

    Real Broker

    Wenchu Yang, DRE #02253692

    Real Broker

    Source: CRMLS,MLS#: OC25128125MLS LogoOriginating MLS: California Regional MLS

    Facts & features

    Interior

    Bedrooms & bathrooms
    • Bedrooms: 5
    • Bathrooms: 3
    • Full bathrooms: 3
    • Main level bathrooms: 1
    • Main level bedrooms: 1
    Bedroom
    • Features: Bedroom on Main Level
    Bathroom
    • Features: Bathroom Exhaust Fan, Bathtub, Separate Shower, Tub Shower, Walk-In Shower
    Kitchen
    • Features: Granite Counters, Kitchen Island, Kitchen/Family Room Combo, Utility Sink
    Other
    • Features: Walk-In Closet(s)
    Heating
    • Forced Air, Fireplace(s)
    Cooling
    • Central Air
    Appliances
    • Included: 6 Burner Stove, Double Oven, Dishwasher, Exhaust Fan, Electric Oven, Disposal, Microwave, Range Hood, Water To Refrigerator, Water Heater
    • Laundry: Washer Hookup, Gas Dryer Hookup, Laundry Room
    Features
    • Breakfast Bar, Separate/Formal Dining Room, Granite Counters, High Ceilings, Open Floorplan, Recessed Lighting, Two Story Ceilings, Bedroom on Main Level, Walk-In Closet(s)
    • Flooring: Laminate, Stone, Tile
    • Has fireplace: Yes
    • Fireplace features: Family Room
    • Common walls with other units/homes: No Common Walls
    Interior area
    • Total interior livable area: 2,817 sqft

    Property

    Parking
    • Total spaces: 3
    • Parking features: Door-Multi, Garage Faces Front, Garage, Garage Door Opener
    • Attached garage spaces: 3
    Features
    • Levels: Two
    • Stories: 2
    • Entry location: front
    • Patio & porch: Front Porch, Patio
    • Pool features: Association, Community
    • Has spa: Yes
    • Spa features: Association, Community
    • Fencing: Wood
    • Has view: Yes
    • View description: City Lights, Neighborhood
    Lot
    • Size: 5,000 sqft
    • Features: Back Yard, Cul-De-Sac, Front Yard, Sprinklers In Rear, Sprinklers In Front, Landscaped, Near Park, Paved, Sprinklers Timer, Sprinkler System, Yard
    Details
    • Parcel number: 44721123
    • Special conditions: Standard

    Construction

    Type & style
    • Home type: SingleFamily
    • Property subtype: Single Family Residence
    Materials
    • Foundation: Slab
    • Roof: Spanish Tile
    Condition
    • New construction: No
    • Year built: 1988

    Utilities & green energy

    • Electric: Standard
    • Sewer: Public Sewer
    • Water: Public
    • Utilities for property: Cable Available, Electricity Connected, Natural Gas Connected, Phone Available, Sewer Connected, Water Connected

    Community & neighborhood

    Security
    • Security features: Carbon Monoxide Detector(s)
    Community
    • Community features: Storm Drain(s), Street Lights, Sidewalks, Park, Pool
    Location
    • Region: Irvine
    • Subdivision: Sorrento (So)

    HOA & financial

    HOA
    • Has HOA: Yes
    • HOA fee: $54 monthly
    • Amenities included: Fire Pit, Outdoor Cooking Area, Other Courts, Barbecue, Picnic Area, Playground, Spa/Hot Tub, Tennis Court(s)
    • Association name: Westpark Maintenance Assoc.
    • Association phone: 949-535-4533

    Other

    Other facts
    • Listing terms: Cash,Cash to New Loan

    Price history

    DateEventPrice
    9/12/2025Sold$2,116,000-3.3%$751/sqft
    Source: CRMLS #OC25128125 Report a problem
    8/20/2025Contingent$2,188,000$777/sqft
    Source: CRMLS #OC25128125 Report a problem
    8/8/2025Price change$2,188,000-2.8%$777/sqft
    Source: CRMLS #OC25128125 Report a problem
    7/29/2025Listed for sale$2,250,000+80%$799/sqft
    Source: CRMLS #OC25128125 Report a problem
    7/6/2021Listing removed--
    Source: Zillow Rental Manager Report a problem
    7/3/2021Listed for rent$4,700-4.1%$2/sqft
    Source: Zillow Rental Manager Report a problem
    12/18/2019Listing removed$4,900$2/sqft
    Source: Mcsen Realty Corp. #OC19273796 Report a problem
    12/3/2019Price change$4,900+8.9%$2/sqft
    Source: Mcsen Realty Corp. #OC19273796 Report a problem
    10/3/2019Price change$4,500-4.3%$2/sqft
    Source: Zillow Rental Manager Report a problem
    9/17/2019Listed for rent$4,700+4.4%$2/sqft
    Source: Mcsen Realty Report a problem
    9/13/2017Listing removed$4,500$2/sqft
    Source: Rancho Cucamonga #CV17173401 Report a problem
    7/13/2017Price change$4,500+5.9%$2/sqft
    Source: Zillow Rental Manager #CV17173401 Report a problem
    6/29/2017Listed for rent$4,250$2/sqft
    Source: Zillow Rental Manager Report a problem
    8/17/2016Sold$1,250,000+153.3%$444/sqft
    Source: Public Record Report a problem
    11/6/1998Sold$493,500$175/sqft
    Source: Public Record Report a problem

    Public tax history

    YearProperty taxesTax assessment
    2025$15,570 +2.1%$1,450,730 +2%
    2024$15,252 +2.6%$1,422,285 +2%
    2023$14,861 +1.9%$1,394,398 +2%
    2022$14,587 +2.3%$1,367,057 +2%
    2021$14,260 +0.6%$1,340,252 +1%
    2020$14,179 $1,326,510 +2%
    2019$14,179 -2.6%$1,300,500 +2%
    2018$14,551 +3.7%$1,275,000 +2%
    2017$14,031 $1,250,000 +91.3%
    2016$14,031 +88.1%$653,322 +1.5%
    2015$7,460 +3.2%$643,509 +2%
    2014$7,228 $630,904 +0.5%
    2013-- $628,053 +2%
    2012-- $615,739 +2%
    2011-- $603,666 +0.8%
    2010-- $599,155 -0.2%
    2009-- $600,580 +2%
    2008-- $588,804 +2%
    2007-- $577,259 +2%
    2006-- $565,941 +2%
    2005-- $554,845 +2%
    2004-- $543,966 +1.9%
    2003-- $533,997 +2%
    2002-- $523,527 +2%
    2001$7,070 +2.3%$513,262 +2%
    2000$6,909 $503,199

    Find assessor info on the county website

    Neighborhood: West Park

    Nearby schools

    GreatSchools rating
    Schools provided by the listing agent
    • Elementary: Culverdale/Westpark
    • Middle: South Lake
    • High: University

    Source: CRMLS. This data may not be complete. We recommend contacting the local school district to confirm school assignments for this home.

    Get a cash offer in 3 minutes
    Find out how much your home could sell for in as little as 3 minutes with a no-obligation cash offer.
    Estimated market value
    $2,432,900
    Get a cash offer in 3 minutes
    Find out how much your home could sell for in as little as 3 minutes with a no-obligation cash offer.
    Estimated market value
    $2,432,900