Skip main navigation
Sold for $460,000
  • $460,000

    4 Salthill Ct, Lutherville Timonium, MD 21093

    3beds
    2,060sqft
    Townhouse
    Built in 1983
    2,045 Square Feet Lot
    $468,500 Zestimate®
    $223/sqft
    $2,796 Estimated rent

    Home value

    $468,500

    $426,000 - $515,000

    $2,796/mo

    Zestimate® history
    Loading
    Loading...

    Owner options

    List your home for rent

    $2,796/mo

    Rent Zestimate®

    Find your next renter with Zillow Rental Manager. Plus, with online applications, you can quickly screen prospective tenants – for free.

    Learn more

    $2,796/mo

    Rent Zestimate®

    Refinance and save

    $2,920/mo

    Est. payment

    Refinancing to a lower rate could help reduce your monthly payments and save thousands over the life of the loan.

    See today's rates

    $2,920/mo

    Est. payment

    Explore your selling options

    Work with a Zillow partner agent

    Leverage their expertise and Zillow's premium Showcase listings to get your home seen by more buyers.

    Get started

    List with your own agent

    Get your home in front of millions of buyers by listing it on Zillow.

    Learn how to do it

    Sell it yourself

    Take full control of how buyers see your home on Zillow by listing For Sale by Owner (FSBO).

    List your home

    What's special

    Tv over-the-fireplace installationExtensive storageRenovated powder roomComplete lower floor renovationBuilt-in shelvingExtended deckNew patio
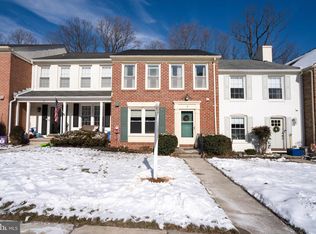
    *Open House Saturday canceled* Come see this lovely light-filled townhouse in sought-after Ballinrobe Overlook in Mays Chapel Village. Showcasing a brand new roof (yes, brand new - just installed late February!) in a fantastic location. Near restaurants, grocery stores, shopping centers, and anything else you need. Pinewood Elementary, Ridgely Middle, and Dulaney schools. Completely updated inside and out with neutral finishes. Lots of attention to detail. No space has gone untouched! Even the door handles have been replaced! White kitchen with quartz countertops, stainless steel appliances, coffee bar, and large pantry. Hardwood floors in living room and dining room. Newer Anderson sliding glass doors in living room as well as programmable thermostat and built-in shelving. Extended deck. Renovated powder room. Coat closet. Upper level has newer carpet and renovated hall and master bathrooms. Complete lower floor renovation in 2022 includes LVP flooring, playroom or den with tiled, wood-burning fireplace surround and mantel, as well as tv over-the-fireplace installation. New Anderson sliding glass doors, renovated powder room, separate laundry room, and another room with extensive storage and space for a home office. Outside is also neutral, with newer front door, paint, and shutters. Room for two cars to park. New patio on lower level and oversized shed. Ready for you to move right in!

    Zillow last checked:

    Listing updated:

    Listed by:

    Marney Kirk 410-493-4884,

    Cummings & Co. Realtors

    Bought with:

    Mark Richa, 629477

    Cummings & Co. Realtors

    Source: Bright MLS,MLS#: MDBC2119742MLS Logo

    Facts & features

    Interior

    Bedrooms & bathrooms
    • Bedrooms: 3
    • Bathrooms: 4
    • Full bathrooms: 2
    • 1/2 bathrooms: 2
    • Main level bathrooms: 1
    Rooms
    • Room types: Living Room, Dining Room, Primary Bedroom, Bedroom 2, Bedroom 3, Kitchen, Family Room, Den, Foyer
    Primary bedroom
    • Features: Flooring - Carpet
    • Level: Upper
    • Area: 192 Square Feet
    • Dimensions: 16 X 12
    Bedroom 2
    • Features: Flooring - Carpet
    • Level: Upper
    • Area: 108 Square Feet
    • Dimensions: 12 X 9
    Bedroom 3
    • Features: Flooring - Carpet
    • Level: Upper
    • Area: 108 Square Feet
    • Dimensions: 12 X 9
    Den
    • Level: Lower
    • Area: 198 Square Feet
    • Dimensions: 11 X 18
    Dining room
    • Level: Main
    • Area: 110 Square Feet
    • Dimensions: 10 X 11
    Family room
    • Level: Lower
    Foyer
    • Features: Flooring - Other
    • Level: Main
    Kitchen
    • Features: Flooring - Tile/Brick
    • Level: Main
    • Area: 132 Square Feet
    • Dimensions: 11 X 12
    Living room
    • Features: Flooring - HardWood
    • Level: Main
    • Area: 228 Square Feet
    • Dimensions: 19 X 12
    Heating
    • Forced Air, Electric
    Cooling
    • Central Air, Electric
    Appliances
    • Included: Dishwasher, Disposal, Dryer, Ice Maker, Microwave, Oven/Range - Electric, Refrigerator, Washer, Electric Water Heater
    Features
    • Kitchen - Table Space, Dining Area, Built-in Features, Chair Railings, Primary Bath(s)
    • Flooring: Wood
    • Doors: Six Panel, Sliding Glass, Storm Door(s)
    • Windows: Double Pane Windows, Screens, Window Treatments
    • Basement: Rear Entrance,Finished,Walk-Out Access
    • Number of fireplaces: 1
    • Fireplace features: Mantel(s), Screen
    Interior area
    • Total structure area: 2,280
    • Total interior livable area: 2,060 sqft
    • Finished area above ground: 1,520
    • Finished area below ground: 540

    Property

    Parking
    • Parking features: Parking Lot
    Accessibility
    • Accessibility features: None
    Features
    • Levels: Three
    • Stories: 3
    • Patio & porch: Deck, Patio
    • Exterior features: Sidewalks
    • Pool features: None
    • Has view: Yes
    • View description: Garden
    Lot
    • Size: 2,045 Square Feet
    • Features: Backs to Trees, Landscaped
    Details
    • Additional structures: Above Grade, Below Grade
    • Parcel number: 04081900003267
    • Zoning: RES
    • Special conditions: Standard

    Construction

    Type & style
    • Home type: Townhouse
    • Architectural style: Colonial
    • Property subtype: Townhouse
    Materials
    • Brick, Combination
    • Foundation: Other
    • Roof: Asphalt
    Condition
    • Excellent
    • New construction: No
    • Year built: 1983

    Utilities & green energy

    • Sewer: Public Sewer
    • Water: Public

    Community & HOA

    Community
    • Subdivision: Mays Chapel Village
    HOA
    • Has HOA: Yes
    • Amenities included: None
    • Services included: Common Area Maintenance, Other
    • HOA fee: $50 monthly
    Location
    • Region: Lutherville Timonium

    Financial & listing details

    • Price per square foot: $223/sqft
    • Tax assessed value: $309,000
    • Annual tax amount: $3,745
    • Date on market: 3/12/2025
    • Listing agreement: Exclusive Right To Sell
    • Ownership: Fee Simple

    Price history

    DateEventPrice
    4/9/2025Sold$460,000+4.6%$223/sqft
    Source: Bright MLS #MDBC2119742 Report a problem
    3/14/2025Pending sale$439,900$214/sqft
    Source: Bright MLS #MDBC2119742 Report a problem
    3/12/2025Listed for sale$439,900+183.8%$214/sqft
    Source: Bright MLS #MDBC2119742 Report a problem
    7/26/2000Sold$155,000+9.2%$75/sqft
    Source: Public Record Report a problem
    4/21/1998Sold$142,000+6%$69/sqft
    Source: Public Record Report a problem
    2/4/1994Sold$134,000$65/sqft
    Source: Public Record Report a problem

    Public tax history

    YearProperty taxesTax assessment
    2025$4,449 +18.8%$323,900 +4.8%
    2024$3,745 +5.1%$309,000 +5.1%
    2023$3,564 +5.3%$294,100 +5.3%
    2022$3,384 +2.3%$279,200 +2.3%
    2021$3,309 +2.3%$273,000 +2.3%
    2020$3,234 +2.4%$266,800 +2.4%
    2019$3,158 +0.3%$260,600 +0.3%
    2018$3,150 +0.3%$259,933 +0.3%
    2017$3,142 +19.9%$259,267 +0.3%
    2016$2,622 $258,600 +0.6%
    2015$2,622 $257,000 +0.6%
    2014$2,622 $255,400 +0.6%
    2013-- $253,800
    2012-- $253,800
    2011-- $253,800 -12.3%
    2010-- $289,360 +5.8%
    2009-- $273,566 +6.1%
    2008-- $257,773 +6.5%
    2007-- $241,980 +13.8%
    2006-- $212,572 +16.1%
    2005-- $183,166 +19.1%
    2004-- $153,760 +5.9%
    2003-- $145,156 +6.3%
    2002-- $136,553 +6.7%
    2001-- $127,950
    Find assessor info on the county website

    Neighborhood: 21093

    Nearby schools

    GreatSchools rating
    Schools provided by the listing agent
    • Elementary: Pinewood
    • Middle: Ridgely
    • High: Dulaney
    • District: Baltimore County Public Schools

    Source: Bright MLS. This data may not be complete. We recommend contacting the local school district to confirm school assignments for this home.

    Get a cash offer in 3 minutes
    Find out how much your home could sell for in as little as 3 minutes with a no-obligation cash offer.
    Estimated market value
    $468,500
    Get a cash offer in 3 minutes
    Find out how much your home could sell for in as little as 3 minutes with a no-obligation cash offer.
    Estimated market value
    $468,500