Skip main navigation
Sold for $10,800,000
  • Listed by: Pacific Sotheby's Int'l Realty • John Cain • Contact: 949-478-7772
    Bought with: Surterre Properties Inc.
    $10,800,000

    4 San Sebastian, Newport Beach, CA 92660

    5beds
    7,186sqft
    Single Family Residence
    Built in 2021
    0.27 Acres Lot
    $12,970,600 Zestimate®
    $1,503/sqft
    $33,057 Estimated rent

    Home value

    $12,970,600

    $11.67M - $14.40M

    $33,057/mo

    Zestimate® history
    Loading
    Loading...

    Owner options

    List your home for rent

    $33,057/mo

    Rent Zestimate®

    Find your next renter with Zillow Rental Manager. Plus, with online applications, you can quickly screen prospective tenants – for free.

    Learn more

    $33,057/mo

    Rent Zestimate®

    Refinance and save

    $67,964/mo

    Est. payment

    Refinancing to a lower rate could help reduce your monthly payments and save thousands over the life of the loan.

    See today's rates

    $67,964/mo

    Est. payment

    Explore your selling options

    Work with a Zillow partner agent

    Leverage their expertise and Zillow's premium Showcase listings to get your home seen by more buyers.

    Get started

    List with your own agent

    Get your home in front of millions of buyers by listing it on Zillow.

    Learn how to do it

    Sell it yourself

    Take full control of how buyers see your home on Zillow by listing For Sale by Owner (FSBO).

    List your home

    What's special

    Steam ovenLuxurious ocean-view livingWet barWine cellarBullet-proof panic roomMechanical roomDining area
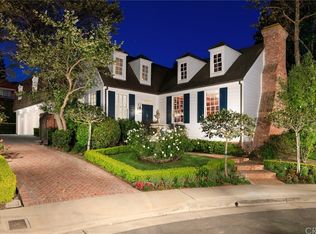
    Luxurious ocean-view living, and five-star amenities converge in this remarkable newly constructed modern estate perched high in the guard gated community of Harbor Ridge. Over 7,000 +/- s.f. of living space, nearly 2,000 of which encompasses an open view great room, kitchen, and dining space – an entertainer’s dream and plenty of room for family, too. The chef’s kitchen showcases handcrafted custom cabinets, an oversized island with built-in 8-person banquette, large walk-in pantry, 60” Subzero, 3 dishwashers, 2 prep sinks, plus 2 Wolf warming drawers, steam oven, double oven, microwave, and built-in coffee system. The open living space has dual sliding pocket doors with a zero-post corner system that transforms the room to embrace a truly indoor-outdoor living experience overlooking expansive ocean, city, and Catalina views. The opposite side opens to the California Room with built-in ceiling heaters and a fireplace next to the resort-style pool. Unique for the neighborhood is a spacious rear yard with a grassy play area, an oversized built in BBQ island and a dining area under a modern 2-post pergola, perfect for relaxing and entertainment, all surrounded by elegant drought resistant landscaping. In all, this residence boasts 5 bedrooms and 7 bathrooms, to include dual primary suites, one on each level. The upstairs primary suite further showcases indoor-outdoor living with an additional zero post dual sliding pocket doors connected to a separate patio with expansive ocean and city views. The lower-level primary suite has a spa-bath with the finest marble, separate dual vanities, a ceiling fillable soaking tub, walk-in steam shower, and 2 massive dual walk-in closets. An 11-seat home theater with a 120” projector screen and built-in cabinets with wet bar is perfect for family movie night or to entertain guests. Constructed and designed for the builder himself, no expense was spared on the designer finishes, which include reclaimed wood, fine wallpaper, exquisite lighting and plumbing fixtures, French white oak wood flooring, and more. Additional amenities include a large laundry room with 2 washers and 2 dryers, garaging for 3 cars, Lutron Smart Home automation with electric shades throughout, whole house Savant music controls and speakers, a gym which doubles as a bullet-proof panic room, wine cellar, security camera system, mechanical room, wireless access points for total WIFI coverage and an elevator.

    Zillow last checked:

    Listing updated:

    Listed by:

    John Cain DRE #01467294 714.655.8940,

    Pacific Sotheby's Int'l Realty

    Bought with:

    Carol Berg, DRE #00696738

    Surterre Properties Inc.

    Source: CRMLS,MLS#: OC23228095MLS LogoOriginating MLS: California Regional MLS

    Facts & features

    Interior

    Bedrooms & bathrooms
    • Bedrooms: 5
    • Bathrooms: 7
    • Full bathrooms: 5
    • 1/2 bathrooms: 2
    • Main level bathrooms: 3
    • Main level bedrooms: 3
    Rooms
    • Room types: Bedroom, Entry/Foyer, Exercise Room, Family Room, Great Room, Kitchen, Laundry, Living Room, Primary Bathroom, Primary Bedroom, Media Room, Other, Pantry, Recreation, Utility Room, Wine Cellar, Dining Room
    Bedroom
    • Features: Bedroom on Main Level
    Bathroom
    • Features: Bidet, Bathtub, Dual Sinks, Enclosed Toilet, Soaking Tub, Separate Shower, Tub Shower, Vanity, Walk-In Shower
    Kitchen
    • Features: Kitchen Island, Kitchen/Family Room Combo, Stone Counters, Self-closing Cabinet Doors, Self-closing Drawers, Walk-In Pantry
    Heating
    • Central
    Cooling
    • Central Air
    Appliances
    • Included: 6 Burner Stove, Built-In Range, Double Oven, Dishwasher, Gas Range, Refrigerator, Warming Drawer, Dryer, Washer
    • Laundry: Inside, Laundry Room
    Features
    • Built-in Features, Balcony, Breakfast Area, Separate/Formal Dining Room, Eat-in Kitchen, Elevator, Living Room Deck Attached, Open Floorplan, Pantry, Storage, Unfurnished, Wired for Sound, Bedroom on Main Level, Main Level Primary, Multiple Primary Suites, Primary Suite, Utility Room, Walk-In Pantry, Wine Cellar, Walk-In Closet(s)
    • Flooring: Tile, Wood
    • Windows: Custom Covering(s)
    • Has fireplace: Yes
    • Fireplace features: Living Room
    • Common walls with other units/homes: No Common Walls
    Interior area
    • Total interior livable area: 7,186 sqft

    Property

    Parking
    • Total spaces: 3
    • Parking features: Garage
    • Attached garage spaces: 3
    Features
    • Levels: Two
    • Stories: 2
    • Entry location: Living room
    • Patio & porch: Concrete
    • Exterior features: Awning(s)
    • Has private pool: Yes
    • Pool features: Private, Association
    • Has spa: Yes
    • Spa features: Private
    • Has view: Yes
    • View description: Catalina, Coastline, Ocean, Pool
    • Has water view: Yes
    • Water view: Coastline,Ocean
    Lot
    • Size: 0.27 Acres
    • Features: Back Yard, Cul-De-Sac, Landscaped, Near Park, Paved
    Details
    • Parcel number: 46111113
    • Special conditions: Standard

    Construction

    Type & style
    • Home type: SingleFamily
    • Architectural style: Contemporary
    • Property subtype: Single Family Residence
    Condition
    • Turnkey
    • New construction: Yes
    • Year built: 2021

    Utilities & green energy

    • Sewer: Public Sewer
    • Water: Public
    • Utilities for property: Electricity Connected, Natural Gas Connected, Sewer Connected, Water Connected

    Community & HOA

    Community
    • Features: Curbs, Foothills, Street Lights, Suburban, Sidewalks, Gated, Park
    • Security: Security System, Closed Circuit Camera(s), Gated with Guard, Gated Community, Gated with Attendant, Smoke Detector(s), Security Lights
    • Subdivision: Harbor Ridge Custom (Hrcs)
    HOA
    • Has HOA: Yes
    • Amenities included: Controlled Access, Management, Pool, Guard, Spa/Hot Tub, Security, Tennis Court(s)
    • HOA fee: $425 monthly
    • HOA name: Harbor Ridge
    • HOA phone: 949-261-8282
    Location
    • Region: Newport Beach

    Financial & listing details

    • Price per square foot: $1,503/sqft
    • Tax assessed value: $10,671,925
    • Annual tax amount: $110,555
    • Date on market: 1/8/2024
    • Cumulative days on market: 12 days
    • Listing terms: Cash,Conventional

    Price history

    DateEventPrice
    3/13/2024Sold$10,800,000-1.8%$1,503/sqft
    Source: CRMLS #OC23228095 Report a problem
    2/16/2024Pending sale$10,995,000$1,530/sqft
    Source: CRMLS #OC23228095 Report a problem
    1/29/2024Contingent$10,995,000$1,530/sqft
    Source: CRMLS #OC23228095 Report a problem
    1/8/2024Listed for sale$10,995,000+405.5%$1,530/sqft
    Source: CRMLS #OC23228095 Report a problem
    1/7/2019Sold$2,175,000-13%$303/sqft
    Source: CRMLS #NP16133406 Report a problem
    11/9/2018Pending sale$2,500,000$348/sqft
    Source: BHHS California Properties #NP16133406 Report a problem
    10/28/2018Price change$2,500,000-9.1%$348/sqft
    Source: BHHS California Properties #NP16133406 Report a problem
    10/8/2018Price change$2,750,000-1.8%$383/sqft
    Source: BHHS California Properties #NP16133406 Report a problem
    8/21/2018Price change$2,800,000-1.8%$390/sqft
    Source: BHHS California Properties #NP16133406 Report a problem
    6/30/2018Listed for sale$2,850,000$397/sqft
    Source: BHHS California Properties #NP16133406 Report a problem
    5/28/2018Pending sale$2,850,000$397/sqft
    Source: Berkshire Hathaway HomeServices #NP16133406 Report a problem
    7/21/2017Price change$2,850,000-4.8%$397/sqft
    Source: BHHS California Properties #NP16133406 Report a problem
    6/21/2016Listed for sale$2,995,000$417/sqft
    Source: Berkshire Hathaway HomeService #NP16133406 Report a problem

    Public tax history

    YearProperty taxesTax assessment
    2025$110,555 +164.8%$10,671,925 +164.2%
    2024$41,750 +2.4%$4,039,371 +2%
    2023$40,766 +2.1%$3,960,168 +2%
    2022$39,928 -24.2%$3,882,518 +2%
    2021$52,659 +179.7%$3,806,391 +109.7%
    2020$18,825 $1,815,393 +79%
    2019$18,825 +75.8%$1,014,037 +2%
    2018$10,707 +3.9%$994,154 +2%
    2017$10,306 $974,661 +2%
    2016$10,306 +2.3%$955,550 +1.5%
    2015$10,079 +4.1%$941,197 +2%
    2014$9,686 $922,761 +0.5%
    2013-- $918,591 +2%
    2012-- $900,580 +2%
    2011-- $882,922 +0.8%
    2010-- $876,324 -0.2%
    2009-- $878,407 +2%
    2008-- $861,184 +2%
    2007-- $844,299 +2%
    2006-- $827,745 +2%
    2005-- $811,515 +2%
    2004-- $795,603 +1.9%
    2003-- $781,022 +2%
    2002-- $765,708 +2%
    2001$7,639 +2.6%$750,695 +2%
    2000$7,445 $735,976
    Find assessor info on the county website

    Neighborhood: 92660

    Nearby schools

    GreatSchools rating
    Schools provided by the listing agent
    • Elementary: Abraham Lincoln
    • Middle: Corona Del Mar
    • High: Corona Del Mar

    Source: CRMLS. This data may not be complete. We recommend contacting the local school district to confirm school assignments for this home.

    Get a cash offer in 3 minutes
    Find out how much your home could sell for in as little as 3 minutes with a no-obligation cash offer.
    Estimated market value
    $12,970,600
    Get a cash offer in 3 minutes
    Find out how much your home could sell for in as little as 3 minutes with a no-obligation cash offer.
    Estimated market value
    $12,970,600