Welcome home to 4A Sandpiper Way, a beautifully updated, townhome offering the ultimate combination of beachside relaxation and everyday convenience in Salisbury, MA. Step inside and discover a bright and airy open-concept layout designed for effortless living and easy entertaining. The modern kitchen transitions seamlessly into a comfortable living space, while your private outdoor deck overlooking the forest and marsh provides the perfect spot for morning coffee or catching a refreshing ocean breeze.Location is everything, and this turnkey property puts the very best of the North Shore right at your doorstep. You are just moments away from the pristine sands of Salisbury Beach and local coastal trails, making it easy to embrace a relaxed, vacation-like lifestyle year-round. Commuters will love the rapid, stress-free access to Route 1 and Interstate 95 and 495, while the historic charm, vibrant dining, and boutique shopping of nearby Newburyport and Amesbury are only minutes away.Designed for low-maintenance comfort, this pet-friendly community handles the tedious upkeep so you can spend your weekends enjoying life by the water. Complete with a one car garage, dedicated off-street parking and convenient in-unit laundry, this immaculate sanctuary is ideal as a primary residence, a seasonal getaway, or a savvy investment.
For sale
$485,000
4 Sandpiper Way Unit A, Salisbury, MA 01952
2beds
1,279sqft
Condominium, Townhouse
Built in 2006
-- sqft lot
$477,700 Zestimate®
$379/sqft
$398/mo HOA
What's special
One car garageModern kitchenComfortable living spaceConvenient in-unit laundryDedicated off-street parking
- 13 days
- 728
- 57
Zillow last checked:
Listing updated:
Listed by:
Lisa Yeastedt 978-346-0440,
RE/MAX Bentley's 978-572-1200
Source: MLS PIN,MLS#: 73569402
Facts & features
Interior
Bedrooms & bathrooms
- Bedrooms: 2
- Bathrooms: 2
- Full bathrooms: 1
- 1/2 bathrooms: 1
Primary bedroom
- Features: Closet, Flooring - Wall to Wall Carpet
- Level: Third
Bedroom 2
- Features: Closet, Flooring - Wall to Wall Carpet
- Level: Third
Bathroom 1
- Features: Bathroom - Half, Flooring - Stone/Ceramic Tile
- Level: Second
Bathroom 2
- Features: Bathroom - Full, Bathroom - With Tub & Shower, Flooring - Stone/Ceramic Tile
- Level: Third
Family room
- Features: Balcony / Deck
- Level: Second
Kitchen
- Features: Balcony / Deck, Pantry, Kitchen Island, Gas Stove
- Level: Second
Living room
- Features: Flooring - Hardwood, Window(s) - Bay/Bow/Box
- Level: Second
Heating
- Forced Air, Natural Gas
Cooling
- Central Air
Appliances
- Included: Range, Dishwasher, Microwave, Refrigerator
- Laundry: First Floor, In Unit, Washer Hookup
Features
- Internet Available - Unknown
- Flooring: Wood, Tile, Carpet
- Has basement: Yes
- Has fireplace: No
- Common walls with other units/homes: End Unit
Interior area
- Total structure area: 1,279
- Total interior livable area: 1,279 sqft
- Finished area above ground: 1,279
Property
Parking
- Total spaces: 2
- Parking features: Under, Off Street
- Attached garage spaces: 1
- Uncovered spaces: 1
Accessibility
- Accessibility features: No
Features
- Patio & porch: Deck
- Exterior features: Deck, Professional Landscaping
- Waterfront features: Ocean, Unknown To Beach, Beach Ownership(Public)
Details
- Parcel number: M:14 P: 116L1,4657145
- Zoning: C
Construction
Type & style
- Home type: Townhouse
- Property subtype: Condominium, Townhouse
Materials
- Frame
- Roof: Shingle
Condition
- Year built: 2006
Utilities & green energy
- Sewer: Public Sewer
- Water: Public
- Utilities for property: for Gas Range, Washer Hookup
Community & HOA
Community
- Features: Public Transportation, Shopping, Pool, Tennis Court(s), Park, Walk/Jog Trails, Stable(s), Medical Facility, Bike Path, Conservation Area, Highway Access, House of Worship, Marina, Public School
HOA
- Amenities included: Playground
- Services included: Insurance, Maintenance Structure, Road Maintenance, Maintenance Grounds, Snow Removal, Trash
- HOA fee: $398 monthly
Location
- Region: Salisbury
Financial & listing details
- Price per square foot: $379/sqft
- Tax assessed value: $527,100
- Annual tax amount: $5,234
- Date on market: 8/28/2026
- Listing terms: Contract
Estimated market value
$477,700
$454,000 - $502,000
$2,779/mo
Price history
| Date | Event | Price |
|---|---|---|
| 9/10/2026 | Listed for sale | $485,000$379/sqft |
Source: MLS PIN #73569402 Report a problem | ||
| 9/2/2026 | Contingent | $485,000$379/sqft |
Source: MLS PIN #73569402 Report a problem | ||
| 8/28/2026 | Listed for sale | $485,000+86.6%$379/sqft |
Source: MLS PIN #73569402 Report a problem | ||
| 4/16/2008 | Sold | $259,900$203/sqft |
Source: Public Record Report a problem | ||
Public tax history
| Year | Property taxes | Tax assessment |
|---|---|---|
| 2025 | $4,570 +17.3% | $453,400 +21.6% |
| 2024 | $3,896 +3.3% | $372,800 +6.7% |
| 2023 | $3,772 | $349,300 |
| 2022 | $3,772 +5% | $349,300 +9.5% |
| 2021 | $3,593 +0.7% | $319,100 +2.5% |
| 2020 | $3,567 -0.4% | $311,300 +3.1% |
| 2019 | $3,582 +9.7% | $302,000 +8.9% |
| 2018 | $3,265 +1.8% | $277,200 +3% |
| 2017 | $3,208 +8.6% | $269,100 +6.3% |
| 2016 | $2,954 +2.4% | $253,100 +3.1% |
| 2015 | $2,885 -0.9% | $245,500 -0.6% |
| 2014 | $2,912 +12.1% | $247,000 +9.4% |
| 2013 | $2,598 +0.3% | $225,700 -4.4% |
| 2012 | $2,590 +2.1% | $236,100 -1% |
| 2011 | $2,536 +6.1% | $238,600 -1.6% |
| 2010 | $2,390 +5.1% | $242,400 -2.4% |
| 2009 | $2,274 +42.7% | $248,300 +31.9% |
| 2008 | $1,593 | $188,300 |
Find assessor info on the county website
Monthly payment
Est. payment
Payment breakdown
Explore the cost of this home by adjusting the details. Changes won't be saved.Climate risks
Neighborhood: 01952
Nearby schools
Schools provided by the listing agent
- Elementary: Salisbury
- Middle: Triton
- High: Triton
Source: MLS PIN. This data may not be complete. We recommend contacting the local school district to confirm school assignments for this home.
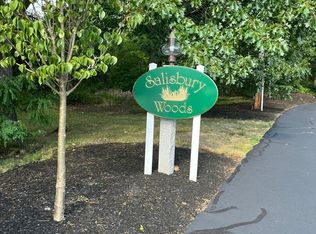
- $485,0002 bd2 ba1.3k sqft4 Sandpiper Way UNIT D, Salisbury, MA 01952Sold
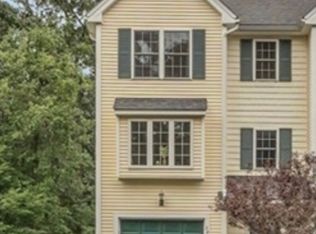
- $514,9992 bd2 ba1.3k sqft3 Sandpiper Way #3A, Salisbury, MA 01952Pending
- $324,0002 bd1 ba1.2k sqft3 Sandpiper Way UNIT B, Salisbury, MA 01952Off Market
- $324,2002 bd1 ba1.2k sqft3 Sandpiper Way UNIT D, Salisbury, MA 01952Off Market
Similar homes
- $579,9003 bd2 ba1.3k sqft10 Liberty St, Salisbury, MA 01952For Sale
 MLS ID #73573283, Matthew McLennan, Century 21 McLennan & Company. MLS PIN
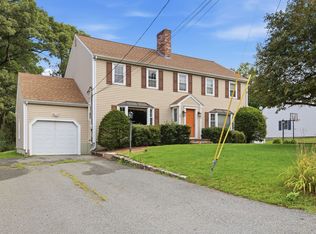
 - $475,0002 bd2 ba1.3k sqft73-75 Cotuit Condominium Trust, North Andover, MA 01845For Sale
 MLS ID #73574316, Susan P. Kadilak, Fiv Realty Co.. MLS PIN
 - $464,9002 bd1 ba975 sqft187 Low Street Condominium Trust, Newburyport, MA 01950For Sale
 MLS ID #73547175, Adam Gustafson, Today Real Estate, Inc.. MLS PIN
 - $549,0002 bd1 ba1k sqftOceancrest, Salisbury, MA 01952For Sale
 MLS ID #73527641, Janine Whittaker, Laffely Real Estate Associates. MLS PIN
