Welcome to 4 Sandy Beach Terrace. Indulge your desire to live at Lake McConaughy only minutes from the beach. Main level offers 2,225 sq ft with 4 bedrooms, 2 baths and 2 living areas. Family Room is 27.8 x 27' with separate entrance & deck, great for entertaining and recreation for the fun loving family. Dining room/kitchen combo has Custom Built-in hutch. Master suite has private bath and dressing area. All bedrooms are great size. 4th bedroom is in great room. 3 car attached oversized garage. Metal roof!
Sold for $265,000
Zestimate®
$265,000
4 Sandy Beach Terrace, Lemoyne, NE 69146
4beds
2baths
2,225sqft
Single Family Residence, Residential
Built in 1982
0.34 Acres Lot
$265,000 Zestimate®
$119/sqft
$1,589 Estimated rent
Home value
$265,000
Estimated sales range
Not available
$1,589/mo
Zestimate® history
Owner options
List your home for rent
$1,589/mo
Rent Zestimate®
Find your next renter with Zillow Rental Manager. Plus, with online applications, you can quickly screen prospective tenants – for free.
$1,589/mo
Rent Zestimate®
Refinance and save
$1,429/mo
Est. payment
Refinancing to a lower rate could help reduce your monthly payments and save thousands over the life of the loan.
$1,429/mo
Est. payment
Explore your selling options
Work with a Zillow partner agent
Leverage their expertise and Zillow's premium Showcase listings to get your home seen by more buyers.
Get startedList with your own agent
Get your home in front of millions of buyers by listing it on Zillow.
Learn how to do itSell it yourself
Take full control of how buyers see your home on Zillow by listing For Sale by Owner (FSBO).
List your homeWhat's special
Metal roofCustom built-in hutch
Zillow last checked:
Listing updated:
Listed by:
June Robinson,
COLDWELL BANKER PREFERRED GROUP
Bought with:
2 Non-Participant
Non-Participant
Source: Lincoln County BOR (NE),MLS#: 27098
Facts & features
Interior
Bedrooms & bathrooms
- Bedrooms: 4
- Bathrooms: 2
- Main level bathrooms: 2
- Main level bedrooms: 3
Rooms
- Room types: Master Bathroom, Great Room
Primary bedroom
- Level: Main
- Area: 148.2
- Dimensions: 11.4 x 13
Bedroom 2
- Level: Main
- Area: 148.2
- Dimensions: 11.4 x 13
Bedroom 3
- Level: Main
- Area: 114.4
- Dimensions: 8.8 x 13
Bedroom 4
- Level: Upper
- Area: 750.6
- Dimensions: 27 x 27.8
Dining room
- Features: Kitch/Din Combo, Vinyl
- Level: Main
- Area: 94.77
- Dimensions: 8.1 x 11.7
Family room
- Features: Carpet
- Level: Upper
- Area: 750.6
- Dimensions: 27.8 x 27
Kitchen
- Features: Electric Range, Dishwasher, Refrigerator, Vinyl
- Level: Main
- Area: 118.08
- Dimensions: 9.6 x 12.3
Living room
- Features: Bay Window, Carpet
- Level: Main
- Area: 255.52
- Dimensions: 12.11 x 21.1
Heating
- Electric
Cooling
- Central Air
Appliances
- Included: Electric Water Heater
- Laundry: Main Level, Off Kitchen, Vinyl
Features
- Windows: Window Coverings
- Has basement: No
- Has fireplace: No
Interior area
- Total structure area: 2,225
- Total interior livable area: 2,225 sqft
Property
Parking
- Total spaces: 3
- Parking features: Attached, Three
- Attached garage spaces: 3
Features
- Levels: One and One Half
- Stories: 2
- Patio & porch: Deck, Covered
- Exterior features: Rain Gutters
- Fencing: Chain Link
- Waterfront features: None
Lot
- Size: 0.34 Acres
- Dimensions: 15000
- Features: Establishd Yard
Details
- Parcel number: 0254100500
Construction
Type & style
- Home type: SingleFamily
- Property subtype: Single Family Residence, Residential
Materials
- Vinyl Siding
- Roof: Metal,Age 6-10 Years
Condition
- 41-60 Years
- Year built: 1982
Utilities & green energy
- Electric: Circuit Breakers
- Sewer: Septic Tank
- Water: Well
- Utilities for property: Electricity Connected
Community & HOA
Community
- Security: Smoke Detector(s), Carbon Monoxide Detector(s)
Location
- Region: Lemoyne
Financial & listing details
- Price per square foot: $119/sqft
- Tax assessed value: $32,605
- Annual tax amount: $4,253
- Date on market: 6/20/2026
Price history
| Date | Event | Price |
|---|---|---|
| 9/10/2026 | Sold | $265,000-5.4%$119/sqft |
Source: Lincoln County BOR (NE) #27098 Report a problem | ||
| 8/10/2026 | Pending sale | $280,000$126/sqft |
Source: Lincoln County BOR (NE) #27098 Report a problem | ||
| 6/20/2026 | Listed for sale | $280,000-25.3%$126/sqft |
Source: Lincoln County BOR (NE) #27098 Report a problem | ||
| 3/9/2023 | Listing removed | -- |
Source: Local MLS Report a problem | ||
| 3/8/2023 | Listed for sale | $375,000$169/sqft |
Source: Local MLS #31365 Report a problem | ||
Public tax history
| Year | Property taxes | Tax assessment |
|---|---|---|
| 2025 | $231 +2.6% | $32,605 +5.8% |
| 2024 | $225 -31.9% | $30,805 +0.1% |
| 2023 | $330 -5.1% | $30,770 +7.8% |
| 2022 | $348 +21.5% | $28,535 +26.7% |
| 2021 | $287 -6% | $22,530 +2.6% |
| 2020 | $305 +3.9% | $21,955 +9.8% |
| 2018 | $294 +51.2% | $20,000 +43.5% |
| 2017 | $194 -2.5% | $13,935 +0.9% |
| 2016 | $199 -2.9% | $13,810 +2.4% |
| 2015 | $205 | $13,485 -0.4% |
| 2010 | -- | $13,545 |
Find assessor info on the county website
Neighborhood: 69146
Nearby homes
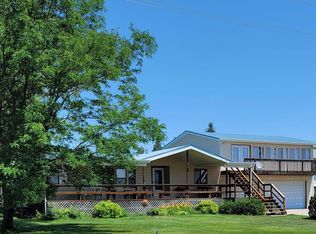
- $455,3003 bd2 ba2.2k sqft4 Sandy Beach Ter, Lemoyne, NE 69146Off Market
- $48,090-- bd-- ba-- sqft24 Sandy Bch, Lemoyne, NE 69146Off Market
- $48,2153 bd2 ba938 sqft5 Sandy Beach Ter, Lemoyne, NE 69146Off Market
- $302,6003 bd2 ba1.2k sqft5 Sandy Beach Ter, Lemoyne, NE 69146Off Market
- $97,9002 bd1 ba-- sqft30 Sandy Beach Paradise, Lemoyne, NE 69146Off Market
- $31,955-- bd-- ba-- sqft6 Sandy Beach Ter, Lemoyne, NE 69146Off Market
- $330,5002 bd2 ba1k sqft6 Sandy Beach Ter, Lemoyne, NE 69146Off Market
- $5,655-- bd-- ba-- sqft2 Sandy Bch, Lemoyne, NE 69146Off Market
Nearby schools
GreatSchools rating
- 4/10Prairie View SchoolGrades: PK-5Distance: 10.2 mi
- NAOgallala Middle SchoolGrades: 6-8Distance: 10.2 mi
- 2/10Ogallala High SchoolGrades: 9-12Distance: 10 mi


Get pre-qualified for a loan
At Zillow Home Loans, we can pre-qualify you in as little as 5 minutes with no impact to your credit score.An equal housing lender. NMLS #10287.
- Nebraska
- Keith County
- Lemoyne
- 69146
- 4 Sandy Beach Terrace
