Skip main navigation
Sold for $576,000
  • $576,000

    4 Sawmill Court, Pinehurst, NC 28374

    5beds
    2,790sqft
    Single Family Residence
    Built in 2005
    0.36 Acres Lot
    $580,100 Zestimate®
    $206/sqft
    $2,745 Estimated rent

    Home value

    $580,100

    $516,000 - $650,000

    $2,745/mo

    Zestimate® history
    Loading
    Loading...

    Owner options

    List your home for rent

    $2,745/mo

    Rent Zestimate®

    Find your next renter with Zillow Rental Manager. Plus, with online applications, you can quickly screen prospective tenants – for free.

    Learn more

    $2,745/mo

    Rent Zestimate®

    Refinance and save

    $3,614/mo

    Est. payment

    Refinancing to a lower rate could help reduce your monthly payments and save thousands over the life of the loan.

    See today's rates

    $3,614/mo

    Est. payment

    Explore your selling options

    Work with a Zillow partner agent

    Leverage their expertise and Zillow's premium Showcase listings to get your home seen by more buyers.

    Get started

    List with your own agent

    Get your home in front of millions of buyers by listing it on Zillow.

    Learn how to do it

    Sell it yourself

    Take full control of how buyers see your home on Zillow by listing For Sale by Owner (FSBO).

    List your home

    What's special

    Finished lower levelCozy fireplaceSparkling in-ground poolSecond kitchenWell-appointed kitchenPrivately fenced backyardSpacious patio
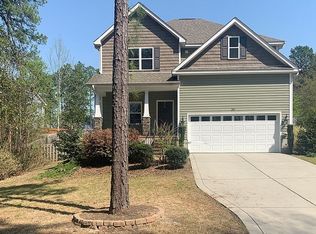
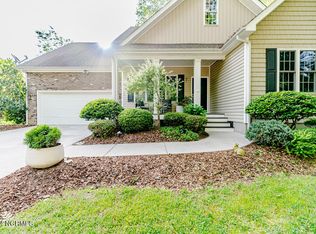
    Welcome to 4 Sawmill Court, a beautifully maintained and spacious home tucked away on a quiet cul-de-sac in the desirable Village Acres community of Pinehurst. Offering approximately 2,800 square feet of versatile living space, this two-story home is designed for comfort, entertaining, and multi-generational living. The main level features an inviting open-concept floor plan with a spacious living room centered around a cozy fireplace, seamlessly flowing into the well-appointed kitchen complete with stainless steel appliances, double ovens, abundant cabinetry, and generous workspace for cooking and gathering. The main level also offers three bedrooms and two full bathrooms, including a comfortable primary suite. The finished lower level expands the home's possibilities with two additional bedrooms, a full bathroom, a second open-concept living area, a second kitchen, and a dedicated room currently used as a home gym - ideal for guests, extended family, or private living quarters. Step outside to enjoy your own backyard retreat. A deck just off the main-level kitchen overlooks the sparkling in-ground pool, spacious patio, and relaxing hot tub. The privately fenced backyard provides a peaceful setting for entertaining, recreation, and relaxation. Completing the outdoor space is a versatile pool house/workshop offering additional storage, hobby space, or future customization opportunities. Located in one of Pinehurst's most established and sought-after neighborhoods, this home combines privacy and convenience with easy access to shopping, restaurants, healthcare, and everyday amenities. Just minutes from the historic Village of Pinehurst and the world-renowned Pinehurst Resort, this exceptional property offers the perfect blend of lifestyle, location, and space. 6 Virtually staged photos used in this listing.

    Zillow last checked:

    Listing updated:

    Listed by:

    Frank Zaccherio 516-984-9444,

    Keller Williams Pinehurst

    Bought with:

    Walter Havenstein, 316862

    Berkshire Hathaway HS Pinehurst Realty Group/PH

    Source: Hive MLS,MLS#: 100578092MLS LogoOriginating MLS: Mid Carolina Regional MLS

    Facts & features

    Interior

    Bedrooms & bathrooms
    • Bedrooms: 5
    • Bathrooms: 3
    • Full bathrooms: 3
    Rooms
    • Room types: Master Bedroom, Bedroom 2, Bedroom 3, Bedroom 4, Bedroom 5, Living Room, Dining Room
    Primary bedroom
    • Level: Main
    • Dimensions: 11.6 x 14.7
    Bedroom 2
    • Level: Main
    • Dimensions: 11.1 x 12
    Bedroom 3
    • Level: Main
    • Dimensions: 11.2 x 10
    Bedroom 4
    • Level: Basement
    • Dimensions: 11 x 12
    Bedroom 5
    • Level: Basement
    • Dimensions: 18.3 x 14.5
    Dining room
    • Level: Main
    • Dimensions: 11.6 x 10.8
    Kitchen
    • Level: Main
    • Dimensions: 11 x 14.8
    Living room
    • Level: Main
    • Dimensions: 14.8 x 15.6
    Heating
    • Electric, Heat Pump
    Cooling
    • Central Air, Ceiling Fan(s)
    Appliances
    • Included: Built-In Microwave, Washer, Refrigerator, Dryer, Double Oven, Dishwasher
    Features
    • Kitchen Island, 2nd Kitchen, Ceiling Fan(s), Basement, Blinds/Shades, Gas Log
    • Flooring: LVT/LVP, Carpet
    • Number of fireplaces: 1
    • Fireplace features: Gas Log
    Interior area
    • Total structure area: 2,790
    • Total interior livable area: 2,790 sqft

    Property

    Parking
    • Total spaces: 2
    • Parking features: Garage Faces Front, Concrete
    • Attached garage spaces: 2
    Features
    • Levels: Two
    • Patio & porch: Deck, Patio, Front Porch
    • Pool features: In Ground, Pool/Spa Combo
    • Fencing: Back Yard,Wood
    • View description: None
    • Frontage type: See Remarks
    Lot
    • Size: 0.36 Acres
    • Dimensions: 128 x 90 x 128 x 139
    • Features: Cul-De-Sac
    Details
    • Additional structures: Pool House
    • Parcel number: 00029806
    • Zoning: R10
    • Special conditions: Standard

    Construction

    Type & style
    • Home type: SingleFamily
    • Property subtype: Single Family Residence
    Materials
    • Brick, Vinyl Siding, Wood Frame
    • Foundation: Slab
    • Roof: Composition
    Condition
    • New construction: No
    • Year built: 2005

    Utilities & green energy

    • Sewer: Public Sewer
    • Water: Public
    • Utilities for property: Sewer Connected, Water Connected

    Community & HOA

    Community
    • Subdivision: Village Acres
    HOA
    • Has HOA: No
    Location
    • Region: Pinehurst

    Financial & listing details

    • Price per square foot: $206/sqft
    • Tax assessed value: $486,550
    • Annual tax amount: $2,786
    • Date on market: 6/1/2026
    • Cumulative days on market: 20 days
    • Listing agreement: Exclusive Right To Sell
    • Listing terms: Cash,Conventional,FHA,USDA Loan,VA Loan
    • Road surface type: Paved

    Price history

    DateEventPrice
    7/20/2026Sold$576,000-3.2%$206/sqft
    Source: Hive MLS #100578092 Report a problem
    6/21/2026Contingent$595,000$213/sqft
    Source: Hive MLS #100578092 Report a problem
    6/1/2026Listed for sale$595,000+11.2%$213/sqft
    Source: Hive MLS #100578092 Report a problem
    7/15/2022Sold$535,000+10.3%$192/sqft
    Source: Hive MLS #100331236 Report a problem
    6/7/2022Pending sale$485,000$174/sqft
    Source: Hive MLS #100331236 Report a problem
    6/2/2022Listed for sale$485,000+64.4%$174/sqft
    Source: LPRMLS #685570 Report a problem
    5/21/2019Sold$295,000-1.3%$106/sqft
    Source: MCR #193716 Report a problem
    4/15/2019Pending sale$299,000$107/sqft
    Source: Carolina Property Sales #193716 Report a problem
    4/14/2019Listed for sale$299,000+45.1%$107/sqft
    Source: Carolina Property Sales #193716 Report a problem
    2/2/2017Sold$206,000-10%$74/sqft
    Source: MCR #178871 Report a problem
    12/29/2016Pending sale$229,000$82/sqft
    Source: Fore Properties #178871 Report a problem
    12/16/2016Price change$229,000-3%$82/sqft
    Source: Fore Properties #178871 Report a problem
    11/10/2016Listed for sale$236,000-17.2%$85/sqft
    Source: Fore Properties #178871 Report a problem
    5/29/2009Sold$285,000-4.7%$102/sqft
    Source: Public Record Report a problem
    3/14/2009Listed for sale$299,000+66.1%$107/sqft
    Source: NCI Report a problem
    6/24/2005Sold$180,000$65/sqft
    Source: Public Record Report a problem

    Public tax history

    YearProperty taxesTax assessment
    2024$2,786 -4.2%$486,550
    2023$2,907 +20.6%$486,550 -1.5%
    2022$2,410 -3.5%$494,200 +71.2%
    2021$2,497 +1.8%$288,650
    2020$2,454 -0.6%$288,650 -0.6%
    2019$2,467 $290,290 +7.7%
    2018$2,467 +15.9%$269,470
    2017$2,129 $269,470
    2015$2,129 +1.9%$269,470 +3.5%
    2014$2,088 +4.9%$260,340
    2013$1,992 $260,340
    2012-- $260,340
    2011-- $260,340
    2010-- $260,340 +6.1%
    2009-- $245,470
    2008-- $245,470
    2007-- $245,470 +1759.6%
    2005-- $13,200
    Find assessor info on the county website

    Neighborhood: 28374

    Nearby schools

    GreatSchools rating
    Schools provided by the listing agent
    • Elementary: Pinehurst Elementary
    • Middle: West Pine Middle
    • High: Pinecrest High

    Source: Hive MLS. This data may not be complete. We recommend contacting the local school district to confirm school assignments for this home.

    Get a cash offer in 3 minutes
    Find out how much your home could sell for in as little as 3 minutes with a no-obligation cash offer.
    Estimated market value
    $580,100
    Get a cash offer in 3 minutes
    Find out how much your home could sell for in as little as 3 minutes with a no-obligation cash offer.
    Estimated market value
    $580,100