Skip main navigation
Off market
  • $1,956,400

    4 Saxon Dr, Valhalla, NY 10595

    4beds
    3,220sqft
    SingleFamily
    Built in 1967
    1.01 Acres Lot
    $1,956,400 Zestimate®
    $608/sqft
    $7,453 Estimated rent

    Home value

    $1,956,400

    $1.80M - $2.15M

    $7,453/mo

    Zestimate® history
    Loading
    Loading...

    Owner options

    List your home for rent

    $7,453/mo

    Rent Zestimate®

    Find your next renter with Zillow Rental Manager. Plus, with online applications, you can quickly screen prospective tenants – for free.

    Learn more

    $7,453/mo

    Rent Zestimate®

    Refinance and save

    $10,831/mo

    Est. payment

    Refinancing to a lower rate could help reduce your monthly payments and save thousands over the life of the loan.

    See today's rates

    $10,831/mo

    Est. payment

    Explore your selling options

    Work with a Zillow partner agent

    Leverage their expertise and Zillow's premium Showcase listings to get your home seen by more buyers.

    Get started

    List with your own agent

    Get your home in front of millions of buyers by listing it on Zillow.

    Learn how to do it

    Sell it yourself

    Take full control of how buyers see your home on Zillow by listing For Sale by Owner (FSBO).

    List your home

    What's special

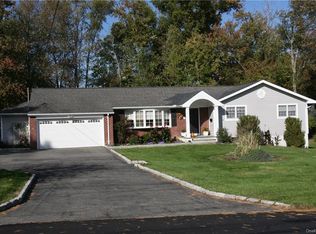
    Exceptional, Custom Built Executive Ranch offers the best of modern luxury, elegant amenities with attention to detail all in this private picturesque setting in "Stonegate". Inside you will find 10' ceilings, beautiful tiled flooring, box molding, and tasteful archways leading into this magnificient home. Wonderful flow for hosting an elegant party w/expansive dining room, custom gourmet kitchen w/granite, and large eat-in area, with breakfast bar all leading out to covered porch. Gorgeous grounds with specimen plantings, in ground pool, with built in barbecue for outdoor entertaining. Sit back and relax in the family room with gas fireplace and built in shelving. Venture down hall to find 3 tasteful bedrooms, jack & jill bath, and french doors leading to private deck. Master bedroom boasts french doors leading out to covered patio, lrg. walk-in closet, and luxurious bath w/ separate oversized shower, jacuzzi tub. Bonus LL offers wine cellar, full bath media rm, billiard room,dr.out

    This property is off market, which means it's not currently listed for sale or rent on Zillow. This may be different from what's available on other websites or public sources.

    Facts & features

    Interior

    Bedrooms & bathrooms
    • Bedrooms: 4
    • Bathrooms: 5
    • Full bathrooms: 4
    • 1/2 bathrooms: 1
    Heating
    • Forced air, Gas
    Cooling
    • Central
    Appliances
    • Included: Dishwasher, Dryer, Microwave, Refrigerator, Washer
    Features
    • Flooring: Hardwood
    • Has fireplace: Yes
    Interior area
    • Total interior livable area: 3,220 sqft

    Property

    Parking
    • Parking features: Garage - Attached
    Features
    • Exterior features: Stucco
    Lot
    • Size: 1.01 Acres
    Details
    • Parcel number: 5534001139160

    Construction

    Type & style
    • Home type: SingleFamily
    Materials
    • Wood
    Condition
    • Year built: 1967

    Community & neighborhood

    Location
    • Region: Valhalla

    Other

    Other facts
    • Amenities: Close to School, Master Bath, 1st Floor Bedrm, Eat in Kitchen, Powder Room, 1st Fl Master Bedroom, Wetbar, Fenced Yard, Foyer, Granite Countertops, Pantry
    • Garbage: Public
    • Property Type: Single Family
    • Status: Active
    • Water Description: Municipal
    • Heating Type: Hydro Air
    • Style: Ranch
    • Siding Description: Stucco
    • Sq Ft Source: Municipality
    • Lot Description: Level
    • Post Office: Valhalla
    • Attic Description: Partial
    • Hotwater: Gas Stand Alone
    • Tax Source: Municipality
    • Included: Light Fixtures, Alarm System, Oven/Range, Central Vacuum, Chandelier(s), Wine Cooler, Cook Top, Speakers Indoor, Speakers Outdoor, Attic Fan
    • Construction Description: Frame
    • Sewer Description: Sewer
    • Tax Year: 2017
    • Tax Amount: 26386

    Price history

    DateEventPrice
    7/25/2018Sold$1,335,000-6%$415/sqft
    Source: OneKey® MLS as distributed by MLS GRID #H4807457 Report a problem
    5/1/2018Pending sale$1,420,000$441/sqft
    Source: Better Homes and Gardens Rand Realty #4807457 Report a problem
    2/27/2018Listed for sale$1,420,000+29.1%$441/sqft
    Source: BHG Rand Realty #4807457 Report a problem
    5/23/2011Sold$1,100,000-18.5%$342/sqft
    Source: Public Record Report a problem
    10/27/2010Price change$1,350,000-3.6%$419/sqft
    Source: Better Homes and Gardens Rand Realty #3022758 Report a problem
    7/14/2010Listed for sale$1,399,999$435/sqft
    Source: Better Homes and Gardens Rand Realty #3022758 Report a problem

    Public tax history

    YearProperty taxesTax assessment
    2025-- $14,800
    2024-- $14,800
    2023-- $14,800
    2022-- $14,800
    2021-- $14,800
    2020-- $14,800
    2019-- $14,800
    2018-- $14,800
    2017-- $14,800
    2016-- $14,800 -5.1%
    2015-- $15,600
    2014-- $15,600
    2013-- $15,600
    2012-- $15,600
    2011-- $15,600
    2010-- $15,600
    2009-- $15,600
    2008-- $15,600 +33.9%
    2007-- $11,650
    2006-- $11,650
    2005-- $11,650
    2004-- $11,650
    2003-- $11,650
    2002-- $11,650
    2001-- $11,650
    2000-- $11,650
    1999-- $11,650

    Find assessor info on the county website

    Neighborhood: 10595

    Nearby schools

    GreatSchools rating
    Schools provided by the listing agent
    • Elementary: HAWTHORNE
    • Middle: WESTLAKE
    • High: WESTLAKE
    • District: MOUNT PLEASANT

    Source: The MLS. This data may not be complete. We recommend contacting the local school district to confirm school assignments for this home.