Welcome to 4 Scalones Landing! This big, beautiful, custom-built Cape Cod is nestled at the end of a cul-de-sac on .74 acres of tranquility located in the Award-Winning Garnet Valley School District. The home is convenient to Wegman’s, The Shoppes at Brinton Lake, Costco, Target, many restaurants, and the Philadelphia International Airport. Also, just minutes from Delaware Tax Free shopping. 4 Scalones Landing has many unique features and has been lovingly maintained and improved by the current owners. Recent updates include interior repaint, new carpeting and refinished kitchen cabinets and hardware. The exterior features a full width, cedar (stained in 2021) front porch overlooking a meticulously landscaped front yard. All front porch furniture included in sale. Enter the front door into the two-story foyer and you will start to feel at home. In front of you is the turned staircase to the second floor. To the left is the cozy living room. To the right is the formal dining room which flows into the kitchen with great views of the rear yard. The kitchen features refinished hardwood cabinets and hardware with granite counters, center island and SS appliance package. All kitchen appliances included. Next to the kitchen is the laundry room and powder room (Remodeled in 2018). Do you work from home or have a home business? The large (24’x25’) home office has a separate private entrance from the driveway. This space could also be reimagined as a large In-Law suite. Adjacent to this area is the oversized 2 car garage which enters the spacious mud room, drop area. Garage door replaced in 2017. Looking for first floor living? The main floor features a Primary suite with beautiful full bath which was remodeled in 2018. The Primary bedroom also has a large walk-in closet and private door to the rear porch. Centering the back of the home is a cozy family room with a gas fireplace and a door to enter the three-season room (with gas fireplace) and large deck overlooking the private, tree lined backyard. Upstairs on the second floor you’ll find three large bedrooms, large closets and 2 full baths, which were recently remodeled. The current owners finished 600 sq.ft. of the basement for a game/entertainment room and left 850 sq.ft. of unfinished area for storage and home workshop. The basement also has a door to the back yard for greater access. A new sump pump with battery backup was installed in 2020 and new hot water heater in 2019. Interior design items include custom window treatments and clear, stained woodwork throughout. The large rear yard has wooded views, a large shed rebuilt in 2020, a paver firepit area and a 27’ round above ground pool with extended decking. The pool liner and filtration system were replaced in 2022. The driveway has parking for 6 or more cars and was repaved in June 2020. All roofing and gutters were replaced in 2015 with 25-year dimensional shingles and 6” oversized gutters. In addition, Bethel Township has so much to offer with one of Delaware County’s lowest total tax rates. Taxes include municipal trash collection, 3 community parks with activities and it’s own full-time police department which is rare in this area. Bethel Township also does not have an earned income tax and contributes to Delaware County Community College. This contribution results in a 50% reduction in tuition rates for residents. With a favorable assessment recently performed by the county, the total property taxes for this home are $9,528 for the current tax year. This is such a unique home and property with innumerable quality upgrades. Come see for yourself!
Sold for $805,000
$805,000
4 Scalones Lndg, Garnet Valley, PA 19060
4beds
4,174sqft
Single Family Residence
Built in 1994
0.74 Acres Lot
$901,000 Zestimate®
$193/sqft
$5,412 Estimated rent
Home value
$901,000
$856,000 - $946,000
$5,412/mo
Zestimate® history
Owner options
List your home for rent
$5,412/mo
Rent Zestimate®
Find your next renter with Zillow Rental Manager. Plus, with online applications, you can quickly screen prospective tenants – for free.
$5,412/mo
Rent Zestimate®
Refinance and save
$5,523/mo
Est. payment
Refinancing to a lower rate could help reduce your monthly payments and save thousands over the life of the loan.
$5,523/mo
Est. payment
Explore your selling options
Work with a Zillow partner agent
Leverage their expertise and Zillow's premium Showcase listings to get your home seen by more buyers.
Get startedList with your own agent
Get your home in front of millions of buyers by listing it on Zillow.
Learn how to do itSell it yourself
Take full control of how buyers see your home on Zillow by listing For Sale by Owner (FSBO).
List your homeWhat's special
Gas fireplacePool linerWooded viewsTree lined backyardSeparate private entrancePrivate doorLarge deck
Zillow last checked:
Listing updated:
Listed by:
Ed Deisher 484-800-8915,
Enliven Real Estate, LLC
Bought with:
Cathy McClatchy, RS316572
Coldwell Banker Realty
Source: Bright MLS,MLS#: PADE2063208
Facts & features
Interior
Bedrooms & bathrooms
- Bedrooms: 4
- Bathrooms: 4
- Full bathrooms: 3
- 1/2 bathrooms: 1
- Main level bathrooms: 2
- Main level bedrooms: 1
Rooms
- Room types: Primary Bedroom, Basement, Sun/Florida Room, Office
Basement
- Area: 1450
Heating
- Forced Air, Natural Gas
Cooling
- Central Air, Electric
Appliances
- Included: Dishwasher, Disposal, Range Hood, Refrigerator, Stainless Steel Appliance(s), Microwave, Oven/Range - Electric, Gas Water Heater
- Laundry: Main Level
Features
- Dry Wall
- Flooring: Carpet, Ceramic Tile, Hardwood
- Basement: Exterior Entry,Partially Finished,Concrete,Sump Pump
- Number of fireplaces: 2
- Fireplace features: Gas/Propane
Interior area
- Total structure area: 5,024
- Total interior livable area: 4,174 sqft
- Finished area above ground: 3,574
- Finished area below ground: 600
Property
Parking
- Total spaces: 2
- Parking features: Garage Faces Side, Garage Door Opener, Inside Entrance, Driveway, Attached
- Attached garage spaces: 2
- Has uncovered spaces: Yes
Accessibility
- Accessibility features: None
Features
- Levels: Two
- Stories: 2
- Has private pool: Yes
- Pool features: Private
- Has view: Yes
- View description: Trees/Woods
Lot
- Size: 0.74 Acres
Details
- Additional structures: Above Grade, Below Grade
- Parcel number: 03000050878
- Zoning: R-10
- Special conditions: Standard
Construction
Type & style
- Home type: SingleFamily
- Architectural style: Cape Cod
- Property subtype: Single Family Residence
Materials
- Vinyl Siding, Aluminum Siding, Stucco
- Foundation: Concrete Perimeter
- Roof: Shingle
Condition
- New construction: No
- Year built: 1994
Utilities & green energy
- Electric: Underground
- Sewer: Public Sewer
- Water: Public
- Utilities for property: Natural Gas Available, Electricity Available, Sewer Available, Water Available, Underground Utilities
Community & HOA
Community
- Subdivision: None Available
HOA
- Has HOA: No
Location
- Region: Garnet Valley
- Municipality: BETHEL TWP
Financial & listing details
- Price per square foot: $193/sqft
- Tax assessed value: $409,320
- Annual tax amount: $9,528
- Date on market: 3/15/2024
- Listing agreement: Exclusive Right To Sell
- Listing terms: Cash,Conventional
- Inclusions: Kitchen Appliances In "as Is" Condition, Pool With Pool Deck, Wood Front Porch Furniture, Window Treatments, Garage Build Ins And Sump Pump With Battery Back Up, Misc. Building Materials Related To The Property
- Ownership: Fee Simple
- Road surface type: Black Top
Price history
| Date | Event | Price |
|---|---|---|
| 4/10/2024 | Sold | $805,000+2.6%$193/sqft |
Source:  Bright MLS #PADE2063208 Report a problem Bright MLS #PADE2063208 Report a problem | ||
| 3/31/2024 | Pending sale | $784,900$188/sqft |
Source: Bright MLS #PADE2063208 Report a problem | ||
| 3/18/2024 | Contingent | $784,900$188/sqft |
Source: Bright MLS #PADE2063208 Report a problem | ||
| 3/15/2024 | Listed for sale | $784,900+4.7%$188/sqft |
Source: Bright MLS #PADE2063208 Report a problem | ||
| 11/1/2023 | Listing removed | $749,900$180/sqft |
Source: Bright MLS #PADE2048918 Report a problem | ||
| 9/19/2023 | Price change | $749,900-3.2%$180/sqft |
Source: Bright MLS #PADE2048918 Report a problem | ||
| 8/30/2023 | Price change | $774,900-1.9%$186/sqft |
Source: Bright MLS #PADE2048918 Report a problem | ||
| 8/15/2023 | Price change | $789,900-1.3%$189/sqft |
Source: Bright MLS #PADE2048918 Report a problem | ||
| 7/14/2023 | Listed for sale | $799,900+167.1%$192/sqft |
Source: Bright MLS #PADE2048918 Report a problem | ||
| 3/20/2000 | Sold | $299,500$72/sqft |
Source: Public Record Report a problem | ||
Public tax history
| Year | Property taxes | Tax assessment |
|---|---|---|
| 2025 | $10,173 +6.1% | $409,320 |
| 2024 | $9,590 +2.4% | $409,320 |
| 2023 | $9,368 +1.1% | $409,320 |
| 2022 | $9,267 | $409,320 |
| 2021 | $9,267 +509.4% | $409,320 +47% |
| 2020 | $1,521 -86.4% | $278,470 |
| 2019 | $11,190 +1.5% | $278,470 |
| 2018 | $11,020 +621.1% | $278,470 |
| 2017 | $1,528 | $278,470 |
| 2016 | $1,528 | $278,470 |
| 2015 | $1,528 | $278,470 |
| 2014 | $1,528 +2.8% | $278,470 |
| 2013 | $1,487 +2.8% | $278,470 |
| 2012 | $1,446 +0.3% | $278,470 |
| 2011 | $1,442 +2% | $278,470 |
| 2010 | $1,414 +7.5% | $278,470 |
| 2009 | $1,315 | $278,470 |
| 2008 | $1,315 +8.3% | $278,470 |
| 2007 | $1,214 | $278,470 |
| 2006 | $1,214 -2% | $278,470 |
| 2005 | $1,239 | $278,470 |
| 2004 | $1,239 +8.5% | $278,470 |
| 2003 | $1,142 +7.9% | $278,470 |
| 2002 | $1,058 | $278,470 |
| 2000 | $1,058 | $278,470 |
Find assessor info on the county website
Neighborhood: 19060
Nearby homes
- $849,6004 bd3 ba2.4k sqft5 Scalones Lndg, Garnet Valley, PA 19060Off Market
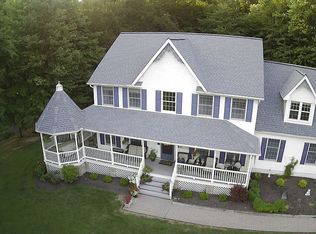
- $997,3004 bd3 ba3.4k sqft3 Scalones Lndg, Garnet Valley, PA 19060Off Market
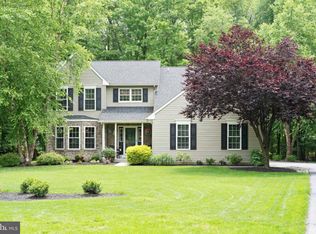
- $807,3004 bd3 ba2.7k sqft2 Scalones Lndg, Garnet Valley, PA 19061Off Market
- $801,4004 bd4 ba2.9k sqft2 Scalones Lndg, Garnet Valley, PA 19060Off Market
- $938,6004 bd2 ba4.2k sqft7 Scalones Lndg, Garnet Valley, PA 19060Off Market
- $850,6004 bd3 ba3.1k sqft6 Scalones Lndg, Garnet Valley, PA 19060Off Market
- $656,9104 bd1 ba3.4k sqft3681 Garnet Mine Rd, Garnet Valley, PA 19060Off Market
- $772,1003 bd2 ba2k sqft8 Scalones Lndg, Garnet Valley, PA 19060Off Market
Nearby schools
GreatSchools rating
- 10/10Garnet Valley El SchoolGrades: 3-5Distance: 1.7 mi
- 10/10Garnet Valley Middle SchoolGrades: 6-8Distance: 1.6 mi
- 10/10Garnet Valley High SchoolGrades: 9-12Distance: 1.7 mi
Schools provided by the listing agent
- High: Garnet Valley High
- District: Garnet Valley
Source: Bright MLS. This data may not be complete. We recommend contacting the local school district to confirm school assignments for this home.
Get a cash offer in 3 minutes
Find out how much your home could sell for in as little as 3 minutes with a no-obligation cash offer.
Estimated market value
$901,000
Get a cash offer in 3 minutes
Find out how much your home could sell for in as little as 3 minutes with a no-obligation cash offer.
Estimated market value
$901,000
- Pennsylvania
- Delaware County
- Garnet Valley
- 19060
- 4 Scalones Lndg
Nearby cities
Nearby zip codes
Other Garnet Valley Topics
