Welcome to 4 Scenic Terrace! Four bed, four full bath custom built colonial on a dead end street in the desirable Witchcraft Heights neighborhood. Enjoy the luxury of a completely turn-key home with a comfortable and easy layout. The kitchen boasts stainless steel appliances, cherry cabinets, double oven, pot filler, gas range with commercial vent hood, central vacuums system, and a large island with pendant lighting. An oversized family room with cathedral ceilings, stone fireplace, and a custom wet bar is the perfect place to entertain guests! Additionally, you will find a bedroom/office to round out the first floor. The second floor holds 3 large bedrooms including a stunning primary with tray ceilings, walk in closet and beautiful bath with duel shower heads. Two other bedrooms, and another full bath complete the second floor. Enjoy a finished basement, heated garage, heated floors, six person hot tub, bocce court, blue stone patio and many other amazing features for easy living.
Sold for $850,000
$850,000
4 Scenic Ter, Salem, MA 01970
4beds
2,844sqft
Single Family Residence
Built in 2004
0.27 Acres Lot
$914,300 Zestimate®
$299/sqft
$5,212 Estimated rent
Home value
$914,300
$869,000 - $960,000
$5,212/mo
Zestimate® history
Owner options
List your home for rent
$5,212/mo
Rent Zestimate®
Find your next renter with Zillow Rental Manager. Plus, with online applications, you can quickly screen prospective tenants – for free.
$5,212/mo
Rent Zestimate®
Refinance and save
$5,507/mo
Est. payment
Refinancing to a lower rate could help reduce your monthly payments and save thousands over the life of the loan.
$5,507/mo
Est. payment
Explore your selling options
Work with a Zillow partner agent
Leverage their expertise and Zillow's premium Showcase listings to get your home seen by more buyers.
Get startedList with your own agent
Get your home in front of millions of buyers by listing it on Zillow.
Learn how to do itSell it yourself
Take full control of how buyers see your home on Zillow by listing For Sale by Owner (FSBO).
List your homeWhat's special
Zillow last checked:
Listing updated:
Listed by:
Lindsey McCarthy 781-608-6721,
Coldwell Banker Realty - Marblehead 781-631-9511
Bought with:
The North Star Group
Keller Williams Realty Evolution
Source: MLS PIN,MLS#: 73246978
Facts & features
Interior
Bedrooms & bathrooms
- Bedrooms: 4
- Bathrooms: 4
- Full bathrooms: 4
Primary bedroom
- Features: Bathroom - Full, Ceiling Fan(s), Walk-In Closet(s), Flooring - Wall to Wall Carpet, Tray Ceiling(s)
Bedroom 2
- Features: Ceiling Fan(s)
- Level: Second
Bedroom 3
- Features: Ceiling Fan(s)
- Level: Second
Bedroom 4
- Level: First
Primary bathroom
- Features: Yes
Bathroom 1
- Features: Bathroom - Full, Bathroom - With Shower Stall, Skylight, Walk-In Closet(s), Double Vanity
- Level: Second
Bathroom 2
- Features: Bathroom - Full, Bathroom - Tiled With Tub & Shower, Double Vanity, Lighting - Pendant
- Level: Second
Bathroom 3
- Level: First
Kitchen
- Features: Closet/Cabinets - Custom Built, Flooring - Hardwood, Countertops - Stone/Granite/Solid, Kitchen Island, Recessed Lighting, Stainless Steel Appliances, Pot Filler Faucet, Gas Stove, Lighting - Pendant
- Level: First
Living room
- Features: Skylight, Cathedral Ceiling(s), Ceiling Fan(s), Closet/Cabinets - Custom Built, Flooring - Hardwood, Wet Bar, Deck - Exterior, Exterior Access, Recessed Lighting, Remodeled, Slider, Lighting - Pendant, Archway
- Level: First
Office
- Level: First
Heating
- Oil, Propane
Cooling
- Central Air
Appliances
- Included: Water Heater, Range, Oven, Dishwasher, Disposal, Microwave, Refrigerator, Freezer, Washer, Dryer, Wine Refrigerator, Vacuum System, Range Hood
- Laundry: First Floor
Features
- 3/4 Bath, Home Office, Central Vacuum, Wet Bar, Walk-up Attic
- Flooring: Tile, Carpet, Hardwood
- Doors: French Doors
- Basement: Full,Finished
- Number of fireplaces: 1
Interior area
- Total structure area: 2,844
- Total interior livable area: 2,844 sqft
Property
Parking
- Total spaces: 4
- Parking features: Attached, Paved Drive, Off Street
- Attached garage spaces: 2
- Uncovered spaces: 2
Features
- Patio & porch: Deck - Composite, Patio
- Exterior features: Deck - Composite, Patio, Hot Tub/Spa, Professional Landscaping
- Has spa: Yes
- Spa features: Private
Lot
- Size: 0.27 Acres
Details
- Parcel number: 2127409
- Zoning: R1
Construction
Type & style
- Home type: SingleFamily
- Architectural style: Colonial
- Property subtype: Single Family Residence
Materials
- Foundation: Concrete Perimeter
- Roof: Shingle
Condition
- Year built: 2004
Utilities & green energy
- Sewer: Public Sewer
- Water: Public
Community & HOA
Community
- Features: Public Transportation, Shopping, Walk/Jog Trails, Public School
HOA
- Has HOA: No
Location
- Region: Salem
Financial & listing details
- Price per square foot: $299/sqft
- Tax assessed value: $765,200
- Annual tax amount: $8,892
- Date on market: 12/2/2025
Price history
| Date | Event | Price |
|---|---|---|
| 8/29/2024 | Sold | $850,000-2.9%$299/sqft |
Source: MLS PIN #73246978 Report a problem | ||
| 7/15/2024 | Contingent | $875,000$308/sqft |
Source: MLS PIN #73246978 Report a problem | ||
| 6/26/2024 | Listed for sale | $875,000$308/sqft |
Source: MLS PIN #73246978 Report a problem | ||
| 6/17/2024 | Contingent | $875,000$308/sqft |
Source: MLS PIN #73246978 Report a problem | ||
| 6/4/2024 | Listed for sale | $875,000+44.2%$308/sqft |
Source: MLS PIN #73246978 Report a problem | ||
| 6/30/2015 | Sold | $607,000+1.3%$213/sqft |
Source: Public Record Report a problem | ||
| 4/1/2015 | Listed for sale | $599,000$211/sqft |
Source: Keller Williams Realty #71809047 Report a problem | ||
Public tax history
| Year | Property taxes | Tax assessment |
|---|---|---|
| 2025 | $8,981 +1% | $792,000 +3.5% |
| 2024 | $8,892 +4.7% | $765,200 +12.7% |
| 2023 | $8,496 | $679,100 |
| 2022 | $8,496 +1.4% | $679,100 +11.9% |
| 2021 | $8,377 +0.5% | $607,000 +5.2% |
| 2020 | $8,338 +1.4% | $577,000 +6% |
| 2019 | $8,219 +2.5% | $544,300 +4.4% |
| 2018 | $8,021 +0.7% | $521,500 +3.9% |
| 2017 | $7,963 +4.9% | $502,100 +3.6% |
| 2016 | $7,594 +15% | $484,600 +20.4% |
| 2015 | $6,603 +5.4% | $402,400 +7.4% |
| 2014 | $6,265 +0.3% | $374,500 -6.3% |
| 2012 | $6,249 +2.4% | $399,800 -1.4% |
| 2011 | $6,101 +3.3% | $405,400 -3.8% |
| 2010 | $5,905 +5.3% | $421,500 -2.9% |
| 2009 | $5,610 +5.6% | $434,200 -4.7% |
| 2008 | $5,315 +7.5% | $455,400 -0.8% |
| 2007 | $4,942 +0.4% | $458,900 +4.5% |
| 2006 | $4,923 +259.3% | $439,200 +264.8% |
| 2005 | $1,370 | $120,400 |
Find assessor info on the county website
Neighborhood: 01970
Nearby homes
- $732,1003 bd3 ba2.1k sqft1 Outlook Ave, Salem, MA 01970Off Market
- $889,2004 bd4 ba2.8k sqft6 Scenic Ter, Salem, MA 01970Off Market
- $542,0003 bd1 ba875 sqft2 Scenic Ter, Salem, MA 01970Off Market
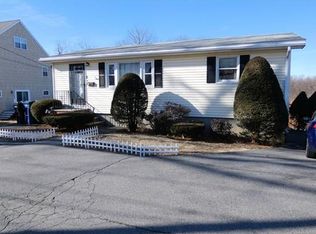
- $835,5005 bd3 ba2.4k sqft3 Scenic Ter, Salem, MA 01970Off Market

- $686,8002 bd2 ba2k sqft138 Marlborough Rd, Salem, MA 01970Off Market
- $941,0004 bd2 ba1.9k sqft148 Marlborough Rd, Salem, MA 01970Off Market
- $964,2004 bd3 ba2.9k sqft1 Autumn Vw, Salem, MA 01970Off Market
- $661,8003 bd1 ba1.8k sqft144 Marlborough Rd, Salem, MA 01970Off Market
Nearby schools
GreatSchools rating
- 5/10Witchcraft Heights Elementary SchoolGrades: K-5Distance: 0.5 mi
- 6/10Collins Middle SchoolGrades: 6-8Distance: 1.1 mi
- 4/10Salem High SchoolGrades: 9-12Distance: 0.8 mi
Get a cash offer in 3 minutes
Find out how much your home could sell for in as little as 3 minutes with a no-obligation cash offer.
Estimated market value
$914,300
Get a cash offer in 3 minutes
Find out how much your home could sell for in as little as 3 minutes with a no-obligation cash offer.
Estimated market value
$914,300
- Massachusetts
- Essex County
- Salem
- 01970
- 4 Scenic Ter
