Welcome to this beautiful three bedroom, two and a half bathroom home in the coveted Ventana community, offering over 2,600 square feet of thoughtfully designed living space. This home features a soaring two-story family room filled with natural light, a well-appointed kitchen perfect for everyday cooking or entertaining, and a separate dining room for more formal gatherings. The spacious first-floor primary suite provides convenience and privacy, complete with a full bath and ample closet space. Upstairs, you’ll find two additional bedrooms, a full bath, and a versatile loft space that can be used as a library, game room or den. Additional highlights include main-level laundry, an attached one-car garage with interior access, and plenty of storage throughout. Located in a peaceful 55+ community that exudes a sense of quiet luxury, this home combines low-maintenance living with an elegant, welcoming atmosphere. Perfectly located near major driving routes and regional rail, this home offers easy access to both Philadelphia and New York City. Local dining and shopping are just minutes away, and the Jersey Shore is less than an hour’s drive.
Sold for $490,000
$490,000
4 Schindler Ct, Lawrence Township, NJ 08648
3beds
2,647sqft
Townhouse
Built in 2005
-- sqft lot
$490,600 Zestimate®
$185/sqft
$3,527 Estimated rent
Home value
$490,600
$437,000 - $549,000
$3,527/mo
Zestimate® history
Owner options
List your home for rent
$3,527/mo
Rent Zestimate®
Find your next renter with Zillow Rental Manager. Plus, with online applications, you can quickly screen prospective tenants – for free.
$3,527/mo
Rent Zestimate®
Refinance and save
$3,522/mo
Est. payment
Refinancing to a lower rate could help reduce your monthly payments and save thousands over the life of the loan.
$3,522/mo
Est. payment
Explore your selling options
Work with a Zillow partner agent
Leverage their expertise and Zillow's premium Showcase listings to get your home seen by more buyers.
Get startedList with your own agent
Get your home in front of millions of buyers by listing it on Zillow.
Learn how to do itSell it yourself
Take full control of how buyers see your home on Zillow by listing For Sale by Owner (FSBO).
List your homeWhat's special
Versatile loft spaceAmple closet spaceWell-appointed kitchenSeparate dining roomMain-level laundrySpacious first-floor primary suiteSoaring two-story family room
Zillow last checked:
Listing updated:
Listed by:
Michelle Parkhill 215-519-3159,
EXP Realty, LLC
Bought with:
Patricia Florkowski, 452454
RE/MAX Revolution
Source: Bright MLS,MLS#: NJME2067228
Facts & features
Interior
Bedrooms & bathrooms
- Bedrooms: 3
- Bathrooms: 3
- Full bathrooms: 2
- 1/2 bathrooms: 1
- Main level bathrooms: 2
- Main level bedrooms: 1
Rooms
- Room types: Dining Room, Primary Bedroom, Bedroom 2, Bedroom 3, Kitchen, Family Room, Laundry, Loft, Bathroom 1, Primary Bathroom, Half Bath
Primary bedroom
- Level: Main
Bedroom 2
- Level: Upper
Bedroom 3
- Level: Upper
Primary bathroom
- Level: Main
Bathroom 1
- Level: Upper
Dining room
- Level: Main
Family room
- Level: Main
Half bath
- Level: Main
Kitchen
- Level: Main
Laundry
- Level: Main
Loft
- Level: Upper
Heating
- Forced Air, Natural Gas
Cooling
- Central Air, Electric
Appliances
- Included: Dishwasher, Dryer, Oven/Range - Gas, Refrigerator, Stainless Steel Appliance(s), Washer, Gas Water Heater
- Laundry: Main Level, Laundry Room
Features
- Soaking Tub, Bathroom - Stall Shower, Bathroom - Tub Shower, Bathroom - Walk-In Shower, Ceiling Fan(s), Combination Kitchen/Living, Dining Area, Entry Level Bedroom, Family Room Off Kitchen, Floor Plan - Traditional, Formal/Separate Dining Room, Kitchen Island, Primary Bath(s), Recessed Lighting, Walk-In Closet(s), Dry Wall, Cathedral Ceiling(s), 9'+ Ceilings, High Ceilings, Vaulted Ceiling(s)
- Flooring: Hardwood, Carpet, Ceramic Tile, Wood
- Basement: Unfinished,Full
- Has fireplace: No
Interior area
- Total structure area: 2,647
- Total interior livable area: 2,647 sqft
- Finished area above ground: 2,647
- Finished area below ground: 0
Property
Parking
- Total spaces: 2
- Parking features: Inside Entrance, Garage Faces Front, Driveway, Attached
- Attached garage spaces: 1
- Uncovered spaces: 1
Accessibility
- Accessibility features: None
Features
- Levels: Two
- Stories: 2
- Exterior features: Lighting
- Pool features: None
Details
- Additional structures: Above Grade, Below Grade
- Parcel number: 070540100119C02
- Zoning: SCR
- Special conditions: Standard
Construction
Type & style
- Home type: Townhouse
- Architectural style: Traditional
- Property subtype: Townhouse
Materials
- Brick, Concrete, Vinyl Siding
- Foundation: Block
- Roof: Architectural Shingle
Condition
- Very Good
- New construction: No
- Year built: 2005
Utilities & green energy
- Sewer: Public Sewer
- Water: Public
Community & HOA
Community
- Condo and coop fee: $640 monthly
- Senior community: Yes
- Subdivision: Ventana
HOA
- Has HOA: No
- Amenities included: Common Grounds
- Services included: Common Area Maintenance, Maintenance Grounds, Management, Snow Removal, Trash, Maintenance Structure
- HOA name: Ventana At Lawrenceville Condo Assoc
Location
- Region: Lawrence Township
- Municipality: LAWRENCE TWP
Financial & listing details
- Price per square foot: $185/sqft
- Tax assessed value: $363,800
- Annual tax amount: $11,270
- Date on market: 10/13/2025
- Listing agreement: Exclusive Right To Sell
- Inclusions: Refrigerator, Washer, Dryer
- Ownership: Condominium
Price history
| Date | Event | Price |
|---|---|---|
| 12/11/2025 | Sold | $490,000-2%$185/sqft |
Source:  Bright MLS #NJME2067228 Report a problem Bright MLS #NJME2067228 Report a problem | ||
| 11/25/2025 | Pending sale | $500,000$189/sqft |
Source: Bright MLS #NJME2067228 Report a problem | ||
| 10/29/2025 | Contingent | $500,000$189/sqft |
Source: Bright MLS #NJME2067228 Report a problem | ||
| 10/13/2025 | Listed for sale | $500,000+12.7%$189/sqft |
Source: Bright MLS #NJME2067228 Report a problem | ||
| 9/26/2005 | Sold | $443,842$168/sqft |
Source: Public Record Report a problem | ||
Public tax history
| Year | Property taxes | Tax assessment |
|---|---|---|
| 2025 | $11,271 | $363,800 |
| 2024 | $11,271 -5% | $363,800 -8.5% |
| 2023 | $11,858 +10.8% | $397,800 +9.3% |
| 2022 | $10,707 +1.4% | $363,800 |
| 2021 | $10,557 +1.3% | $363,800 |
| 2020 | $10,423 +2.3% | $363,800 |
| 2019 | $10,186 +0.5% | $363,800 |
| 2018 | $10,139 +1.5% | $363,800 |
| 2017 | $9,990 +2.8% | $363,800 |
| 2016 | $9,713 +1.9% | $363,800 |
| 2015 | $9,532 +0.3% | $363,800 |
| 2014 | $9,499 +4.2% | $363,800 +79.1% |
| 2013 | $9,117 +4.6% | $203,100 |
| 2012 | $8,717 +9.2% | $203,100 |
| 2011 | $7,983 -16.7% | $203,100 +8% |
| 2010 | $9,587 +1.6% | $188,100 -20.2% |
| 2009 | $9,436 +5.4% | $235,600 |
| 2008 | $8,953 +4.1% | $235,600 |
| 2007 | $8,599 | $235,600 +328.4% |
| 2006 | -- | $55,000 |
| 2005 | -- | $55,000 +100% |
| 2004 | -- | $27,500 |
Find assessor info on the county website
Neighborhood: 08648
Nearby homes
- $532,5003 bd3 ba2.6k sqft8 Schindler Ct, Lawrence Township, NJ 08648Sold
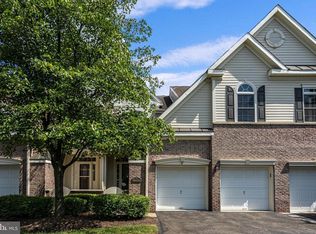
- $739,4003 bd3 ba2.5k sqft84 Schindler Ct, Lawrence Township, NJ 08648Off Market
- $596,200-- bd-- ba2.6k sqft82 Schindler Ct, Lawrence Township, NJ 08648Off Market
- $511,3003 bd3 ba1.7k sqft2 Ventana Ct, Hamilton, NJ 08619Off Market

- $579,500-- bd-- ba-- sqft4 Ventana Ct, Hamilton, NJ 08619Off Market
- $660,700-- bd-- ba-- sqft3 Ventana Ct, Hamilton, NJ 08619Off Market
- $452,400-- bd-- ba-- sqft9 Ventana Ct, Hamilton, NJ 08619Off Market
- $560,700-- bd-- ba-- sqft5 Ventana Ct, Hamilton, NJ 08619Off Market
Nearby schools
GreatSchools rating
- 5/10Lawrence Intermediate SchoolGrades: 4-6Distance: 1.5 mi
- 8/10Lawrence Middle SchoolGrades: 7-8Distance: 2.2 mi
- 7/10Lawrence High SchoolGrades: PK,9-12Distance: 2.1 mi
Schools provided by the listing agent
- District: Lawrence Township Public Schools
Source: Bright MLS. This data may not be complete. We recommend contacting the local school district to confirm school assignments for this home.
Get a cash offer in 3 minutes
Find out how much your home could sell for in as little as 3 minutes with a no-obligation cash offer.
Estimated market value
$490,600
Get a cash offer in 3 minutes
Find out how much your home could sell for in as little as 3 minutes with a no-obligation cash offer.
Estimated market value
$490,600
- New Jersey
- Mercer County
- Lawrence Township
- 08648
- 4 Schindler Ct
Nearby cities
Nearby neighborhoods
Nearby zip codes
Other Lawrence Township Topics
- Apartments for Rent in 08648
- Houses for Sale in 08648
- Houses for Rent in 08648
- 08648 Real Estate
- Lawrence Township Condos
- Houses for Sale in Lawrence Township
- Newest Listings in Lawrence Township
- Lawrence Township Home Values
- Lawrence Township Real Estate Agents
- Lawrence Township Refinance
- Lawrence Township Mortgage Rates
