Seller will pay the one-time Capital Contribution fee of $7,175 with a full-price offer by 7/30/24! This is a huge savings in closing costs for the new owner. Welcome to your new home at Lake Meade! This terrific home backs up to a small, wooded area with paths and open fields behind the property with a private secluded backyard for your family! During your time on the deck enjoying the garden pond and a flowing waterfall, you won't want to be anywhere else but home. Enjoy cozy times in the living room with the propane fireplace with a stone mantel & stacked stone. You could find yourself reading a book on the window seat that offers extra storage space as well. The well-rounded kitchen has many features you will find yourself not wanting to do without. Offering plenty of cabinet space, quartz countertops with a spacious breakfast bar area, pantry, and heated tile flooring as you enjoy a view of your tranquil backyard space. The wi-fi controlled induction stove is a bonus feature for the new owner. The sliding glass doors that lead to the back deck from the dining area make entertaining and grilling so very convenient. Spacious master suite with a sitting area that provides a walk-out sliding door to the deck area. Beautiful stone & glass accent wall, heated tile flooring, walk-in closet (with built-in CA closet system), and a whirlpool tub/shower for relaxing after a full day on the water. The lower level provides you with a great family room, half bath, laundry room, and a 3rd bedroom. You will never need more storage room with the bonus space in the lower level to store all your holiday decor, boating gear, etc. The outdoor space in your new backyard offers more than you could imagine, a custom lighted deck with a live edge slab bar overlooking the garden pond (fish included). Pergola deck with custom seating, lighting, and an outdoor fan. No need to store your lawn equipment in the garage as this home includes a 10 x 20 shed with electricity. Oversized two-car garage with finished walls, a work area, a portable compressor, and heated & cooled for climate control. There is a stone/gravel parking pad for your boat storage during the off-season or an RV! 2 kayaks with paddles & life jackets are included so you enjoy the lake as soon as you make your move! Just to mention a few of the so many amenities that this home offers: recordable security system (cameras), smart thermostat, California Closet systems, heated towel bar, Italian style tile flooring, wiring for surround sound, water conditioner system, landscape lighting, natural stone landscaping and so much more! Schedule your tour of this home today before it's gone. Be sure to ask your agent about all the amenities that are provided from the HOA when you live at Lake Meade!
Sold for $320,000
$320,000
4 Schofield Dr, East Berlin, PA 17316
3beds
1,760sqft
Single Family Residence
Built in 1994
0.35 Acres Lot
$355,600 Zestimate®
$182/sqft
$1,968 Estimated rent
Home value
$355,600
$338,000 - $373,000
$1,968/mo
Zestimate® history
Owner options
List your home for rent
$1,968/mo
Rent Zestimate®
Find your next renter with Zillow Rental Manager. Plus, with online applications, you can quickly screen prospective tenants – for free.
$1,968/mo
Rent Zestimate®
Refinance and save
$3,866/mo
Est. payment
Refinancing to a lower rate could help reduce your monthly payments and save thousands over the life of the loan.
$3,866/mo
Est. payment
Explore your selling options
Work with a Zillow partner agent
Leverage their expertise and Zillow's premium Showcase listings to get your home seen by more buyers.
Get startedList with your own agent
Get your home in front of millions of buyers by listing it on Zillow.
Learn how to do itSell it yourself
Take full control of how buyers see your home on Zillow by listing For Sale by Owner (FSBO).
List your homeWhat's special
Zillow last checked:
Listing updated:
Listed by:
Petula Yingling 717-476-9520,
Keller Williams Keystone Realty
Bought with:
Dulci Clark, RS354273
Keller Williams of Central PA
Source: Bright MLS,MLS#: PAAD2012850
Facts & features
Interior
Bedrooms & bathrooms
- Bedrooms: 3
- Bathrooms: 3
- Full bathrooms: 2
- 1/2 bathrooms: 1
- Main level bathrooms: 2
- Main level bedrooms: 3
Rooms
- Room types: Living Room, Dining Room, Primary Bedroom, Sitting Room, Bedroom 2, Bedroom 3, Kitchen, Family Room, Laundry, Storage Room, Bathroom 2, Primary Bathroom, Half Bath
Primary bedroom
- Features: Ceiling Fan(s), Crown Molding, Flooring - Carpet, Flooring - Laminated, Primary Bedroom - Sitting Area
- Level: Main
- Area: 336 Square Feet
- Dimensions: 14 X 24
Bedroom 2
- Features: Flooring - Laminated, Ceiling Fan(s)
- Level: Main
- Area: 81 Square Feet
- Dimensions: 9 X 9
Bedroom 3
- Features: Flooring - Laminated
- Level: Lower
- Area: 81 Square Feet
- Dimensions: 9 X 9
Primary bathroom
- Features: Countertop(s) - Quartz, Double Sink, Flooring - Heated, Bathroom - Tub Shower, Walk-In Closet(s)
- Level: Main
- Area: 80 Square Feet
- Dimensions: 8 X 10
Bathroom 2
- Features: Flooring - Ceramic Tile, Bathroom - Tub Shower
- Level: Main
Dining room
- Features: Chair Rail, Flooring - Ceramic Tile
- Level: Main
- Area: 117 Square Feet
- Dimensions: 9 X 13
Family room
- Features: Fireplace - Other, Flooring - Carpet
- Level: Lower
- Area: 448 Square Feet
- Dimensions: 14 X 32
Half bath
- Features: Flooring - Laminated
- Level: Lower
- Area: 30 Square Feet
- Dimensions: 5 X 6
Kitchen
- Features: Breakfast Bar, Built-in Features, Ceiling Fan(s), Chair Rail, Double Sink, Flooring - Ceramic Tile, Recessed Lighting, Granite Counters
- Level: Main
- Area: 117 Square Feet
- Dimensions: 9 X 13
Laundry
- Features: Flooring - Laminated
- Level: Lower
- Area: 25 Square Feet
- Dimensions: 5 X 5
Living room
- Features: Ceiling Fan(s), Cathedral/Vaulted Ceiling, Fireplace - Gas, Flooring - Laminated, Recessed Lighting
- Level: Main
- Area: 210 Square Feet
- Dimensions: 14 X 15
Sitting room
- Features: Flooring - Laminated
- Level: Main
Storage room
- Level: Lower
- Area: 308 Square Feet
- Dimensions: 14 X 22
Heating
- Forced Air, Propane
Cooling
- Ceiling Fan(s), Central Air, Electric
Appliances
- Included: Washer, Dryer, Dishwasher, Freezer, Water Treat System, Electric Water Heater
- Laundry: Lower Level, Laundry Room
Features
- Breakfast Area, Built-in Features, Ceiling Fan(s), Chair Railings, Combination Kitchen/Dining, Crown Molding, Dining Area, Floor Plan - Traditional, Primary Bath(s), Recessed Lighting, Bathroom - Tub Shower, Upgraded Countertops, Walk-In Closet(s)
- Flooring: Carpet, Ceramic Tile, Laminate, Heated
- Doors: Sliding Glass, Six Panel
- Windows: Screens, Skylight(s), Triple Pane Windows, Window Treatments
- Basement: Improved,Interior Entry,Full,Partially Finished
- Number of fireplaces: 1
- Fireplace features: Equipment, Gas/Propane, Mantel(s), Stone, Other
Interior area
- Total structure area: 1,760
- Total interior livable area: 1,760 sqft
- Finished area above ground: 1,360
- Finished area below ground: 400
Property
Parking
- Total spaces: 6
- Parking features: Garage Door Opener, Garage Faces Front, Storage, Inside Entrance, Oversized, Asphalt, Crushed Stone, Attached, Driveway, Other
- Attached garage spaces: 2
- Uncovered spaces: 4
- Details: Garage Sqft: 462
Accessibility
- Accessibility features: Doors - Swing In
Features
- Levels: One
- Stories: 1
- Patio & porch: Deck, Porch, Roof
- Exterior features: Boat Storage, Extensive Hardscape, Lighting, Chimney Cap(s), Rain Gutters, Stone Retaining Walls, Water Falls, Water Fountains
- Pool features: Community
- Spa features: Bath
- Waterfront features: Lake, Boat - Length Limit, Boat - Powered, Canoe/Kayak, Fishing Allowed, Private Access, Sail, Swimming Allowed, Waterski/Wakeboard
- Body of water: Lake Meade
- Frontage length: Road Frontage: 188
Lot
- Size: 0.35 Acres
- Dimensions: 188 x 80 x 191 x 80
- Features: Backs to Trees, Front Yard, Landscaped, Level, Wooded, Premium, Rear Yard, SideYard(s)
Details
- Additional structures: Above Grade, Below Grade, Outbuilding
- Parcel number: 361050048A000
- Zoning: RESIDENTIAL
- Special conditions: Standard
Construction
Type & style
- Home type: SingleFamily
- Architectural style: Traditional
- Property subtype: Single Family Residence
Materials
- Brick, Stucco
- Foundation: Block
- Roof: Asphalt,Shingle
Condition
- Excellent
- New construction: No
- Year built: 1994
- Major remodel year: 2005
Utilities & green energy
- Sewer: Grinder Pump, Public Sewer
- Water: Private/Community Water
Community & HOA
Community
- Features: Pool
- Security: Monitored, Security Gate, Security System, Smoke Detector(s)
- Subdivision: Lake Meade
HOA
- Has HOA: Yes
- Amenities included: Baseball Field, Basketball Court, Boat Dock/Slip, Boat Ramp, Common Grounds, Community Center, Gated, Lake, Marina/Marina Club, Meeting Room, Party Room, Picnic Area, Pier/Dock, Pool, Recreation Facilities, Tennis Court(s), Volleyball Courts, Water/Lake Privileges
- Services included: Common Area Maintenance, Management, Pier/Dock Maintenance, Pool(s), Recreation Facility, Reserve Funds, Road Maintenance, Security
- HOA fee: $1,798 annually
- HOA name: LAKE MEADE PROPERTY OWNERS ASSOCIATIO
Location
- Region: East Berlin
- Municipality: READING TWP
Financial & listing details
- Price per square foot: $182/sqft
- Tax assessed value: $213,800
- Annual tax amount: $3,749
- Date on market: 4/26/2024
- Listing agreement: Exclusive Right To Sell
- Listing terms: Cash,Conventional,VA Loan,FHA
- Inclusions: Induction Electric Range, B / I Dishwasher, Chest Freezer. Fireplace Equipment, Washer, Dryer, Water Conditioner System, Shades, Blinds, Workbench, Owned Propane Tank, 2 Kayaks & Equipment, Pond Equipment, Deck Umbrella, And More. The List Is Attached In Documents.
- Ownership: Fee Simple
- Road surface type: Paved
Price history
| Date | Event | Price |
|---|---|---|
| 7/31/2024 | Sold | $320,000$182/sqft |
Source:  Bright MLS #PAAD2012850 Report a problem Bright MLS #PAAD2012850 Report a problem | ||
| 7/15/2024 | Pending sale | $320,000$182/sqft |
Source: Bright MLS #PAAD2012850 Report a problem | ||
| 7/1/2024 | Contingent | $320,000$182/sqft |
Source: Bright MLS #PAAD2012850 Report a problem | ||
| 6/28/2024 | Listed for sale | $320,000$182/sqft |
Source: Bright MLS #PAAD2012850 Report a problem | ||
| 5/22/2024 | Contingent | $320,000$182/sqft |
Source: Bright MLS #PAAD2012850 Report a problem | ||
| 4/26/2024 | Listed for sale | $320,000-8.6%$182/sqft |
Source: Bright MLS #PAAD2012850 Report a problem | ||
| 4/26/2024 | Listing removed | $350,000$199/sqft |
Source:  Berkshire Hathaway HomeServices Homesale Realty #PAAD2012356 Report a problem Berkshire Hathaway HomeServices Homesale Realty #PAAD2012356 Report a problem | ||
| 4/15/2024 | Price change | $350,000-11.7%$199/sqft |
Source: Bright MLS #PAAD2012356 Report a problem | ||
| 4/11/2024 | Listed for sale | $396,500+105.1%$225/sqft |
Source: Bright MLS #PAAD2012356 Report a problem | ||
| 12/13/2017 | Sold | $193,315$110/sqft |
Source: Public Record Report a problem | ||
Public tax history
| Year | Property taxes | Tax assessment |
|---|---|---|
| 2025 | $4,041 +5% | $216,100 +1.1% |
| 2024 | $3,848 +2.6% | $213,800 |
| 2023 | $3,749 +7% | $213,800 |
| 2022 | $3,504 -3.1% | $213,800 |
| 2021 | $3,616 +2.6% | $213,800 |
| 2020 | $3,523 +270.5% | $213,800 |
| 2019 | $951 -71.8% | $213,800 |
| 2018 | $3,366 | $213,800 |
| 2017 | -- | $213,800 |
| 2016 | -- | $213,800 |
| 2015 | -- | $213,800 |
| 2014 | -- | $213,800 |
| 2013 | -- | -- |
| 2012 | -- | -- |
| 2011 | -- | -- |
| 2010 | -- | $56,276 |
| 2009 | -- | $56,276 |
| 2008 | -- | $56,276 |
| 2007 | -- | $56,276 |
| 2006 | -- | $56,276 |
| 2005 | -- | $56,276 |
| 2004 | -- | $56,276 -0.8% |
| 2003 | -- | $56,754 |
| 2002 | -- | $56,754 |
| 2000 | -- | $56,754 |
Find assessor info on the county website
Neighborhood: Lake Meade
Nearby homes
- $327,4003 bd2 ba2.8k sqft2 Schofield Dr, East Berlin, PA 17316Off Market
- $413,3004 bd2 ba3.1k sqft6 Schofield Dr, East Berlin, PA 17316Off Market
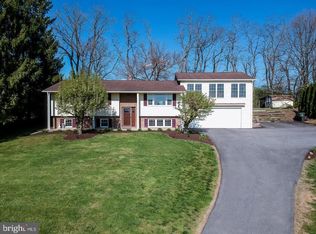
- $329,0004 bd3 ba3.3k sqft7 Schofield Dr, East Berlin, PA 17316Sold
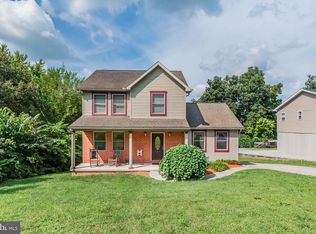
- $336,2004 bd2 ba2.2k sqft10 Schofield Dr, East Berlin, PA 17316Off Market
- $--0.34 Acres5 Schofield Drive, East Berlin, PA 17316Off Market
- $262,9003 bd2 ba1.4k sqft3 Schofield Dr, East Berlin, PA 17316Off Market
- $353,5003 bd2 ba1.5k sqft5 Schofield Dr, East Berlin, PA 17316Off Market
- $345,5003 bd2 ba1.6k sqft10 Lake Meade Dr, East Berlin, PA 17316Off Market
Nearby schools
GreatSchools rating
- 6/10Bermudian Springs Middle SchoolGrades: 5-8Distance: 2.6 mi
- 6/10Bermudian Springs High SchoolGrades: 9-12Distance: 2.6 mi
- 7/10Bermudian Springs Elementary SchoolGrades: K-4Distance: 2.6 mi
Schools provided by the listing agent
- Elementary: Bermudian Springs
- Middle: Bermudian Springs
- High: Bermudian Springs
- District: Bermudian Springs
Source: Bright MLS. This data may not be complete. We recommend contacting the local school district to confirm school assignments for this home.


Get pre-qualified for a loan
At Zillow Home Loans, we can pre-qualify you in as little as 5 minutes with no impact to your credit score.An equal housing lender. NMLS #10287.
Sell for more on Zillow
Get a Zillow Showcase℠ listing at no additional cost and you could sell for .
$355,600
2% more
+$7,112
With Zillow Showcase(estimated)
$362,712
- Pennsylvania
- Adams County
- East Berlin
- 17316
- Lake Meade
- 4 Schofield Dr
Nearby cities
Nearby neighborhoods
Nearby zip codes
Other East Berlin Topics
