Welcome to this well-built 3-bedroom, 1.5-bath brick bungalow, situated on a desirable corner lot. This home offers classic charm and includes a full basement with a convenient half bath, and an attached 1-car garage. The durable brick siding adds lasting curb appeal and low-maintenance living for years to come.
It's the location, however, that truly makes this property extraordinary. This is one of the only streets in the entire country where you can walk your child from their first day of kindergarten all the way through earning a bachelor's degree at the University of Maine at Fort Kent -- without ever needing to drive. Beyond the schools, residents also enjoy easy walking access to the local library, grocery store, banks, and even a vehicle dealership, making daily errands refreshingly simple. Outdoor enthusiasts will love the nearby athletic fields, as well as direct access to ATV and snowmobile trails right around the corner.
Whether you're a growing family seeking a home in a truly rare, education-centric setting or simply want the ease of walkable amenities and outdoor recreation, this home offers a combination of comfort, character, and convenience you won't find almost anywhere else in America. Don't miss your chance to own this cozy home in the ideal location!
Active under contract
$199,000
4 School Street, Fort Kent, ME 04743
3beds
1,663sqft
Single Family Residence
Built in 1950
6,098 Square Feet Lot
$182,400 Zestimate®
$120/sqft
$-- HOA
What's special
Desirable corner lotCozy home
- 56 days
- 21
- 0
Likely to sell faster than
Zillow last checked:
Listing updated:
Listed by:
Crown Lakes Realty
Source: Maine Listings,MLS#: 1670287
Facts & features
Interior
Bedrooms & bathrooms
- Bedrooms: 3
- Bathrooms: 2
- Full bathrooms: 1
- 1/2 bathrooms: 1
Primary bedroom
- Level: First
- Area: 1682 Square Feet
- Dimensions: 14.5 x 116
Bedroom 1
- Level: Second
- Area: 121 Square Feet
- Dimensions: 11 x 11
Bedroom 2
- Level: Second
- Area: 121 Square Feet
- Dimensions: 11 x 11
Dining room
- Features: Dining Area
- Level: First
- Area: 120 Square Feet
- Dimensions: 10 x 12
Family room
- Level: First
- Area: 312 Square Feet
- Dimensions: 16 x 19.5
Kitchen
- Level: First
- Area: 153 Square Feet
- Dimensions: 9 x 17
Living room
- Level: First
- Area: 337.5 Square Feet
- Dimensions: 15 x 22.5
Heating
- Direct Vent Heater, Forced Air
Cooling
- None
Appliances
- Included: Dishwasher, Electric Range, Refrigerator
Features
- Flooring: Carpet, Laminate, Tile
- Basement: Bulkhead,Interior Entry,Full,Unfinished
- Number of fireplaces: 1
Interior area
- Total structure area: 1,663
- Total interior livable area: 1,663 sqft
- Finished area above ground: 1,663
- Finished area below ground: 0
Property
Parking
- Total spaces: 1
- Parking features: Paved, 1 - 4 Spaces
- Garage spaces: 1
Lot
- Size: 6,098 Square Feet
- Features: City Lot, Near Shopping, Neighborhood, Corner Lot, Level, Landscaped
Details
- Parcel number: FTKTM17L033
- Zoning: Res
Construction
Type & style
- Home type: SingleFamily
- Architectural style: Bungalow
- Property subtype: Single Family Residence
Materials
- Wood Frame, Brick, Wood Siding
- Foundation: Poured Concrete
- Roof: Shingle
Condition
- Year built: 1950
Utilities & green energy
- Electric: Circuit Breakers, Fuses
- Sewer: Public Sewer
- Water: Public
Community & HOA
Location
- Region: Fort Kent
Financial & listing details
- Price per square foot: $120/sqft
- Tax assessed value: $131,100
- Annual tax amount: $2,602
- Date on market: 7/4/2026
- Road surface type: Paved
Estimated market value
$182,400
$171,000 - $192,000
$1,548/mo
Price history
| Date | Event | Price |
|---|---|---|
| 7/22/2026 | Contingent | $199,000$120/sqft |
Source:  Maine Listings #1670287 Report a problem Maine Listings #1670287 Report a problem | ||
| 7/4/2026 | Listed for sale | $199,000$120/sqft |
Source: Maine Listings #1670287 Report a problem | ||
Public tax history
| Year | Property taxes | Tax assessment |
|---|---|---|
| 2024 | $3,009 +9.3% | $131,100 |
| 2023 | $2,753 +6.9% | $131,100 +6.9% |
| 2022 | $2,575 -0.3% | $122,600 |
| 2021 | $2,584 | $122,600 |
| 2020 | $2,584 +3.7% | $122,600 +10% |
| 2019 | $2,493 +9.7% | $111,500 |
| 2018 | $2,273 +10.9% | $111,500 |
| 2017 | $2,050 +2.1% | $111,500 |
| 2016 | $2,007 +3.7% | $111,500 |
| 2013 | $1,935 | $111,500 |
Find assessor info on the county website
Monthly payment
Est. payment
Payment breakdown
Explore the cost of this home by adjusting the details. Changes won't be saved.Climate risks
Neighborhood: 04743

Similar homes
- $245,0003 bd2 ba1k sqft5 Maple Street, Fort Kent, ME 04743Active
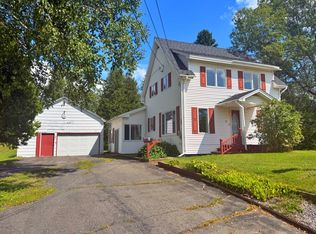
 MLS ID #1677833, Aroostook Real Estate. Maine Listings
 - $269,5004 bd2 ba2.1k sqft140 Pleasant Street, Fort Kent, ME 04743Active
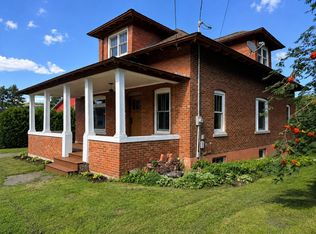 MLS ID #1677604, Progressive Realty. Maine Listings
 - $189,0003 bd1 ba1.1k sqft475 W Main Street, Fort Kent, ME 04743Active
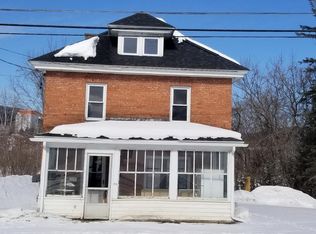 MLS ID #1655230, Dobbs Realty. Maine Listings
 - $240,0003 bd2 ba1.5k sqft119 Market St, Fort Kent, ME 04743For Sale By Owner

- $174,9995 bd1 ba1.7k sqft35 Market Street, Fort Kent, ME 04743ActiveMLS ID #1640793, Aroostook Real Estate. Maine Listings
- $229,9003 bd2 ba1.3k sqft33 Cleveland Road, Saint Agatha, ME 04772ActiveMLS ID #1678236, NextHome Discover. Maine Listings
- $189,9003 bd1 ba1.5k sqft1356 Aroostook Road, Wallagrass, ME 04781ActiveMLS ID #1668253, Progressive Realty. Maine Listings
- $135,0003 bd2 ba1.1k sqft43 Market Street, Fort Kent, ME 04743ActiveMLS ID #1645963, Aroostook Real Estate. Maine Listings
- $109,9003 bd1 ba1.3k sqft87 Market Street, Fort Kent, ME 04743ActiveMLS ID #1652490, Aroostook Real Estate. Maine Listings
- $114,9004 bd2 ba1.5k sqft47 E Main Street, Fort Kent, ME 04743ActiveMLS ID #1652146, Aroostook Real Estate. Maine Listings
- $109,9002 bd1 ba1.1k sqft68 E Main Street, Fort Kent, ME 04743ActiveMLS ID #1652695, Aroostook Real Estate. Maine Listings
- $199,9003 bd1 ba1k sqft180 Hillside Road, Saint Agatha, ME 04772ActiveMLS ID #1650892, Crown Lakes Realty. Maine Listings
- $140,0003 bd3 ba2.1k sqft37 S Perley Brook Road, Fort Kent, ME 04743ActiveMLS ID #1663993, CENTURY 21 Queen City Real Estate. Maine Listings
- $109,9005 bd2 ba1.4k sqft99 Highland Avenue, Fort Kent, ME 04743ActiveMLS ID #1652150, Aroostook Real Estate. Maine Listings
- $192,9003 bd1 ba1.1k sqft33 US Route 1, Frenchville, ME 04745ActiveMLS ID #1670601, Crown Lakes Realty. Maine Listings
- $179,9005 bd2 ba1.6k sqft120 21st Avenue, Madawaska, ME 04756ActiveMLS ID #1677696, Keller Williams Realty. Maine Listings
