Once-in-a-Lifetime Opportunity in Prestigious Park Ridge Estates! Welcome to your dream home—this custom-built 5-bedroom, 3.5-bath Colonial is a true showstopper located in the coveted Park Ridge Estates within the award-winning Three Village School District. Set on nearly 3/4 of an acre with no rear neighbors, this property is the ultimate entertainer’s paradise. The resort-style backyard is a private oasis, beautifully framed by lush natural surroundings that offer unmatched privacy and tranquility. Enjoy the peaceful backdrop of mature trees and protected green space, creating a serene escape just steps from your door. Your outdoor retreat includes a heated in-ground pool (with a new heater), multiple custom paver patios, an oversized Trex deck, a built-in outdoor kitchen with granite countertops and gas BBQ, a custom fire pit lounge, and a stunning poolside cabana—equipped with granite countertops, hot water sink, refrigerator, TV hookup, French doors, and metal roll-up hurricane shutters. A separate storage shed adds extra convenience. The front of the home stuns with a blacktop driveway bordered by Belgian block, a cement skirt, custom brick walkway, charming front porch, and a brand-new double glass front door. The partial brick facade, vinyl siding, and seven-year-young 40-year architectural roof complete the picture. Step inside to over 3,000 sq ft of completely renovated living space, where every detail has been thoughtfully updated, with a completely redesigned first floor showcasing the chef's kitchen, including new shaker interior doors and brand-new flooring throughout. Grand two-story foyer, oak hardwood floors on the main level, vaulted ceilings, recessed lighting, and custom millwork. A chef’s kitchen with white shaker cabinets and quartz countertops, 36” Thermador gas range, refrigerator, and microwave, pot filler, farmhouse sink, and cabinet-look dishwasher, marble backsplash, walk-in pantry, and beverage bar with wine fridge, and a massive center island with pendant lighting. The kitchen flows effortlessly into the formal dining room, a cozy den with built-in shelving, closets, and electric fireplace, and a custom mudroom complete with lockers, a butcher block bench, shoe drawers, and a command center. A stylish powder room with pocket door is located conveniently nearby. Also on the first floor find a spacious bedroom or potential home office. The luxurious primary suite offers vaulted ceilings and double-door entry, two spacious custom walk-in closets, and a spa-like en-suite with soaking tub, large diamond fusion glass shower with bench, double vanity, skylight, and private water closet. The second floor also includes spacious secondary bedrooms with custom closets, new flooring throughout, a modern full bathroom with diamond fusion glass shower and skylight, and a laundry closet with front-loaders tucked behind stylish barn doors. The full finished basement features extra-high ceilings, multi-zone ductless HVAC, and an impressive custom mahogany bar with black vein granite, built-in sink and fridge, and stone shelving. There’s also space for a home gym, game room, and even a potential 6th bedroom with an egress window. From bold curb appeal and luxury finishes to unparalleled outdoor living surrounded by nature, this one-of-a-kind home in Setauket delivers next-level elegance in one of Long Island’s most sought-after neighborhoods.
Sold for $1,300,000
$1,300,000
4 Scotch Pine Lane, East Setauket, NY 11733
5beds
3,000sqft
Single Family Residence, Residential
Built in 1997
0.63 Acres Lot
$1,356,400 Zestimate®
$433/sqft
$5,460 Estimated rent
Home value
$1,356,400
$1.22M - $1.51M
$5,460/mo
Zestimate® history
Owner options
List your home for rent
$5,460/mo
Rent Zestimate®
Find your next renter with Zillow Rental Manager. Plus, with online applications, you can quickly screen prospective tenants – for free.
$5,460/mo
Rent Zestimate®
Refinance and save
$8,973/mo
Est. payment
Refinancing to a lower rate could help reduce your monthly payments and save thousands over the life of the loan.
$8,973/mo
Est. payment
Explore your selling options
Work with a Zillow partner agent
Leverage their expertise and Zillow's premium Showcase listings to get your home seen by more buyers.
Get startedList with your own agent
Get your home in front of millions of buyers by listing it on Zillow.
Learn how to do itSell it yourself
Take full control of how buyers see your home on Zillow by listing For Sale by Owner (FSBO).
List your homeWhat's special
Heated in-ground poolFront porchProtected green spaceCompletely renovated living spaceResort-style backyardOversized trex deckPrivate oasis
Zillow last checked:
Listing updated:
Listed by:
Bryan J. Karp CBR 631-759-5277,
Coldwell Banker American Homes 631-863-9800
Bought with:
Bryan J. Karp CBR, 10301220180
Coldwell Banker American Homes
Source: OneKey® MLS as distributed by MLS GRID,MLS#: 879250
Facts & features
Interior
Bedrooms & bathrooms
- Bedrooms: 5
- Bathrooms: 4
- Full bathrooms: 3
- 1/2 bathrooms: 1
Other
- Description: entry, living room, dining room, den, eat in kitchen, mudroom, one bedroom, half bath
- Level: First
Other
- Description: primary suite, full bath, four bedrooms, additional full bath, laundry closet
- Level: Second
Basement
- Description: Full finished with outside entrance, full bath, bar, game room, gym, other
- Level: Basement
Heating
- Has Heating (Unspecified Type)
Cooling
- Central Air
Appliances
- Included: Dishwasher, Dryer, Range, Refrigerator, Washer
- Laundry: Washer/Dryer Hookup, In Hall
Features
- First Floor Bedroom, Built-in Features, Ceiling Fan(s), Chefs Kitchen, Crown Molding, Double Vanity, Eat-in Kitchen, Formal Dining, Kitchen Island, Primary Bathroom, Open Floorplan, Recessed Lighting
- Flooring: Hardwood
- Basement: Finished,Full
- Attic: Pull Stairs
Interior area
- Total structure area: 3,000
- Total interior livable area: 3,000 sqft
Property
Parking
- Total spaces: 2
- Parking features: Attached, Driveway, Private
- Garage spaces: 2
- Has uncovered spaces: Yes
Features
- Patio & porch: Deck
- Exterior features: Fire Pit
- Has private pool: Yes
- Pool features: Diving Board, In Ground, Outdoor Pool, Salt Water
Lot
- Size: 0.63 Acres
Details
- Parcel number: 0200362000900009000
- Special conditions: None
Construction
Type & style
- Home type: SingleFamily
- Architectural style: Colonial
- Property subtype: Single Family Residence, Residential
Condition
- Year built: 1997
Utilities & green energy
- Sewer: Cesspool
- Water: Public
- Utilities for property: Cable Available
Community & HOA
Community
- Subdivision: Park Ridge Estates
HOA
- Has HOA: No
Location
- Region: East Setauket
Financial & listing details
- Price per square foot: $433/sqft
- Tax assessed value: $5,100
- Annual tax amount: $22,821
- Date on market: 6/18/2025
- Cumulative days on market: 9 days
- Listing agreement: Exclusive Right To Sell
- Electric utility on property: Yes
Price history
| Date | Event | Price |
|---|---|---|
| 9/9/2025 | Sold | $1,300,000+0.9%$433/sqft |
Source:  OneKey® MLS as distributed by MLS GRID #879250 Report a problem OneKey® MLS as distributed by MLS GRID #879250 Report a problem | ||
| 7/7/2025 | Pending sale | $1,288,000$429/sqft |
Source: OneKey® MLS as distributed by MLS GRID #879250 Report a problem | ||
| 6/27/2025 | Listing removed | $1,288,000$429/sqft |
Source: OneKey® MLS as distributed by MLS GRID #879250 Report a problem | ||
| 6/18/2025 | Listed for sale | $1,288,000+76.4%$429/sqft |
Source: OneKey® MLS as distributed by MLS GRID #879250 Report a problem | ||
| 10/27/2014 | Sold | $730,000-5.1%$243/sqft |
Source: OneKey® MLS as distributed by MLS GRID #L2678200 Report a problem | ||
| 6/3/2014 | Listed for sale | $769,000+530.3%$256/sqft |
Source: Coldwell Banker Residential Brokerage - Mt. Sinai Regional Office #2678200 Report a problem | ||
| 7/8/1998 | Sold | $122,000$41/sqft |
Source: Public Record Report a problem | ||
Public tax history
| Year | Property taxes | Tax assessment |
|---|---|---|
| 2025 | -- | $5,100 |
| 2024 | -- | $5,100 |
| 2023 | -- | $5,100 |
| 2022 | -- | $5,100 |
| 2021 | -- | $5,100 |
| 2020 | -- | $5,100 |
| 2019 | -- | $5,100 |
| 2018 | -- | $5,100 |
| 2017 | $18,299 | $5,100 |
| 2016 | -- | $5,100 |
| 2015 | -- | $5,100 |
| 2014 | -- | $5,100 |
| 2013 | -- | $5,100 |
| 2012 | -- | $5,100 |
| 2011 | -- | $5,100 |
| 2010 | -- | $5,100 |
| 2009 | -- | $5,100 -15% |
| 2008 | -- | $6,000 -13% |
| 2007 | $17,919 +27% | $6,900 +1.5% |
| 2005 | $14,109 +7.6% | $6,800 |
| 2004 | $13,117 +6.5% | $6,800 |
| 2003 | $12,319 +7.8% | $6,800 |
| 2002 | $11,423 +5.5% | $6,800 |
| 2001 | $10,832 +1.9% | $6,800 |
| 2000 | $10,635 | $6,800 |
Find assessor info on the county website
Neighborhood: East Setauket
Nearby homes
- $1,235,2004 bd3 ba4.8k sqft6 Scotch Pine Ln, East Setauket, NY 11733Off Market
- $1,309,900-- bd-- ba-- sqft22 Sturrock Way, East Setauket, NY 11733Off Market
- $1,205,1005 bd3 ba3k sqft24 Sturrock Way, East Setauket, NY 11733Off Market
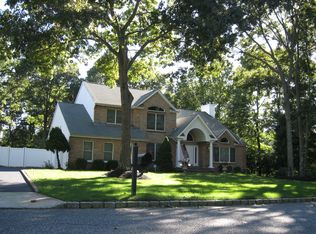
- $1,385,200-- bd-- ba-- sqft3 Scotch Pine Ln, East Setauket, NY 11733Off Market
- $1,266,0006 bd4 ba4.9k sqft5 Scotch Pine Ln, East Setauket, NY 11733Off Market
- $1,293,600-- bd-- ba-- sqft8 Scotch Pine Ln, East Setauket, NY 11733Off Market
- $1,235,300-- bd-- ba-- sqft26 Sturrock Way, East Setauket, NY 11733Off Market
- $1,488,300-- bd-- ba-- sqft1 Scotch Pine Ln, East Setauket, NY 11733Off Market
Nearby schools
GreatSchools rating
- 9/10Nassakeag Elementary SchoolGrades: PK-6Distance: 1.7 mi
- 8/10Robert Cushman Murphy Junior High SchoolGrades: 7-9Distance: 0.6 mi
- 10/10Ward Melville Senior High SchoolGrades: 9-12Distance: 2.6 mi
Schools provided by the listing agent
- Elementary: Nassakeag Elementary School
- Middle: Robert Cushman Murphy Jr High School
- High: Ward Melville Senior High School
Source: OneKey® MLS as distributed by MLS GRID. This data may not be complete. We recommend contacting the local school district to confirm school assignments for this home.
Get a cash offer in 3 minutes
Find out how much your home could sell for in as little as 3 minutes with a no-obligation cash offer.
Estimated market value
$1,356,400
Get a cash offer in 3 minutes
Find out how much your home could sell for in as little as 3 minutes with a no-obligation cash offer.
Estimated market value
$1,356,400
- New York
- Suffolk County
- Setauket
- 11733
- East Setauket
- 4 Scotch Pine Lane
Nearby cities
Nearby neighborhoods
Nearby zip codes
Other Setauket Topics
