Welcome to Your Dream Home — Where Elegance Meets Functionality! Step through the double glass door entry into an impressive two-story foyer adorned with stylish 12x24 tile and beautiful lighting. This home was built for both grand entertaining and everyday comfort. The main level showcases hardwood floors throughout the formal living room, oversized dining room, and a massive great room, offering an open, airy feel perfect for gatherings. The heart of the home is the fully renovated kitchen, a true chef’s dream featuring white shaker cabinets, quartz countertops, an 8-foot center island, stainless steel appliances, a farm sink, built-in microwave, range hood and high-end designer lighting. Upstairs, retreat to your palatial primary en-suite, crafted with luxury in mind. Enjoy soaring cathedral ceilings, three closets, a dedicated makeup/toiletry station, and a spa-like bathroom featuring a walk-in rain shower with bench and niche, double vanity with dual smart mirrors, and sleek 12x24 tile flooring. Three additional generously sized bedrooms provide space and comfort for everyone, along with a beautifully renovated hall bath boasting timeless tile flooring and a tub/shower combo. Convenience continues with a second-story laundry room, complete with tile flooring and drying rack, Step outside and be wowed by the lush landscaping, stone walls, and paver walkways leading to your private outdoor oasis. The maintenance-free 18x28 deck, fenced-in yard, and fire-pit area set the perfect stage for summer evenings. Dive into the 18x36 in-ground pool, enhanced by river rock, a waterfall feature, and specimen trees. And there’s more, a full finished basement with separate walk-out access, ideal for extended family or recreation. Whether you’re hosting, relaxing, or simply enjoying the comforts of home, this one checks every box.
Sold for $870,000
$870,000
4 Scott Lane, Manorville, NY 11949
5beds
3,400sqft
Single Family Residence, Residential
Built in 1997
0.49 Acres Lot
$913,800 Zestimate®
$256/sqft
$5,696 Estimated rent
Home value
$913,800
$822,000 - $1.02M
$5,696/mo
Zestimate® history
Owner options
List your home for rent
$5,696/mo
Rent Zestimate®
Find your next renter with Zillow Rental Manager. Plus, with online applications, you can quickly screen prospective tenants – for free.
$5,696/mo
Rent Zestimate®
Refinance and save
$6,011/mo
Est. payment
Refinancing to a lower rate could help reduce your monthly payments and save thousands over the life of the loan.
$6,011/mo
Est. payment
Explore your selling options
Work with a Zillow partner agent
Leverage their expertise and Zillow's premium Showcase listings to get your home seen by more buyers.
Get startedList with your own agent
Get your home in front of millions of buyers by listing it on Zillow.
Learn how to do itSell it yourself
Take full control of how buyers see your home on Zillow by listing For Sale by Owner (FSBO).
List your homeWhat's special
Fully renovated kitchenBeautifully renovated hall bathWaterfall featureSpa-like bathroomFenced-in yardFire-pit areaFull finished basement
Zillow last checked:
Listing updated:
Listed by:
Dawn Jordan 631-374-2881,
Signature Premier Properties 631-929-3600
Bought with:
Karina L. Mermis CBR MRP PSA RENE, 10301219817
Exit Realty Edge
Source: OneKey® MLS as distributed by MLS GRID,MLS#: 848056
Facts & features
Interior
Bedrooms & bathrooms
- Bedrooms: 5
- Bathrooms: 3
- Full bathrooms: 2
- 1/2 bathrooms: 1
Primary bedroom
- Description: Primary bedroom. Double doors lead to an expansive space, high ceilings, dedicated make up built in, plus three closets (2 walk in).!
- Level: Second
Bedroom 1
- Description: Office or option of the 5th bedroom on the main floor.
- Level: First
Bedroom 3
- Description: Large room, carpeted
- Level: Second
Bedroom 4
- Description: Spacious room plus bonus space. Carpeted.
- Level: Second
Bedroom 5
- Description: Bedroom carpeted.
- Level: Second
Primary bathroom
- Description: Fully renovated, timeless 12X 24 tile, beautiful cabinets, vessel sinks and smart mirrors. The walk in shower is a must see including a bench and rain shower.
- Level: Second
Bathroom 1
- Description: Renovated half bath
- Level: First
Bathroom 3
- Description: Updated Full bath, tub/shower combo
- Level: Second
Basement
- Description: Full fin w/ separate entrance.
- Level: Lower
Dining room
- Description: Formal dining room showcasing wood flooring and stately crown moulding around both sides of the entryways.
- Level: First
Family room
- Description: Large yet cozy family room, wood flooring, large windows showcasing views to the yard.
- Level: First
Kitchen
- Description: A chefs dream- Totally renovated from top to bottom featuring white shaker cabinets, Quartz countertops plus an 8 foot center island, built in microwave, Stainless steel appliances, farm sink, stunning light fixtures, tile flooring and so much more!
- Level: First
Laundry
- Description: Laundry room, full sized washer and dryer, folding space and drying rack.
- Level: Second
Living room
- Description: Double glass door entry. Oversized formal living room featuring Vaulted ceiling, large windows, skylights and wood flooring.
- Level: First
Heating
- Hot Water, Other
Cooling
- Central Air
Appliances
- Included: Dishwasher, Dryer, Gas Range, Microwave, Refrigerator, Stainless Steel Appliance(s), Washer
- Laundry: Washer/Dryer Hookup, Laundry Room
Features
- First Floor Bedroom, Cathedral Ceiling(s), Chandelier, Chefs Kitchen, Crown Molding, Double Vanity, Eat-in Kitchen, Entrance Foyer, Formal Dining, His and Hers Closets, Kitchen Island, Primary Bathroom, Other, Pantry, Quartz/Quartzite Counters, Recessed Lighting, Storage
- Basement: Finished,Full,See Remarks,Walk-Out Access
- Attic: Unfinished
- Has fireplace: No
Interior area
- Total structure area: 3,400
- Total interior livable area: 3,400 sqft
Property
Parking
- Total spaces: 6
- Parking features: Garage
- Garage spaces: 2
Features
- Levels: Two
- Patio & porch: Deck, Patio
- Has private pool: Yes
- Pool features: In Ground, Pool Cover
- Fencing: Back Yard
Lot
- Size: 0.49 Acres
Details
- Additional structures: Workshop
- Parcel number: 0200510000200005057
- Special conditions: None
Construction
Type & style
- Home type: SingleFamily
- Architectural style: Contemporary
- Property subtype: Single Family Residence, Residential
Condition
- Actual,Updated/Remodeled
- Year built: 1997
Utilities & green energy
- Sewer: Cesspool
- Water: Public
- Utilities for property: Cable Connected, Electricity Connected, Natural Gas Connected, Water Connected
Community & HOA
Community
- Subdivision: Hunters Run East
HOA
- Has HOA: No
Location
- Region: Manorville
Financial & listing details
- Price per square foot: $256/sqft
- Tax assessed value: $4,500
- Annual tax amount: $20,462
- Date on market: 4/12/2025
- Cumulative days on market: 40 days
- Listing agreement: Exclusive Right To Sell
- Electric utility on property: Yes
Price history
| Date | Event | Price |
|---|---|---|
| 7/24/2025 | Sold | $870,000-2.1%$256/sqft |
Source:  OneKey® MLS as distributed by MLS GRID #848056 Report a problem OneKey® MLS as distributed by MLS GRID #848056 Report a problem | ||
| 5/22/2025 | Pending sale | $889,000$261/sqft |
Source: OneKey® MLS as distributed by MLS GRID #848056 Report a problem | ||
| 4/13/2025 | Listed for sale | $889,000+32.9%$261/sqft |
Source: OneKey® MLS as distributed by MLS GRID #848056 Report a problem | ||
| 4/7/2008 | Listing removed | $669,000$197/sqft |
Source: Coach Realtors Report a problem | ||
| 4/1/2008 | Listed for sale | $669,000+85.3%$197/sqft |
Source: Coach Realtors Report a problem | ||
| 2/13/2001 | Sold | $361,000+506.7%$106/sqft |
Source: Public Record Report a problem | ||
| 6/2/1998 | Sold | $59,500$18/sqft |
Source: Public Record Report a problem | ||
Public tax history
| Year | Property taxes | Tax assessment |
|---|---|---|
| 2025 | -- | $4,500 |
| 2024 | -- | $4,500 |
| 2023 | -- | $4,500 |
| 2022 | -- | $4,500 |
| 2021 | -- | $4,500 |
| 2020 | -- | $4,500 |
| 2019 | -- | $4,500 |
| 2018 | -- | $4,500 |
| 2017 | $16,166 | $4,500 |
| 2016 | -- | $4,500 |
| 2015 | -- | $4,500 |
| 2014 | -- | $4,500 |
| 2013 | -- | $4,500 -14.3% |
| 2012 | -- | $5,250 |
| 2011 | -- | $5,250 |
| 2010 | -- | $5,250 |
| 2009 | -- | $5,250 |
| 2008 | -- | $5,250 |
| 2007 | $13,622 +21.6% | $5,250 +1.9% |
| 2005 | $11,205 +0.6% | $5,150 |
| 2004 | $11,139 +5.5% | $5,150 |
| 2003 | $10,561 +7% | $5,150 |
| 2002 | $9,869 +9.8% | $5,150 |
| 2001 | $8,988 -0.4% | $5,150 |
| 2000 | $9,020 | $5,150 |
Find assessor info on the county website
Neighborhood: 11949
Nearby homes
- $812,200-- bd-- ba-- sqft8 Scott Ln, Manorville, NY 11949Off Market
- $945,9004 bd2 ba2.8k sqft2 Scott Ln, Manorville, NY 11949Off Market
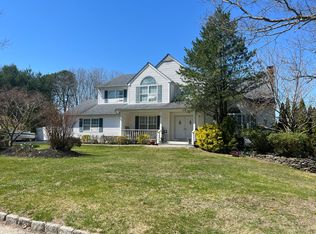
- $795,8004 bd3 ba-- sqft12 Kimberly Ct, Manorville, NY 11949Off Market
- $936,900-- bd-- ba-- sqft5 Scott Ln, Manorville, NY 11949Off Market
- $898,0005 bd4 ba2.9k sqft10 Scott Ln, Manorville, NY 11949Off Market
- $923,0005 bd3 ba-- sqft3 Scott Ln, Manorville, NY 11949Off Market
- $865,300-- bd-- ba-- sqft7 Scott Ln, Manorville, NY 11949Off Market
- $839,5007 bd4 ba-- sqft1 Scott Ln, Manorville, NY 11949Off Market
Nearby schools
GreatSchools rating
- 6/10Eastport Elementary SchoolGrades: 3-6Distance: 3.2 mi
- 8/10Eastport South Manor Junior Senior High SchoolGrades: 7-12Distance: 3.3 mi
Schools provided by the listing agent
- Elementary: Eastport Elementary School
- Middle: Eastport-South Manor Jr-Sr Hs
- High: Eastport-South Manor Jr-Sr Hs
Source: OneKey® MLS as distributed by MLS GRID. This data may not be complete. We recommend contacting the local school district to confirm school assignments for this home.
Get a cash offer in 3 minutes
Find out how much your home could sell for in as little as 3 minutes with a no-obligation cash offer.
Estimated market value
$913,800
Get a cash offer in 3 minutes
Find out how much your home could sell for in as little as 3 minutes with a no-obligation cash offer.
Estimated market value
$913,800
- New York
- Suffolk County
- Manorville
- 11949
- 4 Scott Lane
Nearby cities
Nearby zip codes
Other Manorville Topics
