Do you love the outdoors? Enjoy morning coffee on your deck overlooking the woods or relaxing on a cozy front porch? Spend an afternoon in a hammock beneath the shade of mature Sugar Maples or gather with family and friends around the fire pit on a cool evening? This home offers all of that and more. Nestled on a beautiful wooded acre in Upper Uwchlan Township, this property offers a sense of privacy and peace that's hard to find. Protected open space behind the property creates a natural buffer, preserving the peaceful setting and enhancing the sense of privacy. The location has been ideal for our family. Marsh Creek State Park is just minutes away for hiking, biking, kayaking, and fishing, and the Brandywine Creek is nearby for even more outdoor recreation. The neighborhood is quiet, safe, and welcoming. We've been fortunate to have wonderful neighbors on both sides, and the school bus stop sits just steps from the front door. The home is located within the highly regarded Downingtown Area School District. Inside, this home offers plenty of living space which includes four bedrooms, two-and-a-half baths, a finished basement, a separate den, and abundant storage throughout. One of our favorite spaces has always been the cozy step-down family room, featuring beautiful bamboo hardwood flooring and a stunning natural stone fireplace that creates a warm gathering place on chilly evenings. The kitchen is spacious and functional, with ample cabinetry, Corian countertops, a pantry, and additional storage nearby. The screened and covered portion of the deck has been especially useful for outdoor dining, entertaining, and enjoying the outdoors even when the weather doesn't cooperate. The two-car garage includes a built-in workbench, LED lighting, and shelving, while the barn-style shed provides excellent storage for tools, gardening supplies, and outdoor equipment. Most importantly, this house has been a wonderful home. We raised four children here and created a lifetime of memories in this safe, friendly neighborhood. While the property offers a peaceful, private setting, it is also ideally located with convenient access to the Pennsylvania Turnpike, West Chester, King of Prussia, Phoenixville, Pottstown, Berks County, and the Exton SEPTA station. As we begin our next chapter, we hope another family will love this home and community as much as we have. More than a house, this has been the place where our family grew, gathered, and made memories for years.
For sale
$639,900
4 Seabury Ln, Downingtown, PA 19335
4beds
2,544sqft
Single Family Residence
Built in 1986
1 Acres Lot
$631,100 Zestimate®
$252/sqft
$-- HOA
What's special
Two-and-a-half bathsBeautiful wooded acreFinished basementFire pitMature sugar maplesCozy front porchSeparate den
- 14 days
- 1,369
- 151
Likely to sell faster than
Zillow last checked:
Listing updated:
Listed by:
Ed Gomez 484-614-0977,
EXP Realty, LLC 8883977352
Source: Bright MLS,MLS#: PACT2135416
Facts & features
Interior
Bedrooms & bathrooms
- Bedrooms: 4
- Bathrooms: 3
- Full bathrooms: 2
- 1/2 bathrooms: 1
- Main level bathrooms: 1
Rooms
- Room types: Living Room, Dining Room, Primary Bedroom, Bedroom 2, Bedroom 3, Bedroom 4, Kitchen, Family Room, Laundry, Primary Bathroom, Full Bath
Primary bedroom
- Level: Upper
Bedroom 2
- Level: Upper
Bedroom 3
- Level: Upper
Bedroom 4
- Level: Upper
Primary bathroom
- Level: Upper
Dining room
- Level: Main
Family room
- Level: Main
Other
- Level: Upper
Kitchen
- Level: Main
Laundry
- Level: Main
Living room
- Level: Main
Heating
- Heat Pump, Electric
Cooling
- Central Air, Electric
Appliances
- Included: Electric Water Heater
- Laundry: Main Level, Laundry Room
Features
- Basement: Partially Finished
- Number of fireplaces: 1
Interior area
- Total structure area: 2,544
- Total interior livable area: 2,544 sqft
- Finished area above ground: 2,244
- Finished area below ground: 300
Video & virtual tour
Property
Parking
- Total spaces: 2
- Parking features: Garage Faces Side, Attached, Driveway
- Attached garage spaces: 2
- Has uncovered spaces: Yes
Accessibility
- Accessibility features: None
Features
- Levels: Two
- Stories: 2
- Pool features: None
Lot
- Size: 1 Acres
Details
- Additional structures: Above Grade, Below Grade
- Parcel number: 3203 0011.01W0
- Zoning: R10 RES: 1 FAM
- Special conditions: Standard
Construction
Type & style
- Home type: SingleFamily
- Architectural style: Colonial
- Property subtype: Single Family Residence
Materials
- Vinyl Siding
- Foundation: Permanent
Condition
- New construction: No
- Year built: 1986
Utilities & green energy
- Sewer: On Site Septic
- Water: Public
Community & HOA
Community
- Subdivision: Seabrooke Estates
HOA
- Has HOA: No
Location
- Region: Downingtown
- Municipality: UPPER UWCHLAN TWP
Financial & listing details
- Price per square foot: $252/sqft
- Tax assessed value: $171,880
- Annual tax amount: $6,741
- Date on market: 9/12/2026
- Listing agreement: Exclusive Right To Sell
- Ownership: Fee Simple
Estimated market value
$631,100
$600,000 - $663,000
$3,314/mo
Price history
| Date | Event | Price |
|---|---|---|
| 9/12/2026 | Listed for sale | $639,900+119.1%$252/sqft |
Source:  Bright MLS #PACT2135416 Report a problem Bright MLS #PACT2135416 Report a problem | ||
| 9/16/2002 | Sold | $292,000+42.4%$115/sqft |
Source: Public Record Report a problem | ||
| 8/5/1998 | Sold | $205,000$81/sqft |
Source: Public Record Report a problem | ||
Public tax history
| Year | Property taxes | Tax assessment |
|---|---|---|
| 2026 | $6,550 +3.2% | $171,880 |
| 2025 | $6,344 +1.7% | $171,880 |
| 2024 | $6,239 +3.3% | $171,880 |
| 2023 | $6,040 +2.9% | $171,880 |
| 2022 | $5,869 +2.5% | $171,880 |
| 2021 | $5,725 +199.6% | $171,880 |
| 2020 | $1,911 -65.9% | $171,880 |
| 2019 | $5,601 | $171,880 |
| 2018 | $5,601 +9899.5% | $171,880 |
| 2017 | $56 -98.9% | $171,880 |
| 2016 | $5,264 | $171,880 |
| 2015 | $5,264 | $171,880 |
| 2014 | $5,264 | $171,880 |
| 2013 | -- | $171,880 |
| 2012 | -- | $171,880 |
| 2011 | -- | $171,880 |
| 2010 | -- | $171,880 |
| 2009 | -- | $171,880 |
| 2008 | -- | $171,880 |
| 2007 | -- | $171,880 |
| 2006 | -- | $171,880 |
| 2005 | -- | $171,880 |
| 2004 | -- | $171,880 +4.7% |
| 2003 | -- | $164,180 |
| 2000 | -- | $164,180 |
Find assessor info on the county website
Monthly payment
Est. payment
Payment breakdown
Explore the cost of this home by adjusting the details. Changes won't be saved.Climate risks
Neighborhood: 19335
Nearby schools
Schools provided by the listing agent
- District: Downingtown Area
Source: Bright MLS. This data may not be complete. We recommend contacting the local school district to confirm school assignments for this home.
Similar homes
- $654,9995 bd4 ba2.7k sqft500 Reeds Rd, Downingtown, PA 19335For Sale
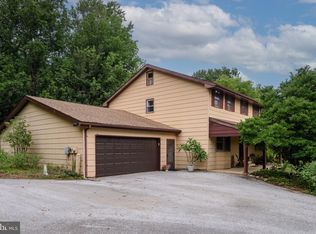
 MLS ID #PACT2132722, Betsy Cohen, BHHS Fox & Roach Malvern-Paoli. Bright MLS
 - $650,0004 bd3 ba2.9k sqft8 Long Dr, Downingtown, PA 19335For Sale
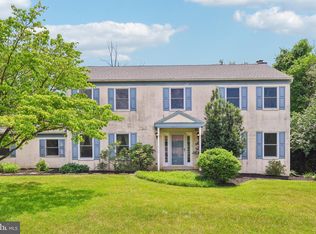 MLS ID #PACT2127684, Tom Toole III, RE/MAX Main Line-West Chester. Bright MLS
 - $750,0004 bd3 ba2.8k sqft171 Highspire Rd, Downingtown, PA 19335For Sale
 MLS ID #PACT2135678, Guy Matteo, RE/MAX Preferred - Newtown Square. Bright MLS
 - $745,0004 bd4 ba2.6k sqft435 Fairmont Dr, Chester Springs, PA 19425For Sale
 MLS ID #PACT2136682, Christopher Holt, Iron Valley Real Estate Exton. Bright MLS
 - $699,9004 bd3 ba2.6k sqft443 Hallman Ct, Downingtown, PA 19335For SaleMLS ID #PACT2129688, Jamie Wagner, RE/MAX Action Associates. Bright MLS
- $649,9004 bd3 ba2.1k sqft829 Frank Rd, West Chester, PA 19380For SaleMLS ID #PACT2134184, Pat Harvey, RE/MAX Town & Country. Bright MLS
- $699,9003 bd3 ba3.3k sqft1652 Pottstown Pike, Glenmoore, PA 19343For SaleMLS ID #PACT2132920, Susan Mattern, EXP Realty, LLC. Bright MLS
- $875,0004 bd3 ba3.3k sqft1222 Indian Trail Dr, Downingtown, PA 19335For SaleMLS ID #PACT2134488, Megan Romano, Keller Williams Main Line. Bright MLS
- $649,0003 bd3 ba3.3k sqft120 Monacy Rd, Coatesville, PA 19320For SaleMLS ID #PACT2134382, Ervin Barkman, Kingsway Realty - Lancaster. Bright MLS
- $499,0003 bd3 ba1.7k sqft1312 Rhode Island Cir, Downingtown, PA 19335For SaleMLS ID #PACT2135870, Molly Caso, VRA Realty. Bright MLS
- $950,0004 bd3 ba3.3k sqft62 Walnut Bank Rd, Glenmoore, PA 19343For SaleMLS ID #PACT2135898, Lauren Dickerman, Keller Williams Real Estate -Exton. Bright MLS
- $559,9003 bd4 ba2.8k sqft229 Tall Trees Cir #229, Downingtown, PA 19335For SaleMLS ID #PACT2136284, Joe Hawkins, Hawkins Real Estate Company. Bright MLS
- $650,0003 bd2 ba2.2k sqft79 E Highland Rd, Parkesburg, PA 19365For SaleMLS ID #PACT2134972, Jen Leonard, Long & Foster Real Estate, Inc.. Bright MLS
- $650,0003 bd3 ba2.3k sqft646 Churchill Rd, Chester Springs, PA 19425For SaleMLS ID #PACT2134908, Johanna Evangelou, BHHS Fox & Roach-Blue Bell. Bright MLS
- $689,0004 bd3 ba2.3k sqft28 Sunset Dr, Paoli, PA 19301For SaleMLS ID #PACT2135158, Brenda Smith, Engel & Volkers. Bright MLS
- $795,0004 bd3 ba2.4k sqft2330 Horseshoe Trl, Chester Springs, PA 19425For SaleMLS ID #PACT2127256, Marla Gallagher, Keller Williams Realty Devon-Wayne. Bright MLS
- $610,0003 bd3 ba1.6k sqft625 Locust Grove Rd, West Chester, PA 19382For SaleMLS ID #PACT2135762, Margot Mohr Teetor, RE/MAX Preferred - Newtown Square. Bright MLS
- $575,0004 bd3 ba1.6k sqft1285 Belmont Ave, West Chester, PA 19380For SaleMLS ID #PACT2134932, Mr. Matthew Fetick, EXP Realty, LLC. Bright MLS
- $639,9004 bd4 ba2.9k sqft195 Westbury Dr, Gilbertsville, PA 19525For SaleMLS ID #PAMC2194312, Quin Shalaway, Legacy Real Estate Associates, LLC. Bright MLS
- $550,0004 bd3 ba2.6k sqft248 Coleridge Ln, Coatesville, PA 19320For SaleMLS ID #PACT2135626, Leana Dickerman, KW Greater West Chester. Bright MLS
