This is your golden opportunity to own a premier home in the highly desired Goshen School District. Located in a serene cul-de-sac, this elegant yet massive colonial sits on 5 acres and features 5 beds, 4 baths, 2 car garage including a private in-law suite. Step inside where the foyer meets the formal dining room and adjacent den/office adorned with beautiful hardwood floors in addition to an elegant bay window feature. The oak staircase leads up to 3 spacious beds, 1 hall bath and the primary suite. The main living area includes a family room that is bright with a 2-story ceiling and fireplace. An open style kitchen showcases stainless steel appliances, ample amount of cabinetry for storage, breakfast nook, and a large center island for additional eat in convenience furthermore gain access to the extended deck for memorable barbecues. Abutting the kitchen, you will discover a full bathroom, and an additional 1 bedroom en suite for maximum privacy. There is plenty more space to relax outdoors on the covered porch in addition to the luscious lawn encircling the home. This is a one of a kind custom colonial in a perfect location intended for those seeking a calm cul-de-sac environment. Minutes away from train and bus transportation, Short distance to shopping , dining options, trails , Lego Land , and much more. Additional Information: Amenities:Guest Quarters,ParkingFeatures:2 Car Attached,
Sold for $679,000
$679,000
4 Seacord Drive, Campbell Hall, NY 10916
4beds
4,053sqft
Single Family Residence, Residential
Built in 2010
5 Acres Lot
$820,200 Zestimate®
$168/sqft
$5,171 Estimated rent
Home value
$820,200
$779,000 - $869,000
$5,171/mo
Zestimate® history
Owner options
List your home for rent
$5,171/mo
Rent Zestimate®
Find your next renter with Zillow Rental Manager. Plus, with online applications, you can quickly screen prospective tenants – for free.
$5,171/mo
Rent Zestimate®
Refinance and save
$4,775/mo
Est. payment
Refinancing to a lower rate could help reduce your monthly payments and save thousands over the life of the loan.
$4,775/mo
Est. payment
Explore your selling options
Work with a Zillow partner agent
Leverage their expertise and Zillow's premium Showcase listings to get your home seen by more buyers.
Get startedList with your own agent
Get your home in front of millions of buyers by listing it on Zillow.
Learn how to do itSell it yourself
Take full control of how buyers see your home on Zillow by listing For Sale by Owner (FSBO).
List your homeWhat's special
In-law suiteExtended deckLego landOak staircaseBeautiful hardwood floorsLarge center islandShort distance to shopping
Zillow last checked:
Listing updated:
Listed by:
Amarilys Mercik 845-269-2595,
Realty Promotions Inc 845-381-5777
Bought with:
Abraham Levy, 10401367794
Blooming Realty
Source: OneKey® MLS as distributed by MLS GRID,MLS#: H6251153
Facts & features
Interior
Bedrooms & bathrooms
- Bedrooms: 4
- Bathrooms: 4
- Full bathrooms: 4
Bedroom 1
- Description: 3 spacious bedrooms, carpeted.
- Level: Second
Bathroom 1
- Description: second level hall bathroom
- Level: Second
Bathroom 2
- Description: Full guest bathroom w/tiled floors
- Level: First
Bathroom 3
- Description: en suite bath w/tiled floors
- Level: First
Other
- Description: Primary Bedroom, hardwood, walk in closet, jacuzzi, double vanities
- Level: Second
Dining room
- Description: Formal, off kitchen w/hardwood floors
- Level: First
Family room
- Description: 2 story ceiling, hardwood floors and fireplace
- Level: First
Kitchen
- Description: Ample cabinet and counter space. Stainless steel appliances, tiled floor.
- Level: First
Office
- Description: Hardwood Bay window feature
- Level: First
Heating
- Baseboard
Cooling
- Ductwork
Appliances
- Included: Convection Oven, Dryer, Freezer, Microwave, Refrigerator, Washer, Indirect Water Heater
Features
- Ceiling Fan(s), Entrance Foyer, Formal Dining, First Floor Bedroom, First Floor Full Bath, Primary Bathroom
- Flooring: Hardwood
- Windows: Screens
- Basement: Unfinished
- Attic: Pull Stairs
- Number of fireplaces: 1
Interior area
- Total structure area: 4,053
- Total interior livable area: 4,053 sqft
Property
Parking
- Total spaces: 2
- Parking features: Attached
Features
- Patio & porch: Deck
- Exterior features: Gas Grill, Mailbox
Lot
- Size: 5 Acres
- Features: Cul-De-Sac, Level, Near Public Transit, Near School, Near Shops
Details
- Parcel number: 3334890090000001021.1800000
Construction
Type & style
- Home type: SingleFamily
- Architectural style: Colonial
- Property subtype: Single Family Residence, Residential
Materials
- Fiberglass Insulation, Vinyl Siding
Condition
- Actual
- Year built: 2010
Utilities & green energy
- Sewer: Septic Tank
- Water: Private
- Utilities for property: Trash Collection Private
Community & HOA
Community
- Features: Park
- Subdivision: Lagrange Estates
HOA
- Has HOA: No
- Amenities included: Park
Location
- Region: Campbell Hall
Financial & listing details
- Price per square foot: $168/sqft
- Tax assessed value: $502,100
- Annual tax amount: $14,908
- Date on market: 9/1/2023
- Listing agreement: Exclusive Right To Sell
- Inclusions: Fireplace Equip, Light Fixtures, Oven/Range
Price history
| Date | Event | Price |
|---|---|---|
| 10/24/2023 | Sold | $679,000$168/sqft |
Source:  OneKey® MLS as distributed by MLS GRID #H6251153 Report a problem OneKey® MLS as distributed by MLS GRID #H6251153 Report a problem | ||
| 9/15/2023 | Pending sale | $679,000$168/sqft |
Source: OneKey® MLS as distributed by MLS GRID #H6251153 Report a problem | ||
| 9/1/2023 | Listed for sale | $679,000+42.9%$168/sqft |
Source: OneKey® MLS as distributed by MLS GRID #H6251153 Report a problem | ||
| 5/4/2010 | Sold | $475,000$117/sqft |
Source: Public Record Report a problem | ||
Public tax history
| Year | Property taxes | Tax assessment |
|---|---|---|
| 2025 | -- | $470,200 |
| 2024 | -- | $470,200 -6.4% |
| 2023 | -- | $502,100 |
| 2022 | -- | $502,100 |
| 2021 | -- | $502,100 |
| 2020 | -- | $502,100 |
| 2019 | -- | $502,100 |
| 2018 | -- | $502,100 |
| 2017 | $13,852 | $502,100 |
| 2016 | -- | $502,100 |
| 2015 | -- | $502,100 |
| 2014 | -- | $502,100 -6.3% |
| 2013 | -- | $535,600 |
| 2012 | -- | $535,600 |
| 2011 | -- | $535,600 |
| 2010 | -- | $535,600 +307.9% |
| 2009 | -- | $131,300 |
| 2007 | -- | $131,300 |
Find assessor info on the county website
Neighborhood: 10916
Nearby homes
- $571,5003 bd2 ba1.7k sqft16 Lagrange Rd, Campbell Hall, NY 10916Off Market
- $832,0004 bd4 ba4k sqft14 Lagrange Rd, Campbell Hall, NY 10916Off Market
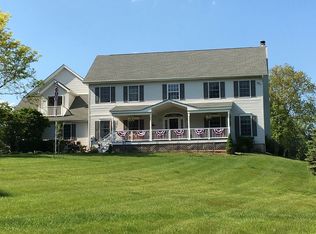
- $619,6005.5 Acres3 Seacord Dr, Campbell Hall, NY 10916Off Market
- $870,0004 bd2 ba2.9k sqft12 Lagrange Rd, Campbell Hall, NY 10916Off Market

- $638,3004 bd3 ba2.1k sqft7 Seacord Dr, Campbell Hall, NY 10916Off Market
- $529,9003 bd2 ba2.1k sqft14 Silas Seaman St, Monroe, NY 10950Off Market
- $657,3003 bd3 ba2.2k sqft8 Seacord Dr, Campbell Hall, NY 10916Off Market
- $548,7004 bd2 ba2.2k sqft24 Lagrange Rd, Campbell Hall, NY 10916Off Market
Nearby schools
GreatSchools rating
- 7/10Goshen Intermediate SchoolGrades: 3-5Distance: 2.7 mi
- 8/10C J Hooker Middle SchoolGrades: 6-8Distance: 3 mi
- 7/10Goshen Central High SchoolGrades: 9-12Distance: 2.4 mi
Schools provided by the listing agent
- Elementary: Goshen Intermediate
- Middle: C J Hooker Middle School
- High: Goshen Central High School
Source: OneKey® MLS as distributed by MLS GRID. This data may not be complete. We recommend contacting the local school district to confirm school assignments for this home.
- New York
- Orange County
- Campbell Hall
- 10916
- 4 Seacord Drive
Nearby cities
Nearby zip codes
Other Campbell Hall Topics
