Skip main navigation
Accepting backups
  • $450,000

    4 Seattle Lane, Longmont, CO 80501

    3beds
    1,976sqft
    : 
    Loading
    Get pre-qualified
    Single Family Residence
    Built in 1972
    7,405 Square Feet Lot
    $511,400 Zestimate®
    $228/sqft
    $-- HOA

    What's special

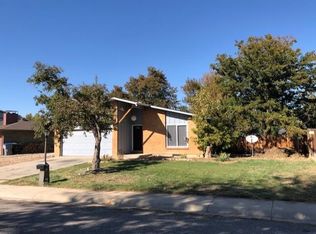
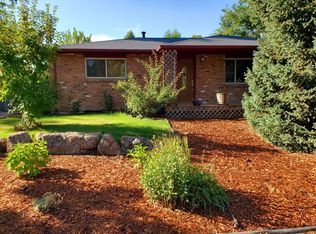
    Lovely brick ranch home nestled in a well-established neighborhood, offering valuable updates and room to make it your own. Beautiful hardwood floors flow throughout much of the main level, complemented by newer energy-efficient windows that fill the space with natural light. The bathrooms have been thoughtfully renovated with stylish, modern finishes, creating updated spaces you'll enjoy from day one. The recently refinished front porch and mature front landscaping, featuring bountiful rose bushes, enhance the home's curb appeal and outdoor enjoyment, providing a warm welcome. This home also features an exceptional garage and storage setup, including an attached one-car garage plus a large detached two-car garage - perfect for vehicles, hobbies, a workshop, or additional storage. Ideally located just minutes from the Diagonal Highway and Route 287, you'll enjoy easy access to Boulder, Fort Collins, and the Denver Metro area. Combining the enduring appeal of a brick ranch, key updates already in place, and the opportunity to add your own style and finishing touches, this home offers the perfect balance of move-in-ready comfort and future potential. Discounted rate options and no lender fee future refinancing may be available for qualified buyers of this home.
    28 days
    |
    1,855
    |
    132
    |

    Zillow last checked:

    Listing updated:

    Listed by:

    Jessica Kinney 303-625-3333 jessica.kinney@Orchard.com,

    Orchard Brokerage LLC

    Source: REcolorado as distributed by MLS GRID,MLS#: 6952880MLS Logo

      Facts & features

      Interior

      Bedrooms & bathrooms
      • Bedrooms: 3
      • Bathrooms: 2
      • Full bathrooms: 2
      • Main level bathrooms: 1
      • Main level bedrooms: 2
      Bedroom
      • Features: Primary Suite
      • Level: Main
      Bedroom
      • Level: Main
      Bedroom
      • Description: Non-Conforming
      • Level: Basement
      Bathroom
      • Description: Recently Renovated
      • Level: Main
      Bathroom
      • Description: Recently Renovated
      • Level: Basement
      Dining room
      • Level: Main
      Family room
      • Level: Basement
      Kitchen
      • Level: Main
      Laundry
      • Level: Basement
      Living room
      • Level: Main
      Heating
      • Forced Air, Wood Stove
      Cooling
      • None
      Appliances
      • Included: Dryer, Microwave, Oven, Refrigerator, Washer
      • Laundry: In Unit
      Features
      • Ceiling Fan(s), High Speed Internet
      • Flooring: Carpet, Tile, Wood
      • Windows: Window Coverings
      • Basement: Finished,Full
      • Number of fireplaces: 1
      • Fireplace features: Basement, Wood Burning Stove
      Interior area
      • Total structure area: 1,976
      • Total interior livable area: 1,976 sqft
      • Finished area above ground: 988
      • Finished area below ground: 988
      Video & virtual tour

      Property

      Parking
      • Total spaces: 3
      • Parking features: Garage - Attached
      • Attached garage spaces: 3
      Features
      • Levels: One
      • Stories: 1
      • Fencing: Full
      Lot
      • Size: 7,405 Square Feet
      • Residential vegetation: Grassed
      Details
      • Parcel number: R0049034
      • Special conditions: Standard

      Construction

      Type & style
      • Home type: SingleFamily
      • Architectural style: Traditional
      • Property subtype: Single Family Residence
      Materials
      • Brick
      • Foundation: Concrete Perimeter
      • Roof: Composition
      Condition
      • Year built: 1972

      Utilities & green energy

      • Sewer: Public Sewer
      • Water: Public
      • Utilities for property: Cable Available, Internet Access (Wired), Phone Available

      Community & HOA

      Community
      • Subdivision: Southmoor
      HOA
      • Has HOA: No
      Location
      • Region: Longmont

      Financial & listing details

      • Price per square foot: $228/sqft
      • Tax assessed value: $452,300
      • Annual tax amount: $2,968
      • Date on market: 6/18/2026
      • Listing terms: Cash,Conventional,FHA,VA Loan
      • Exclusions: Sellers' Personal Property
      • Ownership: Individual
      • Electric utility on property: Yes
      • Road surface type: Paved

        Estimated market value

        $511,400

        $486,000 - $537,000

        $2,503/mo

        Price history

        DateEventPrice
        6/27/2026Pending sale$450,000$228/sqft
        Source: REcolorado as distributed by MLS GRID #6952880 Report a problem
        6/18/2026Listed for sale$450,000+38.5%$228/sqft
        Source: REcolorado as distributed by MLS GRID #6952880 Report a problem
        12/5/2017Sold$325,000$164/sqft
        Source: IRES as distributed by MLS GRID #834515 Report a problem
        12/5/2017Listed for sale$325,000$164/sqft
        Source: MB/Nancy & Associates #834515 Report a problem
        10/26/2017Pending sale$325,000$164/sqft
        Source: MB NANCY & ASSOC LLC #6036558 Report a problem
        9/19/2017Price change$325,000-3%$164/sqft
        Source: MB NANCY & ASSOC LLC #6036558 Report a problem
        9/4/2017Listed for sale$335,000$170/sqft
        Source: MB NANCY & ASSOC LLC #6036558 Report a problem

        Public tax history

        YearProperty taxesTax assessment
        2025$2,617 +1.4%$28,269 -9%
        2024$2,582 +10.8%$31,048 -1%
        2023$2,329 -1.3%$31,349 +33.2%
        2022$2,360 +12.3%$23,540 -2.8%
        2021$2,101 $24,218 +12%
        2020$2,101 +13.8%$21,629
        2019$1,847 $21,629 +11.3%
        2018$1,847 $19,440 -9.5%
        2017$1,847 +109%$21,492 +24.9%
        2016$883 +4.9%$17,202 +18.2%
        2015$842 +23.8%$14,559
        2014$680 +2.5%$14,559
        2013$664 -47.6%$14,559 -0.1%
        2012$1,265 -0.4%$14,567
        2011$1,271 +1.8%--
        2010$1,248 -10.4%$14,760
        2009$1,392 +12.1%$14,760 -22.6%
        2008$1,242 +1.5%$19,060
        2007$1,223 -1.8%$19,060 +1.9%
        2006$1,245 -7.9%$18,710
        2005$1,351 +1.2%$18,710 -8.5%
        2004$1,336 +4.7%$20,440
        2003$1,276 +10.5%$20,440 +21.4%
        2002$1,154 $16,840 -90.8%
        2001-- $184,000
        Find assessor info on the county website

        Monthly payment

        Est. payment

        Payment breakdown

        Explore the cost of this home by adjusting the details. Changes won't be saved.
        All calculations are estimates and provided by Zillow, Inc. for informational purposes only. Actual amounts may vary.
        HOA fees may include property taxes on listings classified as Co-Ops. Contact the listing agent and/or owner for fee details.
        Mortgage interest rates are dependent on a number of factors, including credit score, down payment, and repayment length. Interest rate data provided by Zillow Group Marketplace, Inc. as of 1/1/1970 from various mortgage lenders with which we have lead or other similar arrangements; the Estimated Payment is an average of those rates.
        See how much you could borrow to make a competitive offer.

        Climate risks

        Neighborhood: Southmoor

        Getting around

        50 / 100
        Somewhat Walkable
        29 / 100
        Some Transit
        70 / 100
        Very Bikeable

        Nearby schools

        GreatSchools rating
        Schools provided by the listing agent
        • Elementary: Burlington
        • Middle: Sunset
        • High: Niwot
        • District: St. Vrain Valley RE-1J

        Source: REcolorado as distributed by MLS GRID. This data may not be complete. We recommend contacting the local school district to confirm school assignments for this home.

        A local agent can set up tours, give advice and negotiate with sellers.

        Browse local experts

        Similar homes