Welcome to this breathtaking French Country masterpiece, where timeless European elegance meets modern luxury. Nestled on a beautifully manicured lot, the estate immediately impresses with its striking asymmetrical facade, featuring a seamless blend of refined dryvit and rugged stone accents. A sweeping asphalt driveway leads past lush lawns to an expansive three-car carriage house garage, perfectly integrated under majestic, steeply pitched rooflines. Dramatic arched dormers and rustic board-and-batten shutters anchor the upper level, while large, multi-pane windows flood the home with natural light. The grand, arched stone entryway invites you into a private sanctuary designed for sophisticated living and seamless entertaining. A true architectural triumph, this home offers an unparalleled blend of privacy, character, and estate-level grandeur. Beyond the stately stone facade lies an interior defined by grand proportions, walls of glass, and breathtaking, elevated views of the river and distant city skyline. The heart of the home is a dramatic, double-height great room featuring soaring ceilings with elegant gold-leaf tray detailing. A magnificent wall of stacked, arched Palladian windows and French doors floods the space with natural light, seamlessly connecting indoor luxury to the scenic beauty outside. Rich hardwood floors flow effortlessly into the formal dining area, creating an expansive environment designed for grand-scale entertaining. Culinary enthusiasts will find their sanctuary in the bespoke chef’s kitchen, beautifully styled with soft sage-blue cabinetry, detailed crown molding, and striking dark granite countertops. A generous central island with casual bar seating anchors the space, which flows directly into a sun-drenched breakfast nook encircled by panoramic windows. For more intimate moments, a cozy family room sits adjacent to the kitchen, framed by oversized windows that capture the peaceful waterfront landscape. The main-level primary retreat offers a voluminous, airy escape, deep tray ceilings, and an expansive window wall overlooking the private grounds. Two-primary bathrooms and there is ample space in the dual primary closets. Upstairs offers 2 spacious bedrooms with a jack-n-jill bathroom. On the North side of the home is where you will find the first-floor laundry room and half bathroom. A second staircase takes you to the 4th bedroom above the garage. This could also be used as a second office or crafting room, plenty of storage and a full bathroom. Downstairs, the walk-out lower level is an entertainment enthusiast's dream. This vast recreational wing features a massive media and game room outfitted for a full-sized billiards table, alongside a custom, furniture-grade wet bar wrapped in warm wood tones with integrated lighting. Double French doors open directly to a covered stone patio and the lush backyard, blending indoor recreation with outdoor leisure. If you are a wine enthusiast, you will appreciate the temperature-controlled wine room. An exercise room and loads of storage completes this amazing lower level. Now let's talk about the views- the views overlooking the Susquehanna River and the skyline of the City of Harrisburg is breathtaking. One would never tire of staring out over the 7-Bridges that span from the North to the South. This amazing property is close to many amenities, including dining, shopping, major roadways, and hospitals.
Sold for $1,550,000
$1,550,000
4 Sentry Point Rd, Lemoyne, PA 17043
4beds
6,740sqft
Single Family Residence
Built in 1999
0.7 Acres Lot
$1,557,600 Zestimate®
$230/sqft
$2,850 Estimated rent
Home value
$1,557,600
$1.43M - $1.70M
$2,850/mo
Zestimate® history
Owner options
List your home for rent
$2,850/mo
Rent Zestimate®
Find your next renter with Zillow Rental Manager. Plus, with online applications, you can quickly screen prospective tenants – for free.
$2,850/mo
Rent Zestimate®
Refinance and save
$11,795/mo
Est. payment
Refinancing to a lower rate could help reduce your monthly payments and save thousands over the life of the loan.
$11,795/mo
Est. payment
Explore your selling options
Work with a Zillow partner agent
Leverage their expertise and Zillow's premium Showcase listings to get your home seen by more buyers.
Get startedList with your own agent
Get your home in front of millions of buyers by listing it on Zillow.
Learn how to do itSell it yourself
Take full control of how buyers see your home on Zillow by listing For Sale by Owner (FSBO).
List your homeWhat's special
Lush backyardTemperature-controlled wine roomWalls of glassStriking dark granite countertopsGrand proportionsBeautifully manicured lotGrand arched stone entryway
Zillow last checked:
Listing updated:
Listed by:
CURT TROGNER 717-329-6929,
RSR, REALTORS, LLC
Bought with:
CURT TROGNER, AB067552
RSR, REALTORS, LLC
Source: Bright MLS,MLS#: PACB2055764
Facts & features
Interior
Bedrooms & bathrooms
- Bedrooms: 4
- Bathrooms: 6
- Full bathrooms: 5
- 1/2 bathrooms: 1
- Main level bathrooms: 3
- Main level bedrooms: 1
Basement
- Area: 1500
Heating
- Forced Air, Heat Pump, Hot Water, Zoned, Baseboard, Central, Natural Gas, Electric
Cooling
- Central Air, Ceiling Fan(s), Electric
Appliances
- Included: Central Vacuum, Dishwasher, Disposal, Dryer, Microwave, Double Oven, Refrigerator, Stainless Steel Appliance(s), Down Draft, Six Burner Stove, Washer, Gas Water Heater
- Laundry: Main Level
Features
- Bar, Built-in Features, Central Vacuum, Combination Dining/Living, Entry Level Bedroom, Family Room Off Kitchen, Eat-in Kitchen, Primary Bath(s), Walk-In Closet(s), Wine Storage, Bathroom - Stall Shower, Bathroom - Tub Shower, Bathroom - Walk-In Shower, Ceiling Fan(s), Curved Staircase, Open Floorplan, Kitchen - Gourmet, Kitchen Island, Recessed Lighting
- Flooring: Carpet, Wood
- Basement: Walk-Out Access,Finished,Partial,Full,Shelving
- Number of fireplaces: 2
- Fireplace features: Gas/Propane
Interior area
- Total structure area: 6,740
- Total interior livable area: 6,740 sqft
- Finished area above ground: 5,240
- Finished area below ground: 1,500
Property
Parking
- Total spaces: 3
- Parking features: Garage Door Opener, Driveway, Attached
- Attached garage spaces: 3
- Has uncovered spaces: Yes
Accessibility
- Accessibility features: 2+ Access Exits
Features
- Levels: Two
- Stories: 2
- Exterior features: Barbecue, Flood Lights, Lawn Sprinkler
- Pool features: None
- Has spa: Yes
- Spa features: Bath
- Fencing: Partial
- Has view: Yes
- View description: River
- Has water view: Yes
- Water view: River
- Waterfront features: River
Lot
- Size: 0.7 Acres
Details
- Additional structures: Above Grade, Below Grade
- Parcel number: 12210265443
- Zoning: RESIDENTIAL
- Special conditions: Standard
Construction
Type & style
- Home type: SingleFamily
- Architectural style: Traditional
- Property subtype: Single Family Residence
Materials
- Stone, Dryvit
- Foundation: Other, Concrete Perimeter
- Roof: Architectural Shingle
Condition
- New construction: No
- Year built: 1999
Details
- Builder name: Farinelli Construction
Utilities & green energy
- Electric: 200+ Amp Service, Generator
- Sewer: Public Sewer, Grinder Pump
- Water: Public
Community & HOA
Community
- Security: Security System, Fire Sprinkler System
- Subdivision: None Available
HOA
- Has HOA: Yes
- Services included: Lawn Care Front, Snow Removal
- HOA fee: $1,629 annually
- HOA name: SEVEN BRIDGES
Location
- Region: Lemoyne
- Municipality: LEMOYNE BORO
Financial & listing details
- Price per square foot: $230/sqft
- Tax assessed value: $898,200
- Annual tax amount: $19,285
- Date on market: 7/23/2026
- Listing agreement: Exclusive Right To Sell
- Ownership: Fee Simple
Price history
| Date | Event | Price |
|---|---|---|
| 8/12/2026 | Sold | $1,550,000-2.8%$230/sqft |
Source:  Bright MLS #PACB2055764 Report a problem Bright MLS #PACB2055764 Report a problem | ||
| 7/31/2026 | Pending sale | $1,595,000$237/sqft |
Source: Bright MLS #PACB2055764 Report a problem | ||
| 7/23/2026 | Listed for sale | $1,595,000$237/sqft |
Source: Bright MLS #PACB2055764 Report a problem | ||
Public tax history
| Year | Property taxes | Tax assessment |
|---|---|---|
| 2026 | $19,285 +2.2% | $898,200 |
| 2025 | $18,874 +9.7% | $898,200 |
| 2024 | $17,203 +2.7% | $898,200 |
| 2023 | $16,750 +2.2% | $898,200 |
| 2022 | $16,385 | $898,200 |
| 2021 | $16,385 +4.6% | $898,200 |
| 2020 | $15,664 +217.6% | $898,200 |
| 2019 | $4,932 -67.1% | $898,200 |
| 2018 | $14,993 | $898,200 |
| 2017 | -- | $898,200 |
| 2016 | -- | $898,200 |
| 2015 | -- | $898,200 |
| 2014 | -- | $898,200 |
| 2013 | -- | $898,200 |
| 2012 | -- | $898,200 |
| 2011 | -- | $898,200 +1.1% |
| 2010 | -- | $888,260 |
| 2009 | -- | $888,260 |
| 2008 | -- | $888,260 |
| 2007 | -- | $888,260 |
| 2006 | -- | $888,260 |
| 2005 | -- | $888,260 +16.9% |
| 2004 | -- | $759,970 |
| 2003 | $2,644 | $759,970 |
| 2000 | -- | $759,970 |
Find assessor info on the county website
Neighborhood: 17043
Nearby homes
- $1,215,0005 bd4 ba5.2k sqft100 Walnut St, Lemoyne, PA 17043Sold
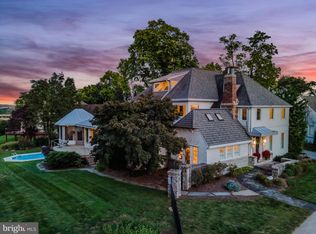
- $943,2004 bd4 ba3.8k sqft6 Sentry Point Rd, Lemoyne, PA 17043Off Market
- $295,4004 bd2 ba1.5k sqft110 Walnut St, Lemoyne, PA 17043Off Market
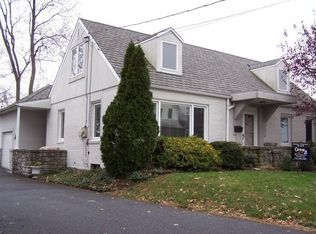
- $339,2002 bd1 ba1.3k sqft13 Cumberland Rd, Lemoyne, PA 17043Off Market
- $588,0004 bd4 ba2.2k sqft15 Cumberland Rd, Lemoyne, PA 17043Off Market
- $273,4003 bd1 ba1.2k sqft117 Walnut St, Lemoyne, PA 17043Off Market
- $495,0003 bd3 ba2.2k sqft21 Cumberland Rd, Lemoyne, PA 17043Sold
- $223,2003 bd1 ba1.1k sqft130 Walnut St, Lemoyne, PA 17043Off Market
Nearby schools
GreatSchools rating
- 8/10Washington Heights El SchoolGrades: K-4Distance: 0.5 mi
- 7/10New Cumberland Middle SchoolGrades: 7-8Distance: 1.6 mi
- 6/10Cedar Cliff High SchoolGrades: 9-12Distance: 1.3 mi
Schools provided by the listing agent
- Elementary: Washington Heights
- Middle: New Cumberland
- High: Cedar Cliff
- District: West Shore
Source: Bright MLS. This data may not be complete. We recommend contacting the local school district to confirm school assignments for this home.
Sell for more on Zillow
Get a Zillow Showcase℠ listing at no additional cost and you could sell for .
$1,557,600
2% more
+$31,152
With Zillow Showcase(estimated)
$1,588,752
Sell for more on Zillow
Get a Zillow Showcase℠ listing at no additional cost and you could sell for .
$1,557,600
2% more
+$31,152
With Zillow Showcase(estimated)
$1,588,752
- Pennsylvania
- Cumberland County
- Lemoyne
- 17043
- 4 Sentry Point Rd
