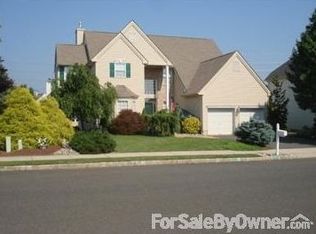
Welcome to 4 Sequoia Drive in desirable Summerfield! This beautifully maintained West facing, 4-bedroom, 3-full-bath home offers comfortable living space on a spacious 0.26-acre lot. A welcoming two-story foyer opens to generously sized living areas featuring hardwood and tile flooring, 9-foot ceilings, recessed lighting, and elegant architectural details. The heart of the home is the well-appointed kitchen with granite countertops, 42-inch cabinetry, and stainless-steel appliances, opening to inviting living and dining spaces. Features a fireplace and provides a warm setting for everyday living and entertaining. The spacious primary suite offers a sitting area and a walk-in closet, while the three full bathrooms provide convenience and flexibility. Additional highlights include a dedicated study/office, finished basement, central air and forced-air heating, ceiling fans, updated lighting, in-home laundry, and an attached two-car garage with openers. The professionally maintained exterior features mature landscaping, lawn irrigation, and plenty of outdoor space for relaxing or entertaining. Located in the sought-after South Brunswick School District and convenient to major highways, shopping, dining, and commuter routes, this home combines space, comfort, and an excellent location. A wonderful opportunity to own a move-in-ready home in one of Dayton's established residential communities.
For sale
$999,995
4 Sequoia Dr, Dayton, NJ 08810
4beds
2,658sqft
Single Family Residence
Built in 1998
0.26 Acres Lot
$988,700 Zestimate®
$376/sqft
$-- HOA
What's special
Finished basementRecessed lightingElegant architectural detailsProfessionally maintained exteriorMature landscapingWalk-in closetWest facing
- 11 days
- 2,136
- 80
Likely to sell faster than
Zillow last checked:
Listing updated:
Listed by:
QIZHAN JACK YAO,
REALMART REALTY LLC
Source: All Jersey MLS,MLS#: 2703178R
Facts & features
Interior
Bedrooms & bathrooms
- Bedrooms: 4
- Bathrooms: 3
- Full bathrooms: 3
Primary bedroom
- Features: Sitting Area, Full Bath, Walk-In Closet(s)
Bathroom
- Features: Jacuzzi-Type, Stall Shower, Two Sinks
Dining room
- Features: Living Dining Combo
Kitchen
- Features: Granite/Corian Countertops
Basement
- Area: 0
Heating
- Forced Air
Cooling
- Central Air, Ceiling Fan(s)
Appliances
- Included: Dishwasher, Dryer, Gas Range/Oven, Exhaust Fan, Refrigerator, Washer, Gas Water Heater
Features
- Entrance Foyer, Kitchen, Laundry Room, Library/Office, Living Room, Bath Full, Dining Room, Family Room, 4 Bedrooms, Bath Main, Bath Second, None
- Flooring: Ceramic Tile, Wood
- Basement: Finished, Recreation Room, Interior Entry
- Number of fireplaces: 1
- Fireplace features: Wood Burning
Interior area
- Total structure area: 2,658
- Total interior livable area: 2,658 sqft
Property
Parking
- Total spaces: 2
- Parking features: 2 Car Width, Asphalt, Garage, Attached, Garage Door Opener
- Attached garage spaces: 2
- Has uncovered spaces: Yes
Features
- Levels: Two
- Stories: 2
- Pool features: None
- Has spa: Yes
- Spa features: Bath
Lot
- Size: 0.26 Acres
- Dimensions: 103.00 x 108.00
- Features: Level
Details
- Parcel number: 21000311100011
- Zoning: PRD4
Construction
Type & style
- Home type: SingleFamily
- Architectural style: Colonial
- Property subtype: Single Family Residence
Materials
- Roof: Asphalt
Condition
- Year built: 1998
Utilities & green energy
- Gas: Natural Gas
- Sewer: Public Sewer
- Water: Public
- Utilities for property: Electricity Connected, Natural Gas Connected
Community & HOA
Community
- Features: Playground, Jog/Bike Path
Location
- Region: Dayton
Financial & listing details
- Price per square foot: $376/sqft
- Tax assessed value: $296,100
- Annual tax amount: $16,656
- Date on market: 8/21/2026
- Ownership: Fee Simple
- Electric utility on property: Yes
Estimated market value
$988,700
$939,000 - $1.04M
$4,303/mo
Price history
| Date | Event | Price |
|---|---|---|
| 8/21/2026 | Listed for sale | $999,995+2677.8%$376/sqft |
Source:  All Jersey MLS #2703178R Report a problem All Jersey MLS #2703178R Report a problem | ||
| 3/24/2021 | Listing removed | -- |
Source: Owner Report a problem | ||
| 2/16/2018 | Sold | $36,000-87.5%$14/sqft |
Source: Agent Provided Report a problem | ||
| 1/19/2018 | Listing removed | $2,950$1/sqft |
Source: Owner Report a problem | ||
| 1/17/2018 | Price change | $2,950-1.7%$1/sqft |
Source: Owner Report a problem | ||
| 1/3/2018 | Price change | $3,000+1.7%$1/sqft |
Source: GLORIA ZASTKO, REALTORS #1811195 Report a problem | ||
| 12/21/2017 | Price change | $2,950-16.9%$1/sqft |
Source: Owner Report a problem | ||
| 11/23/2017 | Listed for rent | $3,550$1/sqft |
Source: Owner Report a problem | ||
| 11/23/1998 | Sold | $288,408$109/sqft |
Source: Public Record Report a problem | ||
Public tax history
| Year | Property taxes | Tax assessment |
|---|---|---|
| 2025 | $15,862 | $296,100 |
| 2024 | $15,862 +3.7% | $296,100 |
| 2023 | $15,294 +3.1% | $296,100 |
| 2022 | $14,838 +0.4% | $296,100 |
| 2021 | $14,775 | $296,100 |
Find assessor info on the county website
Monthly payment
Est. payment
Payment breakdown
Explore the cost of this home by adjusting the details. Changes won't be saved.Climate risks
Neighborhood: 08810
Similar homes
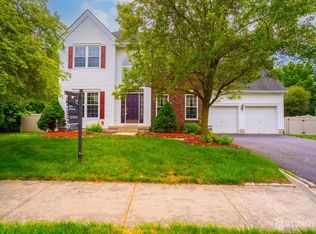
- $999,9904 bd3 ba2.2k sqft32 W Kincaid Dr, West Windsor, NJ 08550For Sale
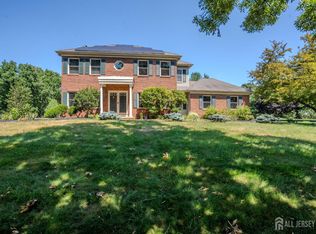
 MLS ID #2701008R, RICHARD J. ABRAMS. All Jersey MLS
 - $1,100,0004 bd4 ba2.4k sqft8 Bradford Ct, West Windsor, NJ 08550For Sale

 MLS ID #NJME2082824, Harveen Bhatla, Keller Williams Premier. Bright MLS
 - $889,0004 bd3 ba2.3k sqft11 Lafayette Dr, Kendall Park, NJ 08824For Sale
 MLS ID #2700863R, HEATHER CASEY. All Jersey MLS
 - $1,049,0004 bd4 ba3.9k sqft140 Bunker Hill Rd, Princeton, NJ 08540For Sale
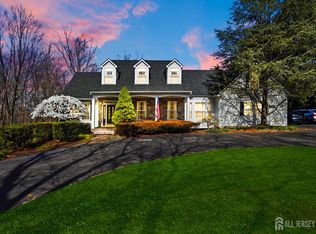 MLS ID #2614626R, PALLAVI MASIH. All Jersey MLS
 - $1,050,0004 bd3 ba2.3k sqft35 Cannon Rd, Old Bridge, NJ 08857For SaleMLS ID #2703095R, MICHAEL BLINDER. All Jersey MLS
- $899,9004 bd3 ba2.6k sqft23 Aldingham Cir, East Brunswick, NJ 08816For SaleMLS ID #2616032R, JANE MUELLER. All Jersey MLS
- $899,9004 bd3 ba2.1k sqft39 Chicory Ln, Pennington, NJ 08534For SaleMLS ID #NJME2082694, Sita Philion, Redfin. Bright MLS
- $1,100,0004 bd4 ba2.8k sqft41 Addington Ct, East Brunswick, NJ 08816For SaleMLS ID #2618271R, JANE MUELLER. All Jersey MLS
- $939,0004 bd4 ba2.8k sqft29 Endeavor Blvd, East Windsor, NJ 08520For SaleMLS ID #NJME2081870, Donna Moskowitz, Keller Williams Premier. Bright MLS
- $850,0005 bd3 ba2.5k sqft990 Hoover Dr, North Brunswick, NJ 08902For SaleMLS ID #2703121R, MITCHELL SCHANEN. All Jersey MLS
- $825,0004 bd3 ba3.2k sqft1444 Masoma Rd, North Brunswick, NJ 08902For SaleMLS ID #2702262R, ANDREW ZASTKO. All Jersey MLS
- $789,0004 bd3 ba2.1k sqft9 Van Arsdale Ct, East Brunswick, NJ 08816For SaleMLS ID #2702554R, JUDI SALANT. All Jersey MLS
- $849,0005 bd4 ba2.2k sqft5 Yale Ct, East Brunswick, NJ 08816For SaleMLS ID #2703261R, DANIEL A. RAZZANO. All Jersey MLS
- $824,0004 bd3 ba2.8k sqft5 Mary Ct, East Windsor, NJ 08512For SaleMLS ID #NJME2071894, Chris Norton, Keller Williams Real Estate - Princeton. Bright MLS
- $1,025,0004 bd4 ba3.4k sqft932 Beatrice Pkwy, Edison, NJ 08820For SaleMLS ID #2703318R, LUIS E. CALVACHE. All Jersey MLS
- $889,0004 bd3 ba2.4k sqft78 Henderson Rd, Kendall Park, NJ 08824For SaleMLS ID #2617215R, SWAGATA CHOWDHURY. All Jersey MLS
- $825,0004 bd4 ba2.2k sqft52 Yorktown Rd, East Brunswick, NJ 08816For SaleMLS ID #2610772R, JOSPHEN YOUSSEF. All Jersey MLS
- $999,9005 bd4 ba3.3k sqft7 Boyd Road, Hazlet, NJ 07730For Sale
 MLS ID #22622862, Sheryl Dente, Weichert Realtors-Holmdel. MoreMLS
 - $1,395,0004 bd4 ba3.2k sqft2 Verdi Rd, Monroe Township, NJ 08831For SaleMLS ID #2701497R, BOBBI LEBBING. All Jersey MLS
- $1,135,0004 bd3 ba2.5k sqft15 Arnold Ln, Robbinsville, NJ 08691For SaleMLS ID #NJME2077460, John Terebey, EXP Realty, LLC. Bright MLS
