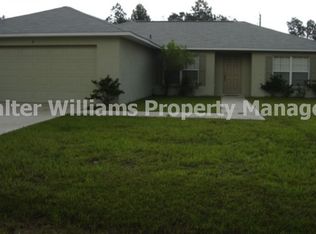
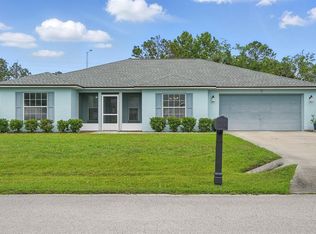
Welcome to 4 Severn Ct, a charming Palm Coast turnkey home offering updated comfort and convenience. Located in Seminole Woods with no HOA, this well-maintained 3-bed, 2-bath home sits on a spacious .23-acre lot and offers an excellent opportunity for first-time buyers, downsizers, or investors. Built in 2005 and offering 1,166 square feet of living space, this home features an updated kitchen and bathrooms, along with a newer water heater, newer AC system, and an attached 2-car garage upgraded with sliding screens. Step outside to enjoy the backyard with a covered awning, concrete patio, storage shed, and a separate hobby shed with electric hookup - ideal for a workshop, creative space, home office, or extra storage.The versatile yard offers room to relax, entertain, and make it your own. Ideally located close to shopping, dining, parks, schools, and major roadways, this Palm Coast home combines updated affordability with everyday convenience.
Sold for $270,000
Zillow last checked:
Listing updated:
Bought with:
Michael Gagliardi, 3099073
RE/MAX SIGNATURE
Source: Stellar MLS,MLS#: FC320174 Originating MLS: Flagler
Originating MLS: Flagler
Price history
| Date | Event | Price |
|---|---|---|
| 9/14/2026 | Sold | $270,000$232/sqft |
Source:  Stellar MLS #FC320174 Report a problem Stellar MLS #FC320174 Report a problem | ||
| 8/11/2026 | Listed for sale | $270,000$232/sqft |
Source: Stellar MLS #FC320174 Report a problem | ||
| 8/9/2026 | Contingent | $270,000$232/sqft |
Source: Stellar MLS #FC320174 Report a problem | ||
| 8/2/2026 | Listed for sale | $270,000$232/sqft |
Source: Stellar MLS #FC320174 Report a problem | ||
| 7/27/2026 | Contingent | $270,000$232/sqft |
Source: Stellar MLS #FC320174 Report a problem | ||
| 7/16/2026 | Listed for sale | $270,000$232/sqft |
Source:  realMLS #2155746 Report a problem realMLS #2155746 Report a problem | ||
| 12/31/2024 | Sold | $270,000$232/sqft |
Source: Public Record Report a problem | ||
| 11/12/2024 | Pending sale | $270,000$232/sqft |
Source: Stellar MLS #O6251074 Report a problem | ||
| 11/7/2024 | Listed for sale | $270,000$232/sqft |
Source: Stellar MLS #O6251074 Report a problem | ||
| 10/26/2024 | Pending sale | $270,000$232/sqft |
Source: Stellar MLS #O6251074 Report a problem | ||
| 10/22/2024 | Listed for sale | $270,000+74.3%$232/sqft |
Source: Stellar MLS #O6251074 Report a problem | ||
| 6/28/2017 | Sold | $154,900$133/sqft |
Source: Public Record Report a problem | ||
| 5/13/2017 | Listed for sale | $154,900$133/sqft |
Source: PALM COAST REAL ESTATE CO. #229675 Report a problem | ||

Get a cash offer in 3 minutes
Find out how much your home could sell for in as little as 3 minutes with a no-obligation cash offer.
Estimated market value
$270,100
