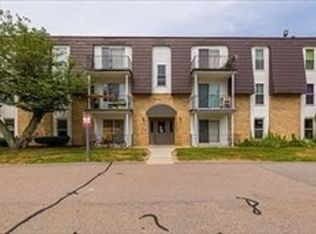
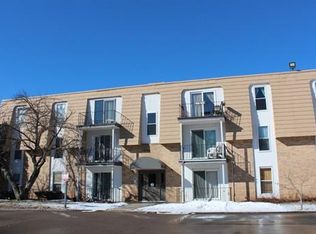
Step inside this meticulously renovated END unit condo and prepare to be impressed by the fresh, modern aesthetic. Enjoy the bright, airy feel created by new paint throughout and newly laid carpet in the living room and both bedrooms. The stunning chef-inspired kitchen is the centerpiece, boasting chic shaker-style cabinets, Recessed lighting, Plenty of storage on top of a gorgeous herringbone tile floor, and a sleek tile back splash perfectly highlighted by new under-cabinet lighting. An over sized quartz island comfortably seats three or more, offering the ideal spot for casual dining or entertaining. Both bathrooms have been beautifully updated featuring new flooring and a modern glass tub/shower enclosure and new vanities. This move-in-ready unit offers effortless style and modern convenience. Enjoy all that this complex has to offer with amenities.
Sold for $312,000
$312,000
4 Shadowbrook Ln APT 31, Milford, MA 01757
2beds
1,036sqft
Condominium
Built in 1970
-- sqft lot
$317,000 Zestimate®
$301/sqft
$2,198 Estimated rent
Home value
$317,000
$292,000 - $346,000
$2,198/mo
Zestimate® history
Owner options
List your home for rent
$2,198/mo
Rent Zestimate®
Find your next renter with Zillow Rental Manager. Plus, with online applications, you can quickly screen prospective tenants – for free.
$2,198/mo
Rent Zestimate®
Refinance and save
$2,014/mo
Est. payment
Refinancing to a lower rate could help reduce your monthly payments and save thousands over the life of the loan.
$2,014/mo
Est. payment
Explore your selling options
Work with a Zillow partner agent
Leverage their expertise and Zillow's premium Showcase listings to get your home seen by more buyers.
Get startedList with your own agent
Get your home in front of millions of buyers by listing it on Zillow.
Learn how to do itSell it yourself
Take full control of how buyers see your home on Zillow by listing For Sale by Owner (FSBO).
List your homeWhat's special
Shaker-style cabinetsRecessed lightingPlenty of storageOver sized quartz islandSleek tile back splashNew vanitiesHerringbone tile floor
Zillow last checked:
Listing updated:
Listed by:
Liza Carreiro 617-512-1380,
Lamacchia Realty, Inc. 781-917-0491
Bought with:
Lauren Brooks
Hillman Homes
Source: MLS PIN,MLS#: 73444044
Facts & features
Interior
Bedrooms & bathrooms
- Bedrooms: 2
- Bathrooms: 2
- Full bathrooms: 1
- 1/2 bathrooms: 1
Primary bedroom
- Features: Bathroom - Half, Walk-In Closet(s), Flooring - Wall to Wall Carpet
- Level: First
- Area: 202.47
- Dimensions: 13.4 x 15.11
Bedroom 2
- Features: Closet, Flooring - Wall to Wall Carpet
- Level: First
- Area: 167.56
- Dimensions: 11.8 x 14.2
Bathroom 1
- Features: Bathroom - Full, Bathroom - With Tub & Shower, Flooring - Stone/Ceramic Tile, Countertops - Stone/Granite/Solid, Cabinets - Upgraded, Remodeled
- Level: First
- Area: 70.52
- Dimensions: 8.2 x 8.6
Bathroom 2
- Features: Flooring - Stone/Ceramic Tile, Countertops - Stone/Granite/Solid, Remodeled
- Level: First
- Area: 23.04
- Dimensions: 4.8 x 4.8
Dining room
- Level: First
- Area: 132.89
- Dimensions: 13.7 x 9.7
Kitchen
- Features: Flooring - Stone/Ceramic Tile, Pantry, Countertops - Stone/Granite/Solid, Kitchen Island, Cabinets - Upgraded, Recessed Lighting, Remodeled, Stainless Steel Appliances, Gas Stove, Archway
- Level: First
- Area: 142.8
- Dimensions: 12 x 11.9
Living room
- Features: Flooring - Wall to Wall Carpet, Balcony - Exterior, Cable Hookup, Slider
- Level: First
- Area: 200.02
- Dimensions: 13.7 x 14.6
Heating
- Heat Pump, Unit Control
Cooling
- Central Air, Unit Control
Appliances
- Included: Microwave, ENERGY STAR Qualified Refrigerator, ENERGY STAR Qualified Dishwasher, Rangetop - ENERGY STAR
- Laundry: In Building
Features
- Flooring: Tile, Carpet
- Basement: None
- Has fireplace: No
- Common walls with other units/homes: End Unit
Interior area
- Total structure area: 1,036
- Total interior livable area: 1,036 sqft
- Finished area above ground: 1,036
Property
Parking
- Total spaces: 2
- Parking features: Off Street
- Uncovered spaces: 2
Features
- Exterior features: Balcony / Deck, Balcony
- Pool features: Association
Details
- Parcel number: MILFM27B045L431
- Zoning: res
Construction
Type & style
- Home type: Condo
- Property subtype: Condominium
- Attached to another structure: Yes
Materials
- Roof: Shingle
Condition
- Year built: 1970
Utilities & green energy
- Electric: 110 Volts
- Sewer: Public Sewer
- Water: Public
Community & neighborhood
Community
- Community features: Shopping, Pool, Tennis Court(s), Walk/Jog Trails, Medical Facility, Bike Path, Highway Access
Location
- Region: Milford
HOA & financial
HOA
- HOA fee: $541 monthly
- Amenities included: Hot Water, Pool, Tennis Court(s), Playground, Recreation Facilities, Fitness Center, Clubhouse
- Services included: Heat, Water, Sewer, Insurance, Maintenance Structure, Road Maintenance, Maintenance Grounds, Snow Removal, Trash, Air Conditioning
Other
Other facts
- Listing terms: Contract
Price history
| Date | Event | Price |
|---|---|---|
| 11/20/2025 | Sold | $312,000$301/sqft |
Source: MLS PIN #73444044 Report a problem | ||
| 10/22/2025 | Contingent | $312,000$301/sqft |
Source: MLS PIN #73444044 Report a problem | ||
| 10/15/2025 | Listed for sale | $312,000+4.3%$301/sqft |
Source: MLS PIN #73444044 Report a problem | ||
| 8/21/2025 | Contingent | $299,000$289/sqft |
Source: MLS PIN #73418349 Report a problem | ||
| 8/14/2025 | Listed for sale | $299,000+149.2%$289/sqft |
Source: MLS PIN #73418349 Report a problem | ||
| 1/29/2008 | Sold | $120,000-24.9%$116/sqft |
Source: Public Record Report a problem | ||
| 8/9/2007 | Sold | $159,861-20.9%$154/sqft |
Source: Public Record Report a problem | ||
| 7/31/2006 | Sold | $202,000+1.8%$195/sqft |
Source: Public Record Report a problem | ||
| 5/11/2005 | Sold | $198,500+30.7%$192/sqft |
Source: Public Record Report a problem | ||
| 9/9/2003 | Sold | $151,900+200.8%$147/sqft |
Source: Public Record Report a problem | ||
| 5/19/1993 | Sold | $50,500$49/sqft |
Source: Public Record Report a problem | ||
Public tax history
| Year | Property taxes | Tax assessment |
|---|---|---|
| 2025 | $3,100 +4.7% | $242,200 +8.7% |
| 2024 | $2,962 +5% | $222,900 +14.2% |
| 2023 | $2,821 +12.3% | $195,200 +19.5% |
| 2022 | $2,513 +10% | $163,300 +14.2% |
| 2021 | $2,285 +7.4% | $143,000 +7.3% |
| 2020 | $2,127 +1.5% | $133,300 +5.2% |
| 2019 | $2,096 +12.3% | $126,700 +12.4% |
| 2018 | $1,866 -1.4% | $112,700 |
| 2017 | $1,892 +2.7% | $112,700 +5% |
| 2016 | $1,843 +3.1% | $107,300 +5.3% |
| 2015 | $1,788 +5.1% | $101,900 +5.9% |
| 2014 | $1,702 +4.4% | $96,200 |
| 2013 | $1,631 -1.2% | $96,200 -5.8% |
| 2012 | $1,651 +2% | $102,100 -4% |
| 2011 | $1,619 -1.6% | $106,400 -8.9% |
| 2010 | $1,645 -20.1% | $116,800 -28.9% |
| 2009 | $2,059 -2% | $164,300 -7.7% |
| 2008 | $2,100 +4.5% | $178,000 -3.5% |
| 2007 | $2,010 | $184,400 |
Find assessor info on the county website
Neighborhood: 01757
Nearby schools
GreatSchools rating
- 6/10Woodland Elementary SchoolGrades: 3-5Distance: 1 mi
- 4/10Stacy Middle SchoolGrades: 6-8Distance: 1.4 mi
- 4/10Milford High SchoolGrades: 9-12Distance: 1 mi
Get a cash offer in 3 minutes
Find out how much your home could sell for in as little as 3 minutes with a no-obligation cash offer.
Estimated market value
$317,000
Get a cash offer in 3 minutes
Find out how much your home could sell for in as little as 3 minutes with a no-obligation cash offer.
Estimated market value
$317,000
- Massachusetts
- Worcester County
- Milford
- 01757
- 4 Shadowbrook Ln Apartment 31
Nearby cities
Nearby zip codes
Other Milford Topics
