Skip main navigation
Closed
  • Listed by: Nester Realty • Kay E Kendall • 618-567-6008
    Bought with: RE/MAX Alliance
    $324,900

    4 Shady Ln, Belleville, IL 62221

    3beds
    2,958sqft
    Single Family Residence
    Built in 1950
    0.68 Acres Lot
    $325,000 Zestimate®
    $110/sqft
    $2,809 Estimated rent

    Home value

    $325,000

    $309,000 - $341,000

    $2,809/mo

    Zestimate® history
    Loading
    Loading...

    Owner options

    List your home for rent

    $2,809/mo

    Rent Zestimate®

    Find your next renter with Zillow Rental Manager. Plus, with online applications, you can quickly screen prospective tenants – for free.

    Learn more

    $2,809/mo

    Rent Zestimate®

    Refinance and save

    $1,893/mo

    Est. payment

    Refinancing to a lower rate could help reduce your monthly payments and save thousands over the life of the loan.

    See today's rates

    $1,893/mo

    Est. payment

    Explore your selling options

    Work with a Zillow partner agent

    Leverage their expertise and Zillow's premium Showcase listings to get your home seen by more buyers.

    Get started

    List with your own agent

    Get your home in front of millions of buyers by listing it on Zillow.

    Learn how to do it

    Sell it yourself

    Take full control of how buyers see your home on Zillow by listing For Sale by Owner (FSBO).

    List your home

    What's special

    Classic mid-century character throughoutAbundant natural lightRich in characterSprawling residenceOversized windowsGreat outdoor spaceInterior-outdoor flow
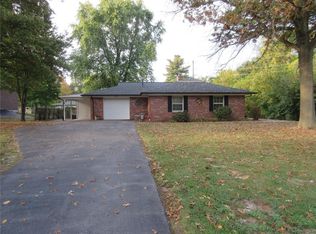
    Price Reduction 30K....What you have been waiting for is finally coming on the Market! Unique opportunity to own this Architecturally significant Mid-Century Modern Ranch, designed by acclaimed Architect F.A.I.A.- Charles King. Residence was commissioned and Designed as The Whelan & Delphine Klemme House in 1948, built on the tree lined street known as, 4 Shady Lane, Belleville IL. This home is recognized by the Belleville Historical Society with a engraved plaque of Charles King, F.A.I.A. 1948 Klemme House, at front entry. This sprawling residence captures the essence of Mid-Century design with expansive interiors, oversized windows and interior-outdoor flow. Rich in character and thoughtfully designed for both entertaining and daily living, this exceptional property is a rare blend of history, style and functionality. Timeless architecture, abundant natural light, and classic Mid-Century character throughout. A unique opportunity to own a truly distinctive home. Every space reflects the signature style and craftsmanship of the era. All Bedrooms have their own private EnSuite Bathroom, something homeowners look for when searching for homes today. In addition, there are 2 half bathrooms at opposite ends of the home. This unique Mid-Century home has had several updates over the years, but has preserved many of the original features. Updated Windows in most areas, New Roof 2025, HVAC 2021, and other upgrades while maintaining some of the original fixtures in the home add to the character. This Home was built on a Double Lot so there is great outdoor space, with plenty of room to built that custom saltwater swimming pool, koi pond, or add an outdoor modern structure or vegetable/flower gardens. This home has passed the St. Clair County Municipal Occupancy Inspection. Very close to SAFB, Shopping, Parks, SWIC, makes this home a great location. Preapproved Buyers Only--Earnest Money to be at least 1% of offer.

    Zillow last checked:

    Listing updated:

    Listed by:

    Kay E Kendall 618-567-6008,

    Nester Realty

    Bought with:

    Melissa Schwalenberg, 475202087

    RE/MAX Alliance

    Source: MARIS,MLS#: 26031598MLS LogoOriginating MLS: Southwestern Illinois Board of REALTORS

    Facts & features

    Interior

    Bedrooms & bathrooms
    • Bedrooms: 3
    • Bathrooms: 5
    • Full bathrooms: 3
    • 1/2 bathrooms: 2
    • Main level bathrooms: 5
    • Main level bedrooms: 3
    Primary bedroom
    • Description: Primary Bedroom w/Ensuite Bathroom
    • Features: Floor Covering: Luxury Vinyl Plank
    • Level: Main
    • Area: 315
    • Dimensions: 21x15
    Bedroom 2
    • Description: Bedroom 2 w/Ensuite Bathroom
    • Features: Floor Covering: Luxury Vinyl Plank
    • Level: Main
    • Area: 238
    • Dimensions: 17x14
    Bedroom 3
    • Description: Bedroom 3 or Office w/Ensuite Bathroom
    • Features: Floor Covering: Luxury Vinyl Plank
    • Level: Main
    • Area: 143
    • Dimensions: 13x11
    Primary bathroom
    • Description: Primary Bathroom in Primary Bedroom
    • Features: Floor Covering: Ceramic Tile
    • Level: Main
    • Area: 64
    • Dimensions: 8x8
    Bathroom
    • Description: Half Bath near Laundry and Garage (see plan)
    • Features: Floor Covering: Ceramic Tile
    • Level: Main
    • Area: 21
    • Dimensions: 7x3
    Bathroom
    • Description: Half Bath (off Hallway)
    • Features: Floor Covering: Luxury Vinyl Plank
    • Level: Main
    • Area: 35
    • Dimensions: 7x5
    Bathroom
    • Description: Ensuite Bathroom in Bedroom 3
    • Features: Floor Covering: Ceramic Tile
    • Level: Main
    • Area: 54
    • Dimensions: 9x6
    Bathroom
    • Description: Ensuite Bathroom in Bedroom 2
    • Features: Floor Covering: Ceramic Tile
    • Level: Main
    • Area: 88
    • Dimensions: 11x8
    Dining room
    • Features: Floor Covering: Luxury Vinyl Plank
    • Level: Main
    • Area: 252
    • Dimensions: 18x14
    Kitchen
    • Description: Eat In Kitchen
    • Features: Floor Covering: Luxury Vinyl Plank
    • Level: Main
    • Area: 300
    • Dimensions: 20x15
    Living room
    • Description: Spacious Living Room
    • Features: Floor Covering: Luxury Vinyl Plank
    • Level: Main
    • Area: 460
    • Dimensions: 23x20
    Other
    • Description: Foyer
    • Features: Floor Covering: Wood
    • Level: Main
    • Area: 154
    • Dimensions: 11x14
    Sunroom
    • Description: Enclosed Sunroom-Porch
    • Features: Floor Covering: Luxury Vinyl Plank
    • Level: Main
    • Area: 252
    • Dimensions: 21x12
    Utility room
    • Description: Furnace-HWH Room
    • Features: Floor Covering: Concrete
    • Level: Main
    • Area: 130
    • Dimensions: 13x10
    Heating
    • Forced Air, Natural Gas
    Cooling
    • Central Air, Gas
    Appliances
    • Included: Stainless Steel Appliance(s), Induction Cooktop, Dishwasher, Dryer, Microwave
    Features
    • Bookcases, Breakfast Bar, Built-in Features, Ceiling Fan(s), Chandelier, Dining/Living Room Combo, Kitchen Island, Kitchen/Dining Room Combo, Pantry, Walk-In Closet(s)
    • Flooring: Ceramic Tile, Luxury Vinyl, Vinyl
    • Basement: None
    • Number of fireplaces: 1
    • Fireplace features: Living Room, Wood Burning
    Interior area
    • Total structure area: 2,958
    • Total interior livable area: 2,958 sqft
    • Finished area above ground: 2,958
    • Finished area below ground: 0

    Property

    Parking
    • Total spaces: 2
    • Parking features: Garage - Attached
    • Attached garage spaces: 2
    Features
    • Levels: One
    • Patio & porch: Covered, Enclosed, Front Porch, Glass Enclosed, Patio, Rear Porch
    • Fencing: Back Yard,Wood
    Lot
    • Size: 0.68 Acres
    • Dimensions: 205 x 104 x 160 x 81 x 84 x 87
    • Features: Back Yard, Few Trees
    Details
    • Parcel number: 0824.0108067
    • Special conditions: Standard

    Construction

    Type & style
    • Home type: SingleFamily
    • Architectural style: Ranch
    • Property subtype: Single Family Residence
    Materials
    • Brick
    • Roof: Architectural Shingle
    Condition
    • Year built: 1950

    Utilities & green energy

    • Electric: 220 Volts
    • Sewer: Public Sewer
    • Water: Public
    • Utilities for property: Cable Available, Natural Gas Connected, Sewer Connected, Water Connected

    Community & HOA

    Community
    • Subdivision: Chenot Place 01 Filing
    HOA
    • Has HOA: No
    Location
    • Region: Belleville

    Financial & listing details

    • Price per square foot: $110/sqft
    • Tax assessed value: $88,818
    • Annual tax amount: $6,578
    • Date on market: 5/27/2026
    • Cumulative days on market: 51 days
    • Listing terms: Cash,Conventional,FHA,VA Loan
    • Ownership: Owner by Contract

    Price history

    DateEventPrice
    7/22/2026Sold$324,900$110/sqft
    Source: MARIS #26031598 Report a problem
    7/21/2026Pending sale$324,900$110/sqft
    Source: MARIS #26031598 Report a problem
    6/28/2026Contingent$324,900$110/sqft
    Source: MARIS #26031598 Report a problem
    6/11/2026Price change$324,900-8.5%$110/sqft
    Source: MARIS #26031598 Report a problem
    5/27/2026Listed for sale$354,900+22.4%$120/sqft
    Source: MARIS #26031598 Report a problem
    2/21/2023Sold$290,000-12.1%$98/sqft
    Source: MARIS #23001293 Report a problem
    1/24/2023Pending sale$330,000$112/sqft
    Source: MARIS #23001293 Report a problem
    1/12/2023Listed for sale$330,000+69.2%$112/sqft
    Source: MARIS #23001293 Report a problem
    8/22/2019Sold$195,000+0.1%$66/sqft
    Source: Public Record Report a problem
    7/16/2019Pending sale$194,900$66/sqft
    Source: CR Holland Real Estate #19018544 Report a problem
    7/2/2019Price change$194,900-2%$66/sqft
    Source: CR Holland Real Estate #19018544 Report a problem
    6/13/2019Price change$198,900-0.5%$67/sqft
    Source: CR Holland Real Estate #19018544 Report a problem
    3/22/2019Listed for sale$199,900$68/sqft
    Source: CR Holland Real Estate #19018544 Report a problem
    12/27/2018Listing removed$199,900$68/sqft
    Source: CR Holland Real Estate #18071955 Report a problem
    9/19/2018Price change$199,900-9.1%$68/sqft
    Source: CR Holland Real Estate #18071955 Report a problem
    9/5/2018Listed for sale$219,900+61.1%$74/sqft
    Source: CR Holland Real Estate #18071955 Report a problem
    4/25/2018Sold$136,500$46/sqft
    Source: Public Record Report a problem

    Public tax history

    YearProperty taxesTax assessment
    2024$6,578 -1.8%$88,818 +8.9%
    2023$6,697 -0.3%$81,526 +9.8%
    2022$6,721 +1.1%$74,250 +4.3%
    2021$6,651 +1.9%$71,203 +4.1%
    2020$6,526 -5%$68,366 -3.7%
    2019$6,868 +3.5%$70,975 +2.6%
    2018$6,636 +12.2%$69,163 +2.7%
    2017$5,914 $67,323 +3.6%
    2016$5,914 +117.3%$65,002 +3%
    2014$2,722 -38.2%$63,109
    2013$4,404 $63,109 -2.1%
    2012-- $64,430 -4.1%
    2011-- $67,192 +10.1%
    2010-- $61,017 -1.5%
    2009-- $61,915
    2008-- $61,915 +10.8%
    2006-- $55,901 +5.8%
    2005$3,112 +7.5%$52,861 +6.9%
    2004$2,895 $49,449 +7.7%
    2003-- $45,897 +5.6%
    2002-- $43,480 +4.9%
    2001-- $41,465 +1%
    2000-- $41,063
    Find assessor info on the county website

    Neighborhood: 62221

    Nearby schools

    GreatSchools rating
    Schools provided by the listing agent
    • Elementary: Belleville Dist 118
    • Middle: Belleville Dist 118
    • High: Belleville High School-East

    Source: MARIS. This data may not be complete. We recommend contacting the local school district to confirm school assignments for this home.

    Get a cash offer in 3 minutes
    Find out how much your home could sell for in as little as 3 minutes with a no-obligation cash offer.
    Estimated market value
    $325,000
    Get a cash offer in 3 minutes
    Find out how much your home could sell for in as little as 3 minutes with a no-obligation cash offer.
    Estimated market value
    $325,000