Welcome to 4 Shana Lane- Pristine 3-Bedroom,3-bath ranch situated on a quiet
cul-de-sac in Mahopac. The home features central air-conditioning, a spacious
3 season room overlooking a 1,300-sq.ft. paver patio and a salt water in--ground pool
with new liner. Interior offers large eat-in-kitchen, formal dining room, primary bedroom
with primary bath, bed, bed, hall bath. Lower level offers family room with firepalce
den, bath. A+ curb appeal, comfortable living and effortless entertaining Attached 2 car
garage, whole house generator, much more. Large lot with specimen plantings
thoughtful updates, exceptional outdoor living, prime location comfort, convenience
,and room to make lasting memories.
For sale
$869,000
4 Shana Lane, Mahopac, NY 10541
3beds
2,458sqft
Single Family Residence, Residential
Built in 1970
1.41 Acres Lot
$-- Zestimate®
$354/sqft
$-- HOA
What's special
Exceptional outdoor livingCentral air-conditioningFormal dining roomThoughtful updates
- 49 days
- 1,641
- 115
Zillow last checked:
Listing updated:
Listed by:
Rye Port Real Estate, Inc. 914-937-1995,
Kathleen Zaccagnino,
Felice J. Rubino 914-494-2590,
Rye Port Real Estate, Inc.
Source: OneKey® MLS as distributed by MLS GRID,MLS#: 1026345
Facts & features
Interior
Bedrooms & bathrooms
- Bedrooms: 3
- Bathrooms: 3
- Full bathrooms: 2
- 1/2 bathrooms: 1
Primary bedroom
- Level: First
Bedroom 1
- Level: First
Bedroom 2
- Level: First
Primary bathroom
- Description: Double Sinks
- Level: First
Bathroom 2
- Level: First
Den
- Description: or bedroom
- Level: Lower
Dining room
- Description: Formal Dining Room
- Level: First
Family room
- Description: with Fireplace
- Level: Lower
Kitchen
- Description: large Eat In
- Level: First
Laundry
- Level: Lower
Lavatory
- Level: Lower
Heating
- Hot Air, Oil
Cooling
- Central Air
Appliances
- Included: Dishwasher, Dryer, Range, Refrigerator, Washer
- Laundry: Electric Dryer Hookup, In Basement
Features
- First Floor Bedroom, First Floor Full Bath, Built-in Features, Chandelier
- Flooring: Ceramic Tile, Hardwood
- Windows: ENERGY STAR Qualified Windows, Screens, Storm Window(s)
- Basement: Finished,Full
- Attic: Full,Pull Stairs
- Number of fireplaces: 1
- Fireplace features: Basement, Family Room, Wood Burning
Interior area
- Total structure area: 3,512
- Total interior livable area: 2,458 sqft
Property
Parking
- Total spaces: 8
- Parking features: Carport, Driveway, Garage
- Garage spaces: 2
- Carport spaces: 1
- Has uncovered spaces: Yes
Features
- Levels: One
- Patio & porch: Patio, Screened
- Has private pool: Yes
Lot
- Size: 1.41 Acres
- Features: Landscaped, Level
Details
- Additional structures: Shed(s)
- Parcel number: 37200007600700010380000000
- Special conditions: None
Construction
Type & style
- Home type: SingleFamily
- Architectural style: Ranch
- Property subtype: Single Family Residence, Residential
Materials
- Brick
- Foundation: Block
Condition
- Actual
- Year built: 1970
- Major remodel year: 2025
Utilities & green energy
- Sewer: Septic Tank
- Water: Well
- Utilities for property: Cable Connected, Electricity Connected, Phone Connected, Propane, Sewer Connected, Trash Collection Public, Water Connected
Community & HOA
Community
- Security: Smoke Detector(s)
HOA
- Has HOA: No
Location
- Region: Mahopac
Financial & listing details
- Price per square foot: $354/sqft
- Tax assessed value: $635,400
- Annual tax amount: $16,340
- Date on market: 7/20/2026
- Cumulative days on market: 49 days
- Listing agreement: Exclusive Right To Sell
- Listing terms: Contract
- Inclusions: all appliances
- Electric utility on property: Yes
Estimated market value
Not available
Estimated sales range
Not available
Not available
Price history
| Date | Event | Price |
|---|---|---|
| 7/20/2026 | Listed for sale | $869,000+94%$354/sqft |
Source:  OneKey® MLS as distributed by MLS GRID #1026345 Report a problem OneKey® MLS as distributed by MLS GRID #1026345 Report a problem | ||
| 9/28/2015 | Sold | $448,000-0.4%$182/sqft |
Source: OneKey® MLS as distributed by MLS GRID #H4530728 Report a problem | ||
| 7/2/2015 | Price change | $449,999-10%$183/sqft |
Source: RE/MAX Classic Realty #4530728 Report a problem | ||
| 6/4/2015 | Price change | $499,999-4.8%$203/sqft |
Source: RE/MAX Classic Realty #4530728 Report a problem | ||
| 5/4/2015 | Listed for sale | $525,000$214/sqft |
Source: Owner Report a problem | ||
Public tax history
| Year | Property taxes | Tax assessment |
|---|---|---|
| 2025 | -- | $635,400 +7% |
| 2024 | -- | $593,800 +5% |
| 2023 | -- | $565,500 +11% |
| 2022 | -- | $509,500 +10.2% |
| 2021 | -- | $462,500 +3% |
| 2020 | -- | $449,000 +6% |
| 2019 | -- | $423,600 +2% |
| 2018 | -- | $415,300 +4% |
| 2017 | $12,961 | $399,300 +77.5% |
| 2016 | -- | $225,000 |
| 2015 | -- | $225,000 |
| 2014 | -- | $225,000 |
| 2013 | -- | $225,000 |
| 2012 | -- | $225,000 |
| 2011 | -- | $225,000 |
| 2010 | -- | $225,000 |
| 2009 | -- | $225,000 |
| 2008 | -- | $225,000 |
| 2007 | -- | $225,000 |
| 2006 | -- | $225,000 |
| 2005 | -- | $225,000 |
| 2004 | -- | $225,000 |
| 2003 | -- | $225,000 |
| 2002 | -- | $225,000 |
| 2001 | -- | $225,000 |
| 2000 | -- | $225,000 |
Find assessor info on the county website
Monthly payment
Climate risks
Neighborhood: 10541
Nearby schools
Schools provided by the listing agent
- Elementary: Fulmar Road Elementary School
- Middle: Mahopac Middle School
- High: Mahopac High School
Source: OneKey® MLS as distributed by MLS GRID. This data may not be complete. We recommend contacting the local school district to confirm school assignments for this home.
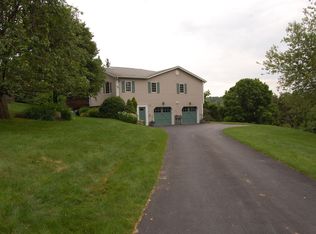

Similar homes
- $799,0003 bd3 ba2.1k sqft39 Kings Ridge Road, Mahopac, NY 10541For Sale

 MLS ID #1006860, Lee D. Kader, Listing by: Keller Williams Realty Partner. OneKey® MLS as distributed by MLS GRID
 - $999,0004 bd5 ba3.4k sqft76 Eleanor Drive, Mahopac, NY 10541For Sale
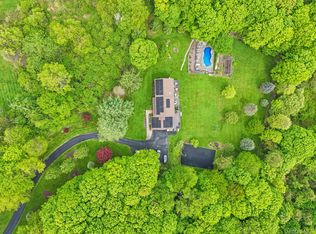 MLS ID #981851, Camille T. Allen Mordaunt, Listing by: Houlihan Lawrence Inc.. OneKey® MLS as distributed by MLS GRID
 - $799,0003 bd3 ba1.9k sqft123 Archer Road, Mahopac, NY 10541For Sale
 MLS ID #984414, Ledisia Ujka, Listing by: Crown Royal Realty LLC. OneKey® MLS as distributed by MLS GRID
 - $850,0003 bd3 ba2.1k sqft24 Tamarack Road, Mahopac, NY 10541For Sale
 MLS ID #1006336, Annpauline Creamer, Listing by: Houlihan Lawrence Inc.. OneKey® MLS as distributed by MLS GRID
 - $749,0003 bd2 ba1.9k sqft5 Mountain Drive, Mahopac, NY 10541For SaleMLS ID #1044128, Niurka Rodriguez, Listing by: Coldwell Banker Realty. OneKey® MLS as distributed by MLS GRID
- $925,0003 bd3 ba2.6k sqft71 W Lake Boulevard, Mahopac, NY 10541For SaleMLS ID #1022197, Dominick DiFilippo, Listing by: Keller Williams Realty Partner. OneKey® MLS as distributed by MLS GRID
- $710,0004 bd2 ba2.3k sqft65 Plum Road, Mahopac, NY 10541For SaleMLS ID #1038376, Petrit, Listing by: EXIT Realty Private Client. OneKey® MLS as distributed by MLS GRID
- $797,0003 bd2 ba2.1k sqft61 Friendly Road, Mahopac, NY 10541For SaleMLS ID #1008965, Shrazad Ahmad Saleh, Listing by: Voro LLC. OneKey® MLS as distributed by MLS GRID
- $949,0004 bd3 ba2.3k sqft26 Mandy Lane, Mahopac, NY 10541For SaleMLS ID #1005418, Elias Morillo, Listing by: Bailey Mgmt. Enterprises Corp.. OneKey® MLS as distributed by MLS GRID
- $695,0003 bd3 ba2.7k sqft472 Union Valley Road, Mahopac, NY 10541For SaleMLS ID #987595, Mark Boyland, Listing by: Keller Williams Realty Partner. OneKey® MLS as distributed by MLS GRID
- $749,9994 bd3 ba1.8k sqft19 McMillan Avenue, Mahopac, NY 10541For SaleMLS ID #1033495, Salim I. Mizher, Listing by: Keller Williams Realty Group. OneKey® MLS as distributed by MLS GRID
- $699,0005 bd3 ba3k sqft41 Fenwood Road, Mahopac, NY 10541For SaleMLS ID #1040487, Matthew J. Valvano, Listing by: Berkshire Hathaway HS NY Prop. OneKey® MLS as distributed by MLS GRID
- $695,0005 bd2 ba2.8k sqft43 Tanya Lane, Mahopac, NY 10541For SaleMLS ID #1013337, Joann Perna, Listing by: Guardian Realty Center, LLC. OneKey® MLS as distributed by MLS GRID
- $649,0003 bd2 ba1.8k sqft2 Foxey Lane, Mahopac, NY 10541For SaleMLS ID #1035157, Kristine M. Hansmann, Listing by: Jefferson Valley Realty. OneKey® MLS as distributed by MLS GRID
- $599,9003 bd2 ba1.9k sqft128 Shear Hill Road, Mahopac, NY 10541For SaleMLS ID #1035678, Lawrence P. Zacks, Listing by: Keller Williams Realty Partner. OneKey® MLS as distributed by MLS GRID
- $749,9004 bd3 ba2.5k sqft71 Hitchcock Hill Road, Mahopac, NY 10541For SaleMLS ID #1030967, Gary Margolis, Listing by: Coldwell Banker Realty. OneKey® MLS as distributed by MLS GRID
- $849,0004 bd3 ba1.9k sqft3 Pheasant Place, Carmel, NY 10512For SaleMLS ID #1028864, Lynn Stoecker, Listing by: Briante Realty Group, LLC. OneKey® MLS as distributed by MLS GRID
- $685,0003 bd3 ba1.6k sqft161 Geymer Drive, Mahopac, NY 10541For SaleMLS ID #1038286, Jason Schmeltzer, Listing by: Coldwell Banker Realty. OneKey® MLS as distributed by MLS GRID
- $649,0004 bd2 ba1.9k sqft5 Lacona Road, Mahopac, NY 10541For SaleMLS ID #1019218, Tulay Erdem, Listing by: Christie's Int. Real Estate. OneKey® MLS as distributed by MLS GRID
