Skip main navigation
Off market
  • $448,100

    4 Shea Ct #132, Douglasville, GA 30134

    4beds
    3,800sqft
    SingleFamily
    Built in 1999
    0.65 Acres Lot
    $448,100 Zestimate®
    $118/sqft
    $2,723 Estimated rent

    Home value

    $448,100

    $417,000 - $484,000

    $2,723/mo

    Zestimate® history
    Loading
    Loading...

    Owner options

    List your home for rent

    $2,723/mo

    Rent Zestimate®

    Find your next renter with Zillow Rental Manager. Plus, with online applications, you can quickly screen prospective tenants – for free.

    Learn more

    $2,723/mo

    Rent Zestimate®

    Refinance and save

    $2,762/mo

    Est. payment

    Refinancing to a lower rate could help reduce your monthly payments and save thousands over the life of the loan.

    See today's rates

    $2,762/mo

    Est. payment

    Explore your selling options

    Work with a Zillow partner agent

    Leverage their expertise and Zillow's premium Showcase listings to get your home seen by more buyers.

    Get started

    List with your own agent

    Get your home in front of millions of buyers by listing it on Zillow.

    Learn how to do it

    Sell it yourself

    Take full control of how buyers see your home on Zillow by listing For Sale by Owner (FSBO).

    List your home

    What's special

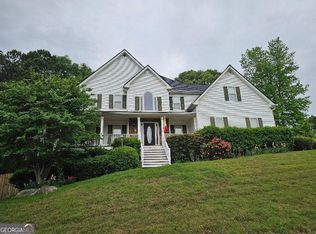
    The minute you walk in the door you will find yourself at home. Let's start off by saying a brand new architectural roof has just been installed. Spacious living room offering a cozy fireplace, high ceilings hardwood floors that flows throughout the kitchen & dining room. The easy clean granite countertops offers an elegant touch while cooking for your family & friends. The breakfast area and kitchen has an exterior door to the cozy, quaint screened in porch overlooking the pool. Imagine yourself on a fall morning with a book and coffee enjoying the beautiful backyard perks & squirrels. Freshly painted throughout the inside & pressure washed exterior. The laundry room is conveniently located just off the kitchen. The kitchen has stainless appliances. The breakfast area is leading out into the screened porch that flows onto the deck overlooking the private backyard setting. Sitting in the private screened porch is so peaceful, you will not want to leave. The spacious layout of this home is open and offers so much. The two car garage is kitchen level entry and the driveway has space you'll appreciate. The full basement allows plenty of room for the teen, guest or in-laws. Includes a full bath & bedroom/office combo, huge storage closet, exercise room & exterior entry to the backyard. The upstairs bonus/bedroom has a full bath & is another private spacious get away to offer as a study, teen, guest or in-laws & gives the benefit for their own privacy. A lovely garden of beautiful roses and other plants outlining the yard and a backdrop of thick trees behind the home and a private fence offering you privacy. Nothing greater than having an inground pool (salt water) for your family and guest on those hot summer days and nights while the smell of food is cooking on the grill! While you have quick access to shopping and restaurants in Hiram & Douglasville you are also very convenient to access I-20 to take you through the beautiful city of Atlanta which offers an array of benefits of work, play, or shopping. This one is a must see!

    This property is off market, which means it's not currently listed for sale or rent on Zillow. This may be different from what's available on other websites or public sources.

    Facts & features

    Interior

    Bedrooms & bathrooms
    • Bedrooms: 4
    • Bathrooms: 4
    • Full bathrooms: 4
    • Main level bathrooms: 2
    • Main level bedrooms: 2
    Heating
    • Forced air, Gas
    Cooling
    • Central
    Appliances
    • Included: Dishwasher, Range / Oven
    Features
    • Vaulted Ceiling(s), High Ceilings, Garden Tub, Hardwood Floors, Carpet, Tray Ceiling(s), Laminate Flooring
    • Flooring: Hardwood, Laminate
    • Basement: Finished, Full, Walk-Out Access, Bath Finished, Daylight, Walk-Up Access
    • Has fireplace: Yes
    • Fireplace features: Living Room
    Interior area
    • Structure area source: Owner/Seller
    • Total interior livable area: 3,800 sqft

    Property

    Parking
    • Total spaces: 2
    • Parking features: Garage - Attached
    • Details: Attached, 2 Car, Kitchen Level Entry
    Features
    • Exterior features: Vinyl
    Lot
    • Size: 0.65 Acres
    • Features: Cul-de-Sac
    Details
    • Additional structures: Garage(s)

    Construction

    Type & style
    • Home type: SingleFamily
    • Architectural style: Traditional
    Condition
    • Year built: 1999

    Utilities & green energy

    • Sewer: Septic Tank
    • Water: Public Water
    Green energy
    • Energy efficient items: Double Pane/Thermo, Insulation-ceiling, Water Heater-electric

    Community & HOA

    HOA
    • Has HOA: Yes
    • Amenities included: Neighborhood Association
    • HOA fee: $6 monthly
    Location
    • Region: Douglasville

    Financial & listing details

    • Price per square foot: $118/sqft
    • Annual tax amount: $3,299

    Price history

    DateEventPrice
    12/17/2020Sold$340,000-3.8%$89/sqft
    Source: GAMLS #8872633 Report a problem
    11/12/2020Pending sale$353,500$93/sqft
    Source: Allen and Associates Realty #8872633 Report a problem
    11/9/2020Listed for sale$353,500$93/sqft
    Source: Allen and Associates Realty #8872633 Report a problem
    11/6/2020Pending sale$353,500$93/sqft
    Source: Allen and Associates Realty #8872633 Report a problem
    11/3/2020Listed for sale$353,500$93/sqft
    Source: Allen and Associates Realty #8872633 Report a problem
    10/24/2020Pending sale$353,500$93/sqft
    Source: Allen and Associates Realty #8872633 Report a problem
    10/12/2020Listed for sale$353,500$93/sqft
    Source: Allen and Associates Realty #8872633 Report a problem

    Public tax history

    Tax history is unavailable.

    Neighborhood: 30134

    Nearby schools

    GreatSchools rating
    Schools provided by the listing agent
    • Elementary: Hal Hutchens
    • Middle: Austin
    • High: South Paulding

    Source: The MLS. This data may not be complete. We recommend contacting the local school district to confirm school assignments for this home.

    Get a cash offer in 3 minutes
    Find out how much your home could sell for in as little as 3 minutes with a no-obligation cash offer.
    Estimated market value
    $448,100
    Get a cash offer in 3 minutes
    Find out how much your home could sell for in as little as 3 minutes with a no-obligation cash offer.
    Estimated market value
    $448,100