Skip main navigation
Off market
Street View
  • $1,318,900

    4 Sheehan Dr, Shrewsbury, MA 01545

    5beds
    4,320sqft
    Single Family Residence
    Built in 1994
    0.7 Acres Lot
    $1,318,900 Zestimate®
    $305/sqft
    $5,481 Estimated rent

    Home value

    $1,318,900

    $1.25M - $1.38M

    $5,481/mo

    Zestimate® history
    Loading
    Loading...

    Owner options

    List your home for rent

    $5,481/mo

    Rent Zestimate®

    Find your next renter with Zillow Rental Manager. Plus, with online applications, you can quickly screen prospective tenants – for free.

    Learn more

    $5,481/mo

    Rent Zestimate®

    Refinance and save

    $6,917/mo

    Est. payment

    Refinancing to a lower rate could help reduce your monthly payments and save thousands over the life of the loan.

    See today's rates

    $6,917/mo

    Est. payment

    Explore your selling options

    Work with a Zillow partner agent

    Leverage their expertise and Zillow's premium Showcase listings to get your home seen by more buyers.

    Get started

    List with your own agent

    Get your home in front of millions of buyers by listing it on Zillow.

    Learn how to do it

    Sell it yourself

    Take full control of how buyers see your home on Zillow by listing For Sale by Owner (FSBO).

    List your home

    What's special

    Rear staircaseFormal spacious dining roomOpen floor planAu pair suite

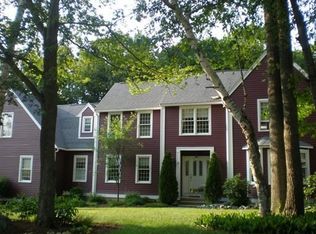
    This Magnificent North Facing 10 room, 5 bedroom, 4 bath Colonial has it all...Location...Room to grow yet very comfortable…Situated on a cul de sac road this home is in the heart of everything Shrewsbury~The open floor plan is an excellent design for entertaining with a formal spacious dining room for those intimate gatherings~The first floor offers a full bath & an office that can double as a bedroom for first floor living~Foyer closet is roughed for half bath~A living room that is set aside for privacy with access to a screened 3 season porch~4-5 Bedrooms on the second floor with one that can become an au pair suite with laundry & rear staircase to kitchen~Spectacular updated bathrooms, Flooring & Kitchen~Beautiful Flat Backyard with a new Patio~Brand new owned Propane tank so you are not limited to one company~Take a stroll across the street to Dean Park, it's like having your own little playground~A short walk to the library~ Ask agent for a list of Upgrades... ITS A LONG ONE!

    This property is off market, which means it's not currently listed for sale or rent on Zillow. This may be different from what's available on other websites or public sources.

    Zillow last checked:

    Listing updated:

    Listed by:

    Muneeza Realty Group 508-254-5312,

    Keller Williams Pinnacle MetroWest 508-754-3020,

    Muneeza Nasrullah 508-254-5312

    Bought with:

    Tina Bilazarian

    RE/MAX Vision

    Source: MLS PIN,MLS#: 73104154

    Facts & features

    Interior

    Bedrooms & bathrooms
    • Bedrooms: 5
    • Bathrooms: 4
    • Full bathrooms: 4
    • Main level bathrooms: 1
    Primary bedroom
    • Features: Ceiling Fan(s), Walk-In Closet(s), Flooring - Wall to Wall Carpet
    • Level: Second
    Bedroom 2
    • Features: Ceiling Fan(s), Closet, Flooring - Wall to Wall Carpet
    • Level: Second
    Bedroom 3
    • Features: Closet, Flooring - Wall to Wall Carpet
    • Level: Second
    Bedroom 4
    • Features: Ceiling Fan(s), Closet, Flooring - Wall to Wall Carpet
    • Level: Second
    Bedroom 5
    • Features: Flooring - Wall to Wall Carpet
    • Level: Second
    Primary bathroom
    • Features: Yes
    Bathroom 1
    • Features: Bathroom - Full, Bathroom - Tiled With Shower Stall, Flooring - Stone/Ceramic Tile
    • Level: Main,First
    Bathroom 2
    • Features: Bathroom - Full, Bathroom - Double Vanity/Sink, Bathroom - Tiled With Shower Stall, Bathroom - Tiled With Tub, Flooring - Stone/Ceramic Tile, Jacuzzi / Whirlpool Soaking Tub, Remodeled
    • Level: Second
    Bathroom 3
    • Features: Bathroom - Full, Bathroom - Tiled With Tub & Shower, Double Vanity
    • Level: Second
    Dining room
    • Features: Flooring - Hardwood, Wainscoting, Crown Molding, Tray Ceiling(s)
    • Level: Main,First
    Family room
    • Features: Ceiling Fan(s), Vaulted Ceiling(s), Flooring - Hardwood
    • Level: First
    Kitchen
    • Features: Flooring - Hardwood, Dining Area, Countertops - Stone/Granite/Solid, Open Floorplan, Recessed Lighting, Stainless Steel Appliances, Wine Chiller
    • Level: Main,First
    Living room
    • Features: Flooring - Hardwood, Wainscoting, Crown Molding
    • Level: Main,First
    Office
    • Features: Ceiling Fan(s), Flooring - Hardwood, Open Floor Plan
    • Level: Main
    Heating
    • Forced Air, Propane
    Cooling
    • Central Air
    Appliances
    • Included: Water Heater, Dishwasher, Microwave, Refrigerator
    • Laundry: Second Floor
    Features
    • Ceiling Fan(s), Open Floorplan, Bathroom - Full, Bathroom - Tiled With Shower Stall, Home Office, Bathroom, Central Vacuum
    • Flooring: Tile, Carpet, Hardwood, Flooring - Hardwood, Flooring - Stone/Ceramic Tile
    • Windows: Screens
    • Basement: Full,Partially Finished,Interior Entry,Bulkhead,Radon Remediation System
    • Number of fireplaces: 1
    • Fireplace features: Family Room
    Interior area
    • Total structure area: 4,320
    • Total interior livable area: 4,320 sqft

    Property

    Parking
    • Total spaces: 8
    • Parking features: Attached, Garage Faces Side, Off Street, Paved
    • Attached garage spaces: 2
    • Uncovered spaces: 6
    Features
    • Patio & porch: Porch, Screened, Deck, Patio
    • Exterior features: Porch, Porch - Screened, Deck, Patio, Storage, Professional Landscaping, Screens
    Lot
    • Size: 0.7 Acres
    • Features: Cul-De-Sac, Corner Lot, Level
    Details
    • Parcel number: M:23 B:099004,1675778
    • Zoning: RUR A

    Construction

    Type & style
    • Home type: SingleFamily
    • Architectural style: Colonial
    • Property subtype: Single Family Residence
    Materials
    • Frame
    • Foundation: Concrete Perimeter
    • Roof: Shingle
    Condition
    • Year built: 1994

    Utilities & green energy

    • Sewer: Public Sewer
    • Water: Public

    Community & HOA

    Community
    • Features: Shopping, Park, Walk/Jog Trails, Medical Facility, Bike Path, Highway Access, House of Worship, Private School, Public School
    • Security: Security System
    HOA
    • Has HOA: No
    Location
    • Region: Shrewsbury

    Financial & listing details

    • Price per square foot: $305/sqft
    • Tax assessed value: $912,800
    • Annual tax amount: $11,976
    • Date on market: 1/8/2026
    • Road surface type: Paved

    Price history

    DateEventPrice
    6/30/2023Sold$1,225,000+2.1%$284/sqft
    Source: MLS PIN #73104154 Report a problem
    5/2/2023Contingent$1,199,900$278/sqft
    Source: MLS PIN #73104154 Report a problem
    4/27/2023Listed for sale$1,199,900+66.7%$278/sqft
    Source: MLS PIN #73104154 Report a problem
    6/18/2015Sold$720,000-4%$167/sqft
    Source: Public Record Report a problem
    5/14/2015Listed for sale$750,000+106.6%$174/sqft
    Source: Collins & Demac Real Estate #71836129 Report a problem
    8/22/2001Sold$363,065+1.6%$84/sqft
    Source: Public Record Report a problem
    4/19/1995Sold$357,500$83/sqft
    Source: Public Record Report a problem

    Public tax history

    YearProperty taxesTax assessment
    2025$13,451 +0.8%$1,117,200 +3.7%
    2024$13,339 +11.4%$1,077,500 +18%
    2023$11,976 +8.4%$912,800 +16.5%
    2022$11,051 +12.1%$783,200 +4.8%
    2021$9,860 +5.8%$747,500
    2020$9,321 +3.3%$747,500 +4.1%
    2019$9,025 -0.5%$718,000 +0.3%
    2018$9,066 +3.7%$716,100 +5.1%
    2017$8,745 +2.8%$681,600 +4.1%
    2016$8,509 $654,500
    Find assessor info on the county website

    Neighborhood: 01545

    Nearby schools

    GreatSchools rating
    Schools provided by the listing agent
    • Elementary: Spring St
    • Middle: Oak
    • High: Shrewsbury High

    Source: MLS PIN. This data may not be complete. We recommend contacting the local school district to confirm school assignments for this home.

    Get a cash offer in 3 minutes
    Find out how much your home could sell for in as little as 3 minutes with a no-obligation cash offer.
    Estimated market value
    $1,318,900
    Get a cash offer in 3 minutes
    Find out how much your home could sell for in as little as 3 minutes with a no-obligation cash offer.
    Estimated market value
    $1,318,900