Skip main navigation
Sold for $1,510,000
  • $1,510,000

    4 Sheffield Cove Road, Old Saybrook, CT 06475

    3beds
    2,821sqft
    Single Family Residence
    Built in 1986
    0.53 Acres Lot
    $1,512,700 Zestimate®
    $535/sqft
    $4,747 Estimated rent

    Home value

    $1,512,700

    $1.44M - $1.59M

    $4,747/mo

    Zestimate® history
    Loading
    Loading...

    Owner options

    List your home for rent

    $4,747/mo

    Rent Zestimate®

    Find your next renter with Zillow Rental Manager. Plus, with online applications, you can quickly screen prospective tenants – for free.

    Learn more

    $4,747/mo

    Rent Zestimate®

    Refinance and save

    $8,775/mo

    Est. payment

    Refinancing to a lower rate could help reduce your monthly payments and save thousands over the life of the loan.

    See today's rates

    $8,775/mo

    Est. payment

    Explore your selling options

    Work with a Zillow partner agent

    Leverage their expertise and Zillow's premium Showcase listings to get your home seen by more buyers.

    Get started

    List with your own agent

    Get your home in front of millions of buyers by listing it on Zillow.

    Learn how to do it

    Sell it yourself

    Take full control of how buyers see your home on Zillow by listing For Sale by Owner (FSBO).

    List your home

    What's special

    Oversized glass showerHot tubVaulted ceilingsFirst-floor primary suitePrivate cul-de-sacArched awningsSun-filled open floor plan
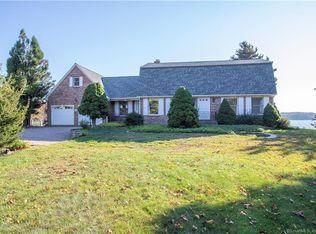
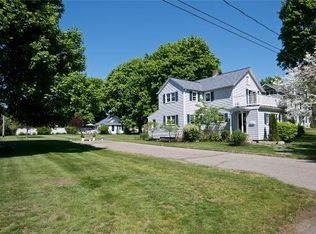
    Coastal Living with Water Views Set on a private cul-de-sac overlooking South Cove, this 2,821 sq ft home offers water views from nearly every room. Sun-filled open floor plan with vaulted ceilings and skylights create a bright, airy feel throughout. The spacious kitchen features a 10' island and seamless flow to the main living and dining areas-ideal for everyday living and entertaining. The first-floor primary suite includes a spa-like bath with jetted tub, oversized glass shower, and an expansive walk-in closet with private sauna. Two upstairs bedrooms capture elevated water views. Outdoor living is equally impressive with a 31' deck, arched awnings, hot tub, outdoor shower, and professionally landscaped, fully fenced grounds with underground irrigation. Ideally located just a short walk to the Connecticut River, marinas, Main Street, and Katharine Hepburn Cultural Arts Center ("The Kate"), and minutes to Fenwick Golf Course, town beaches, and the Old Saybrook train station. Convenient access to both New York and Boston. Homeowner flood insurance: $1,181/year.

    Zillow last checked:

    Listing updated:

    Listed by:

    Jason Saphire (877)249-5478,

    www.HomeZu.com 877-249-5478

    Bought with:

    Hilary Reid, RES.0814365

    Coldwell Banker Realty

    Co-Buyer Agent: Wendy Visgilio

    Coldwell Banker Realty

    Source: Smart MLS,MLS#: 24166936MLS Logo

    Facts & features

    Interior

    Bedrooms & bathrooms
    • Bedrooms: 3
    • Bathrooms: 3
    • Full bathrooms: 2
    • 1/2 bathrooms: 1
    Rooms
    • Room types: Steam/Sauna
    Primary bedroom
    • Features: Balcony/Deck, Ceiling Fan(s), Full Bath, Walk-In Closet(s), Hardwood Floor
    • Level: Main
    • Area: 224 Square Feet
    • Dimensions: 16 x 14
    Bedroom
    • Features: Ceiling Fan(s)
    • Level: Upper
    • Area: 224 Square Feet
    • Dimensions: 14 x 16
    Bedroom
    • Level: Upper
    • Area: 156 Square Feet
    • Dimensions: 12 x 13
    Dining room
    • Features: Ceiling Fan(s), Hardwood Floor
    • Level: Main
    • Area: 176 Square Feet
    • Dimensions: 16 x 11
    Family room
    • Features: Bay/Bow Window, Cathedral Ceiling(s), Ceiling Fan(s), Walk-In Closet(s)
    • Level: Upper
    • Area: 560 Square Feet
    • Dimensions: 16 x 35
    Kitchen
    • Features: Remodeled, Bay/Bow Window, Balcony/Deck, Breakfast Nook, Hardwood Floor
    • Level: Main
    • Area: 352 Square Feet
    • Dimensions: 22 x 16
    Living room
    • Features: Cathedral Ceiling(s), Balcony/Deck, Ceiling Fan(s), Fireplace, Hardwood Floor
    • Level: Main
    • Area: 384 Square Feet
    • Dimensions: 16 x 24
    Heating
    • Heat Pump, Forced Air, Oil
    Cooling
    • Ceiling Fan(s), Central Air, Heat Pump
    Appliances
    • Included: Electric Cooktop, Electric Range, Microwave, Refrigerator, Dishwasher, Washer, Dryer, Electric Water Heater, Water Heater
    • Laundry: Main Level
    Features
    • Sound System, Open Floorplan, Sauna, Entrance Foyer
    • Doors: French Doors
    • Basement: Crawl Space
    • Attic: Access Via Hatch
    • Number of fireplaces: 1
    Interior area
    • Total structure area: 2,821
    • Total interior livable area: 2,821 sqft
    • Finished area above ground: 2,821

    Property

    Parking
    • Total spaces: 2
    • Parking features: Attached, Garage Door Opener
    • Attached garage spaces: 2
    Accessibility
    • Accessibility features: Lever Door Handles
    Features
    • Patio & porch: Deck
    • Exterior features: Awning(s), Garden, Underground Sprinkler
    • Spa features: Heated
    • Has view: Yes
    • View description: Water
    • Has water view: Yes
    • Water view: Water
    • Waterfront features: Walk to Water
    Lot
    • Size: 0.53 Acres
    • Features: Secluded, Level, Cul-De-Sac, In Flood Zone
    Details
    • Additional structures: Shed(s)
    • Parcel number: 999999999
    • Zoning: Residential A

    Construction

    Type & style
    • Home type: SingleFamily
    • Architectural style: Contemporary
    • Property subtype: Single Family Residence
    Materials
    • Vinyl Siding
    • Foundation: Concrete Perimeter
    • Roof: Asphalt
    Condition
    • New construction: No
    • Year built: 1986

    Utilities & green energy

    • Sewer: Septic Tank
    • Water: Public, Well
    • Utilities for property: Cable Available

    Community & HOA

    Community
    • Features: Golf, Library, Public Rec Facilities, Shopping/Mall
    HOA
    • Has HOA: No
    Location
    • Region: Old Saybrook

    Financial & listing details

    • Price per square foot: $535/sqft
    • Tax assessed value: $693,600
    • Annual tax amount: $10,751
    • Date on market: 4/14/2026

    Price history

    DateEventPrice
    6/12/2026Sold$1,510,000-5.3%$535/sqft
    Source: Smart MLS #24166936 Report a problem
    5/7/2026Pending sale$1,595,000$565/sqft
    Source: Smart MLS #24166936 Report a problem
    4/14/2026Listed for sale$1,595,000+112.7%$565/sqft
    Source: Smart MLS #24166936 Report a problem
    12/9/2010Sold$750,000-8%$266/sqft
    Source: Smart MLS #M9121594 Report a problem
    8/6/2004Sold$815,000$289/sqft
    Source: Smart MLS #M9080820 Report a problem

    Public tax history

    Tax history is unavailable.

    Neighborhood: Old Saybrook Center

    Nearby schools

    GreatSchools rating
    Schools provided by the listing agent
    • Elementary: Kathleen E. Goodwin
    • High: Old Saybrook

    Source: Smart MLS. This data may not be complete. We recommend contacting the local school district to confirm school assignments for this home.

    Get pre-qualified for a loan
    At Zillow Home Loans, we can pre-qualify you in as little as 5 minutes with no impact to your credit score.

    An equal housing lender. NMLS #10287.

    Sell for more on Zillow
    Get a Zillow Showcase℠ listing at no additional cost and you could sell for .
    $1,512,700
    2% more
    +$30,254
    With Zillow Showcase(estimated)
    $1,542,954