Skip main navigation
Off market
Street View
  • $1,862,000

    4 Shelbourne Ct, Voorhees, NJ 08043

    6beds
    8baths
    5,600sqft
    SingleFamily
    Built in 2000
    1.42 Acres Lot
    $1,862,000 Zestimate®
    $333/sqft
    $5,072 Estimated rent

    Home value

    $1,862,000

    $1.71M - $2.03M

    $5,072/mo

    Zestimate® history
    Loading
    Loading...

    Owner options

    List your home for rent

    $5,072/mo

    Rent Zestimate®

    Find your next renter with Zillow Rental Manager. Plus, with online applications, you can quickly screen prospective tenants – for free.

    Learn more

    $5,072/mo

    Rent Zestimate®

    Refinance and save

    $11,487/mo

    Est. payment

    Refinancing to a lower rate could help reduce your monthly payments and save thousands over the life of the loan.

    See today's rates

    $11,487/mo

    Est. payment

    Explore your selling options

    Work with a Zillow partner agent

    Leverage their expertise and Zillow's premium Showcase listings to get your home seen by more buyers.

    Get started

    List with your own agent

    Get your home in front of millions of buyers by listing it on Zillow.

    Learn how to do it

    Sell it yourself

    Take full control of how buyers see your home on Zillow by listing For Sale by Owner (FSBO).

    List your home

    What's special

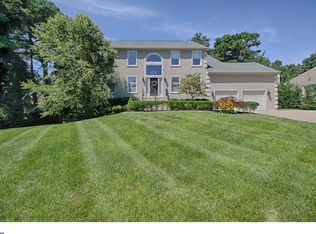
    Amazing French style Estate that has 6 Bedrooms, 6.2 Baths, full finished basement, 3 car garage, an in-ground pool with pool house, ponds and waterfalls nestled on approximately 1.5 acres located at the end of a cul-de-sac in the prestigious and desirable Sturbridge Wood/ High Point. The Foyer has 2 story cathedral ceilings with porcelain floors, large arch window with custom staircase with balconies overlooking the formal living. The first floor has a study, dining room, family room and second office/playroom all with hardwood floors, custom window treatments and French door entrances. There is a billiard room with a private patio, gas fireplace, custom woodworking and a wet bar with a refrigerator. The formal living room is 2 story with 2 stories of windows, custom gas fireplace, and gorgeous drapes with designer carpet. The eat-in Kitchen has a center island with granite counter-tops, under-mount sink, Built-in refrigerator, 5 burner gas d~cor stove, bosh dishwasher, double convection ovens. The family room has 2 sided fireplace, 4 panel French doors leading to the custom trek deck. There are 2 powder rooms, a large laundry room, mud area and numerous closets. The 2nd floor has 5 bedrooms with the master suite having 2 large walk in closets, dressing area and a lovely bath. There are 2 additional suites with walk in closet and personal baths and the other 2 bedrooms share a Jack N Jill Bath. The lower level is completely finished with a theater room, a full bar, a bedroom, full bath, playroom and a kitchenette. There are double staircases going to the second floor and double staircases going to the lower level. The exterior of this home is professionally landscaped. The pool house has a full bath, kitchen and laundry, with an outside shower. The pool area also has a hot tub, custom Viking grill, 2 burner Viking stove top, warming draw, refrigerator, sink, and cabinets with stone and slate tops. Buyer is responsible for supplying a raised seal survey to Voorhees Twp for CO. 2018-10-19

    This property is off market, which means it's not currently listed for sale or rent on Zillow. This may be different from what's available on other websites or public sources.

    Facts & features

    Interior

    Bedrooms & bathrooms
    • Bedrooms: 6
    • Bathrooms: 8
    Heating
    • Forced air, Gas
    Cooling
    • Central
    Appliances
    • Included: Dishwasher, Refrigerator
    Features
    • Master Bath(s), WhirlPool/HotTub, Wet/Dry Bar, Central Vacuum, CeilngFan(s), Attic/House Fan, 2nd Kitchen, Kitchen - Eat-In, Kitchen - Island, Butlers Pantry, Stall Shower
    • Flooring: Tile, Carpet, Hardwood
    Interior area
    • Total interior livable area: 5,600 sqft

    Property

    Parking
    • Total spaces: 3
    • Parking features: Garage - Attached
    Features
    • Exterior features: Stone, Stucco
    Lot
    • Size: 1.42 Acres
    Details
    • Parcel number: 34003040700035

    Construction

    Type & style
    • Home type: SingleFamily
    • Architectural style: French
    Condition
    • Year built: 2000

    Community & HOA

    Location
    • Region: Voorhees

    Financial & listing details

    • Price per square foot: $333/sqft
    • Tax assessed value: $1,519,100
    • Annual tax amount: $39,102

    Price history

    DateEventPrice
    11/27/2018Sold$1,224,000-5.8%$219/sqft
    Source: Public Record Report a problem
    8/29/2018Pending sale$1,299,000$232/sqft
    Source: BHHS Fox & Roach - Cherry Hill Home Marketing Center #1000285746 Report a problem
    6/22/2018Price change$1,299,000-5.5%$232/sqft
    Source: BHHS Fox & Roach-Cherry Hill #7145767 Report a problem
    3/19/2018Listed for sale$1,375,000$246/sqft
    Source: Bhhs Fox & Roach-Cherry Hill #1000285746 Report a problem
    10/10/2017Listing removed$1,375,000$246/sqft
    Source: BHHS Fox & Roach-Cherry Hill #6988181 Report a problem
    5/22/2017Listed for sale$1,375,000+29%$246/sqft
    Source: BHHS Fox & Roach-Cherry Hill #6988181 Report a problem
    10/23/2002Sold$1,066,000+59.1%$190/sqft
    Source: Public Record Report a problem
    2/3/1999Sold$670,000$120/sqft
    Source: Public Record Report a problem

    Public tax history

    YearProperty taxesTax assessment
    2025$39,102 -11.2%$1,519,100 +48.3%
    2024$44,032 +1.8%$1,024,000
    2023$43,244 +2.1%$1,024,000
    2022$42,373 +0.6%$1,024,000
    2021$42,107 +4.2%$1,024,000
    2020$40,407 -7.6%$1,024,000
    2019$43,716 $1,024,000 +8.2%
    2018$43,716 +19.4%$946,000
    2017$36,610 +3.3%$946,000
    2016$35,456 +1.3%$946,000
    2015$35,011 +3.3%$946,000
    2014$33,905 -3.9%$946,000
    2013$35,273 +2%$946,000 -22.5%
    2012$34,565 +4.2%$1,220,100
    2011$33,187 +4.5%$1,220,100
    2010$31,747 +0.9%$1,220,100
    2009$31,479 $1,220,100
    2008-- $1,220,100 -3.5%
    2007-- $1,264,100 +4.2%
    2006-- $1,213,600 +151.5%
    2005-- $482,500
    2004-- $482,500
    2003-- $482,500
    2002-- $482,500
    2001-- $482,500
    Find assessor info on the county website

    Neighborhood: 08043

    Nearby schools

    GreatSchools rating
    Schools provided by the listing agent
    • Elementary: SIGNAL HILL E.S.
    • Middle: Voorhees M.S.
    • High: EASTERN H.S.
    • District: Eastern Camden Cnty

    Source: The MLS. This data may not be complete. We recommend contacting the local school district to confirm school assignments for this home.

    Get a cash offer in 3 minutes
    Find out how much your home could sell for in as little as 3 minutes with a no-obligation cash offer.
    Estimated market value
    $1,862,000
    Get a cash offer in 3 minutes
    Find out how much your home could sell for in as little as 3 minutes with a no-obligation cash offer.
    Estimated market value
    $1,862,000