Gorgeous custom build on a stunning 0.6 acre creek lot in Waterview Preservation cul-de-sac. This luxurious home offers 6,020 sq ft of living space with 5 beds, 5.5 baths, first floor media room, guest bedroom & study. In every room, you will find curated elegance with an abundance of designer quality touches and architectural detail that make this home magazine worthy. The kitchen boats high-end appliances, walk in pantry, custom desk area, built-in coffee bar & Scotsman nugget icemaker. The stunning primary suite is complete with a spa like bathroom, fireplace & luxurious walk-in closet. Upstairs includes 3 additional bedrooms, built-in desk area and spacious living area with a fridge. Outside, the expansive backyard offers endless possibilities for enjoyment and relaxation with a sparkling pool & custom fire pits that overlook the stately creek-side landscape. Other upgrades include foam encapsulation, water filtration system throughout, & whole home audio video control4 system.
Sold
Price Unknown
4 Shenandoah Pl, Richardson, TX 75080
5beds
6,020sqft
Single Family Residence
Built in 2020
0.6 Acres Lot
$2,676,300 Zestimate®
$--/sqft
$6,398 Estimated rent
Home value
$2,676,300
$2.49M - $2.86M
$6,398/mo
Zestimate® history
Owner options
List your home for rent
$6,398/mo
Rent Zestimate®
Find your next renter with Zillow Rental Manager. Plus, with online applications, you can quickly screen prospective tenants – for free.
$6,398/mo
Rent Zestimate®
Refinance and save
Refinancing to a lower rate could help reduce your monthly payments and save thousands over the life of the loan.
Explore your selling options
Work with a Zillow partner agent
Leverage their expertise and Zillow's premium Showcase listings to get your home seen by more buyers.
Get startedList with your own agent
Get your home in front of millions of buyers by listing it on Zillow.
Learn how to do itSell it yourself
Take full control of how buyers see your home on Zillow by listing For Sale by Owner (FSBO).
List your homeWhat's special
Luxurious homeCustom fire pitsExpansive backyardCustom desk areaHigh - end appliancesGuest bedroomCurated elegance
Zillow last checked:
Listing updated:
Listed by:
Abby Liechty 0745986 502-724-4522,
Coldwell Banker Realty Plano 972-596-9100,
Amanda Glass 0715537 214-680-3887,
Coldwell Banker Realty Plano
Bought with:
Pragnesh Shah
Keller Williams Frisco Stars
Source: NTREIS,MLS#: 20598437
Facts & features
Interior
Bedrooms & bathrooms
- Bedrooms: 5
- Bathrooms: 6
- Full bathrooms: 5
- 1/2 bathrooms: 1
Primary bedroom
- Features: Dual Sinks, En Suite Bathroom, Fireplace, Walk-In Closet(s)
- Level: First
Bedroom
- Features: En Suite Bathroom
- Level: First
Bedroom
- Features: En Suite Bathroom
- Level: Second
Bedroom
- Features: En Suite Bathroom
- Level: Second
Bedroom
- Level: Second
Dining room
- Level: First
Family room
- Features: Built-in Features, Fireplace
- Level: First
Half bath
- Level: First
Kitchen
- Level: First
Laundry
- Features: Built-in Features, Utility Sink
- Level: First
Living room
- Level: Second
Media room
- Level: First
Office
- Features: Built-in Features
- Level: First
Heating
- Central
Appliances
- Included: Built-In Gas Range, Built-in Coffee Maker, Built-In Refrigerator, Dishwasher, Disposal, Microwave, Wine Cooler
Features
- Built-in Features, Chandelier, Dry Bar, Decorative/Designer Lighting Fixtures, Double Vanity, Eat-in Kitchen, Kitchen Island, Open Floorplan, Pantry, Paneling/Wainscoting, Vaulted Ceiling(s), Walk-In Closet(s), Wired for Sound
- Flooring: Hardwood, Tile
- Has basement: No
- Number of fireplaces: 2
- Fireplace features: Bedroom, Decorative, Double Sided, Family Room
Interior area
- Total interior livable area: 6,020 sqft
Property
Parking
- Total spaces: 4
- Parking features: Covered, Driveway, Electric Gate
- Attached garage spaces: 4
- Has uncovered spaces: Yes
Features
- Levels: Two
- Stories: 2
- Exterior features: Fire Pit
- Pool features: In Ground, Outdoor Pool, Pool
Lot
- Size: 0.6 Acres
- Dimensions: .6
Details
- Parcel number: 42061500020270000
- Other equipment: Home Theater
Construction
Type & style
- Home type: SingleFamily
- Architectural style: Detached
- Property subtype: Single Family Residence
Materials
- Stone Veneer
- Roof: Shingle
Condition
- Year built: 2020
Utilities & green energy
- Sewer: Public Sewer
- Water: Public
- Utilities for property: Sewer Available, Water Available
Community & HOA
Community
- Subdivision: Creekwood Estates 2
HOA
- Has HOA: No
Location
- Region: Richardson
Financial & listing details
- Tax assessed value: $1,630,060
- Annual tax amount: $15,802
- Date on market: 5/2/2024
- Cumulative days on market: 3 days
Price history
| Date | Event | Price |
|---|---|---|
| 6/7/2024 | Sold | -- |
Source: NTREIS #20598437 Report a problem | ||
| 5/13/2024 | Pending sale | $2,600,000$432/sqft |
Source: NTREIS #20598437 Report a problem | ||
| 5/5/2024 | Contingent | $2,600,000$432/sqft |
Source: NTREIS #20598437 Report a problem | ||
| 5/2/2024 | Listed for sale | $2,600,000+100.8%$432/sqft |
Source: NTREIS #20598437 Report a problem | ||
| 3/15/2018 | Listing removed | $1,295,000$215/sqft |
Source: Great American GMAC Real Estat #13764731 Report a problem | ||
| 1/25/2018 | Listed for sale | $1,295,000+187.8%$215/sqft |
Source: Great American GMAC Real Estat #13763265 Report a problem | ||
| 12/19/2017 | Listing removed | $450,000$75/sqft |
Source: Ebby Halliday, REALTORS #13724195 Report a problem | ||
| 12/15/2017 | Listed for sale | $450,000$75/sqft |
Source: Ebby Halliday, REALTORS #13724195 Report a problem | ||
| 11/27/2017 | Pending sale | $450,000$75/sqft |
Source: Ebby Halliday, REALTORS #13724195 Report a problem | ||
| 9/12/2017 | Listed for sale | $450,000-21.7%$75/sqft |
Source: Ebby Halliday, REALTORS #13692079 Report a problem | ||
| 5/25/2017 | Listing removed | $574,999$96/sqft |
Source: Ebby Halliday, REALTORS #13582558 Report a problem | ||
| 4/21/2017 | Listed for sale | $574,999$96/sqft |
Source: Ebby Halliday, REALTORS #13582558 Report a problem | ||
Public tax history
| Year | Property taxes | Tax assessment |
|---|---|---|
| 2025 | $15,802 +20.4% | $1,630,060 -12% |
| 2024 | $13,124 +6.9% | $1,851,660 +50.3% |
| 2023 | $12,281 -2.7% | $1,231,660 |
| 2022 | $12,620 -7.5% | $1,231,660 |
| 2021 | $13,651 -2.2% | $1,231,660 +11.7% |
| 2020 | $13,951 +172% | $1,102,850 +173.5% |
| 2019 | $5,129 +76.6% | $403,280 +5.6% |
| 2018 | $2,904 -24.2% | $382,040 +14.5% |
| 2017 | $3,831 -0.3% | $333,630 |
| 2016 | $3,841 +2.3% | $333,630 +12.5% |
| 2015 | $3,754 | $296,470 -7.4% |
| 2014 | $3,754 | $320,000 |
| 2013 | -- | -- |
| 2012 | -- | -- |
| 2011 | -- | -- |
| 2010 | -- | -- |
| 2009 | -- | -- |
| 2008 | -- | -- |
| 2007 | -- | -- |
| 2005 | -- | -- |
| 2004 | -- | -- |
| 2003 | -- | -- |
| 2002 | -- | -- |
| 2001 | -- | -- |
Find assessor info on the county website
Neighborhood: Waterview Preservation
Nearby homes
- $1,643,1003 bd3 ba4.3k sqft3 Shenandoah Pl, Richardson, TX 75080Off Market
- $1,254,0005 bd5 ba4.5k sqft5 Shenandoah Pl, Richardson, TX 75080Off Market
- $1,317,0003 bd2 ba1.8k sqft909 Creekdale Dr, Richardson, TX 75080Off Market
- $1,139,0004 bd3 ba3.5k sqft1002 Blue Ridge Pl, Richardson, TX 75080Off Market
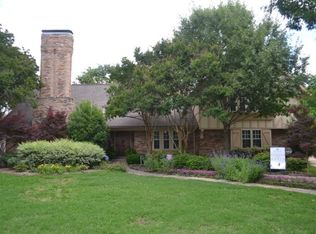
- $869,1005 bd3 ba3.1k sqft2 Shenandoah Pl, Richardson, TX 75080Off Market
- $--4 bd4 ba3.4k sqft6 Shenandoah Pl, Richardson, TX 75080Sold
- $741,6004 bd2 ba2.6k sqft907 Creekdale Dr, Richardson, TX 75080Off Market
- $801,4003 bd3 ba3.2k sqft1004 Blue Ridge Pl, Richardson, TX 75080Off Market
Nearby schools
GreatSchools rating
- 10/10Arapaho Classical MagnetGrades: K-6Distance: 0.7 mi
- 7/10Richardson West Junior High SchoolGrades: 7-8Distance: 0.4 mi
- 6/10Richardson High SchoolGrades: 9-12Distance: 0.5 mi
Schools provided by the listing agent
- Elementary: Arapaho
- High: Richardson
- District: Richardson ISD
Source: NTREIS. This data may not be complete. We recommend contacting the local school district to confirm school assignments for this home.
Get a cash offer in 3 minutes
Find out how much your home could sell for in as little as 3 minutes with a no-obligation cash offer.
Estimated market value
$2,676,300
Get a cash offer in 3 minutes
Find out how much your home could sell for in as little as 3 minutes with a no-obligation cash offer.
Estimated market value
$2,676,300
- Texas
- Dallas County
- Richardson
- 75080
- Waterview Preservation
- 4 Shenandoah Pl
Nearby cities
Nearby neighborhoods
Nearby zip codes
Other Richardson Topics
