Modern Living. Timeless New England Charm. Welcome to Farm Village--Ipswich’s premier new-construction community. Architect-designed 4 BR, 2.5 BA Colonial offers 3000 sq ft of sun-filled living space backing up to 32 acres of protected conservation land. Open kitchen, dining & great room with gas fireplace, granite counters, stainless-steel appliances, hardwood floors & large pantry. A private home office/study, mudroom off the 2 car garage, & 2nd floor laundry add comfort & functionality. The spacious primary suite features a spa-inspired bath & walk-in closet. A large, level yard offers space to relax or entertain. Whether relaxing at home, exploring protected open space, or strolling along the river, life here feels both peaceful and connected. Vibrant Ipswich offers the perfect blend of coastal beauty and small-town charm, with pristine beaches, scenic trails, and a vibrant downtown of historic homes—plus convenient MBTA commuter rail access to Boston.
Sold for $1,180,000
$1,180,000
4 Sheppards Way, Ipswich, MA 01938
4beds
2,957sqft
Single Family Residence
Built in 2020
0.75 Acres Lot
$1,177,200 Zestimate®
$399/sqft
$5,557 Estimated rent
Home value
$1,177,200
$1.07M - $1.28M
$5,557/mo
Zestimate® history
Owner options
List your home for rent
$5,557/mo
Rent Zestimate®
Find your next renter with Zillow Rental Manager. Plus, with online applications, you can quickly screen prospective tenants – for free.
$5,557/mo
Rent Zestimate®
Refinance and save
$8,422/mo
Est. payment
Refinancing to a lower rate could help reduce your monthly payments and save thousands over the life of the loan.
$8,422/mo
Est. payment
Explore your selling options
Work with a Zillow partner agent
Leverage their expertise and Zillow's premium Showcase listings to get your home seen by more buyers.
Get startedList with your own agent
Get your home in front of millions of buyers by listing it on Zillow.
Learn how to do itSell it yourself
Take full control of how buyers see your home on Zillow by listing For Sale by Owner (FSBO).
List your homeWhat's special
Gas fireplaceHardwood floorsSpacious primary suiteSpa-inspired bathLarge pantryStainless-steel appliancesWalk-in closet
Zillow last checked:
Listing updated:
Listed by:
Linda Hayes 781-605-8805,
William Raveis R.E. & Home Services 781-631-1199
Bought with:
The Susan Schale Team
Keller Williams Realty Evolution
Source: MLS PIN,MLS#: 73446374
Facts & features
Interior
Bedrooms & bathrooms
- Bedrooms: 4
- Bathrooms: 3
- Full bathrooms: 2
- 1/2 bathrooms: 1
Primary bedroom
- Features: Bathroom - Full, Walk-In Closet(s), Flooring - Stone/Ceramic Tile
- Level: Second
Bedroom 2
- Features: Closet, Flooring - Wall to Wall Carpet
- Level: Second
Bedroom 3
- Features: Closet, Flooring - Wall to Wall Carpet
- Level: Second
Bedroom 4
- Features: Closet, Flooring - Wall to Wall Carpet
- Level: Second
Primary bathroom
- Features: Yes
Bathroom 1
- Features: Bathroom - Half
- Level: First
Bathroom 2
- Features: Bathroom - Full, Bathroom - Double Vanity/Sink, Bathroom - With Tub & Shower
- Level: Second
Bathroom 3
- Features: Bathroom - Tiled With Shower Stall, Double Vanity
- Level: Second
Dining room
- Features: Flooring - Hardwood, Deck - Exterior, Exterior Access, Recessed Lighting
- Level: Main,First
Kitchen
- Features: Flooring - Hardwood, Countertops - Stone/Granite/Solid, Countertops - Upgraded, Kitchen Island, Deck - Exterior, Exterior Access, Open Floorplan, Recessed Lighting, Stainless Steel Appliances, Lighting - Pendant
- Level: Main,First
Living room
- Features: Flooring - Hardwood, Open Floorplan, Recessed Lighting
- Level: Main,First
Office
- Features: Flooring - Hardwood
- Level: First
Heating
- Forced Air, Natural Gas, Propane
Cooling
- Central Air
Appliances
- Included: Water Heater, Range, Dishwasher, Microwave, Refrigerator, Washer, Dryer
- Laundry: Flooring - Stone/Ceramic Tile, Second Floor
Features
- Closet, Home Office, Mud Room
- Flooring: Tile, Carpet, Hardwood, Flooring - Hardwood, Flooring - Stone/Ceramic Tile
- Doors: Insulated Doors
- Windows: Insulated Windows, Storm Window(s)
- Basement: Full,Interior Entry,Radon Remediation System,Concrete,Unfinished
- Number of fireplaces: 1
- Fireplace features: Living Room
Interior area
- Total structure area: 2,957
- Total interior livable area: 2,957 sqft
- Finished area above ground: 2,957
Property
Parking
- Total spaces: 6
- Parking features: Attached, Paved Drive, Off Street, Paved
- Attached garage spaces: 2
- Uncovered spaces: 4
Features
- Patio & porch: Porch, Deck - Composite
- Exterior features: Porch, Deck - Composite, Rain Gutters, Fenced Yard
- Fencing: Fenced/Enclosed,Fenced
- Waterfront features: Ocean, Beach Ownership(Public)
Lot
- Size: 0.75 Acres
Details
- Parcel number: M:29D B:040B L:0,5076217
- Zoning: RRA
Construction
Type & style
- Home type: SingleFamily
- Architectural style: Colonial
- Property subtype: Single Family Residence
Materials
- Foundation: Concrete Perimeter
- Roof: Shingle
Condition
- Year built: 2020
Utilities & green energy
- Electric: Circuit Breakers
- Sewer: Public Sewer
- Water: Public
Community & HOA
Community
- Subdivision: Farm Village
HOA
- Has HOA: Yes
- HOA fee: $600 annually
Location
- Region: Ipswich
Financial & listing details
- Price per square foot: $399/sqft
- Tax assessed value: $1,075,700
- Annual tax amount: $11,994
- Date on market: 11/25/2025
- Exclusions: See Inclusion/Exclusion Sheet In Mls Docs.
Price history
| Date | Event | Price |
|---|---|---|
| 3/3/2026 | Sold | $1,180,000-3.7%$399/sqft |
Source: MLS PIN #73446374 Report a problem | ||
| 1/17/2026 | Contingent | $1,225,000$414/sqft |
Source: MLS PIN #73446374 Report a problem | ||
| 11/11/2025 | Price change | $1,225,000-1.9%$414/sqft |
Source: MLS PIN #73446374 Report a problem | ||
| 10/22/2025 | Listed for sale | $1,249,000+54.6%$422/sqft |
Source: MLS PIN #73446374 Report a problem | ||
| 5/29/2020 | Sold | $808,105$273/sqft |
Source: Public Record Report a problem | ||
Public tax history
| Year | Property taxes | Tax assessment |
|---|---|---|
| 2025 | $11,994 +4.5% | $1,075,700 +6.6% |
| 2024 | $11,479 +12.8% | $1,008,700 +21.3% |
| 2023 | $10,174 | $831,900 |
| 2022 | $10,174 +3.8% | $831,900 +12.2% |
| 2021 | $9,800 +334.8% | $741,300 +361% |
| 2020 | $2,254 | $160,800 |
Find assessor info on the county website
Neighborhood: 01938
Nearby homes
- $1,101,8004 bd3 ba2.5k sqft6 Sheppards Way, Ipswich, MA 01938Off Market
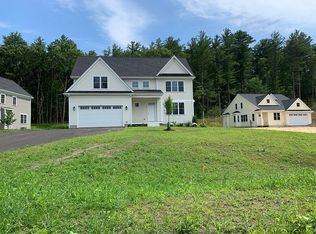
- $1,050,2003 bd2 ba2.2k sqft2 Sheppards Way, Ipswich, MA 01938Off Market
- $1,029,3003 bd3 ba2.2k sqft8 Sheppards Way, Ipswich, MA 01938Off Market
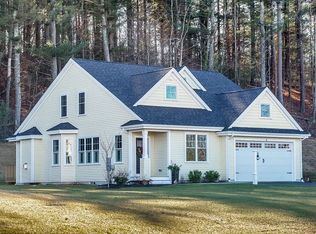
- $667,7003 bd1 ba1k sqft166 Linebrook Rd, Ipswich, MA 01938Off Market
- $1,232,8004 bd2 ba2.8k sqft10 Sheppards Way, Ipswich, MA 01938Off Market
- $761,5003 bd3 ba2k sqft18 Dow Brook Cir, Ipswich, MA 01938Off Market
- $1,020,1003 bd3 ba2.2k sqft12 Sheppards Way, Ipswich, MA 01938Off Market
- $1,143,3004 bd2 ba2.8k sqft14 Sheppards Way, Ipswich, MA 01938Off Market
Nearby schools
GreatSchools rating
- 6/10Paul F Doyon MemorialGrades: PK-5Distance: 0.6 mi
- 8/10Ipswich Middle SchoolGrades: 6-8Distance: 0.9 mi
- 8/10Ipswich High SchoolGrades: 9-12Distance: 1 mi
Get a cash offer in 3 minutes
Find out how much your home could sell for in as little as 3 minutes with a no-obligation cash offer.
Estimated market value
$1,177,200
Get a cash offer in 3 minutes
Find out how much your home could sell for in as little as 3 minutes with a no-obligation cash offer.
Estimated market value
$1,177,200
- Massachusetts
- Essex County
- Ipswich
- 01938
- 4 Sheppards Way
