Skip main navigation
Off market
  • $3,033,900

    4 Sherbrooke Park, Purchase, NY 10577

    6beds
    5,626sqft
    SingleFamily
    Built in 1987
    0.86 Acres Lot
    $3,033,900 Zestimate®
    $539/sqft
    $15,891 Estimated rent

    Home value

    $3,033,900

    $2.70M - $3.43M

    $15,891/mo

    Zestimate® history
    Loading
    Loading...

    Owner options

    List your home for rent

    $15,891/mo

    Rent Zestimate®

    Find your next renter with Zillow Rental Manager. Plus, with online applications, you can quickly screen prospective tenants – for free.

    Learn more

    $15,891/mo

    Rent Zestimate®

    Refinance and save

    $21,023/mo

    Est. payment

    Refinancing to a lower rate could help reduce your monthly payments and save thousands over the life of the loan.

    See today's rates

    $21,023/mo

    Est. payment

    Explore your selling options

    Work with a Zillow partner agent

    Leverage their expertise and Zillow's premium Showcase listings to get your home seen by more buyers.

    Get started

    List with your own agent

    Get your home in front of millions of buyers by listing it on Zillow.

    Learn how to do it

    Sell it yourself

    Take full control of how buyers see your home on Zillow by listing For Sale by Owner (FSBO).

    List your home

    What's special

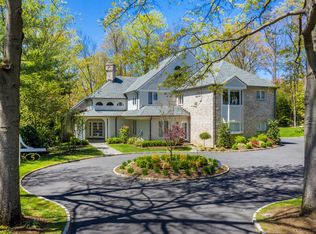
    Beautifully sited on a quiet cul de sac, in the luxurious and gated Lincoln Rise area, this spectacular and totally renovated colonial is nestled into the most picturesque and private property imaginable.An inviting circular drive leads to the double front door entry and the magnificent two-story center hall bordered by floor to ceiling windows and views of manicured lawns.Accented by raised paneled walls, the formal dining room has French doors opening into the stunning granite kitchen. Distinguished by its sumptuous center island with seating, distinctive inlaid cabinetry, top of the line appliances and separate breakfast room, the attached covered terrace is ideal for summer dining. A side hall leads to the laundry room, full bath, an attractive bedroom with 10' ceilings and three-car garage.The center hall with powder room opens to an appealing family room with fireplace and to the formal living room with separate fireplace, built-in bookcases and French doors opening to the back terrace.Both the living room and family room open to an exquisite sunken solarium enhanced by a wall of arched windows overlooking the gardens. A new wet bar with custom cabinets, hammered nickel sink and wine cooler is perfect for entertainment in all three rooms.The graceful staircase ascends to the sun-drenched second floor landing with its cathedral ceiling and backdrop of windows.A high tray ceiling distinguishes the splendid master bedroom suite which includes an adjoining office or bedroom with fireplace, a stunning marble bath with steam shower and Jacuzzi, walk-in closets plus unrivaled additional closets.A two bedroom wing includes a shared bath, linen closet and ample closets. The last bedroom is accented by its oversized arched window, built-in desk w/ bookshelves and private bath.A walk-in spacious closet, perfect as a future second laundry room, completes this level.Expansive finished living space is offered in the lower level in the wonderful billiard room, two exercise rooms, playroom and a suite with office, bedroom, full bath plus ample storage.Understated elegance and sophistication abound in this modern day gem.Conveniently located in the heart of Purchase, within 40 minute commute to Manhattan, close to Pepsi's sculpture gardens and SUNY's Performing Arts, the distinctly luxurious lifestyle at Lincoln Rise including private residents' tennis courts and 24-hour manned security, will appeal to one and all.

    This property is off market, which means it's not currently listed for sale or rent on Zillow. This may be different from what's available on other websites or public sources.
    Facts & features

    Interior

    Bedrooms & bathrooms
    • Bedrooms: 6
    • Bathrooms: 6
    • Full bathrooms: 5
    • 1/2 bathrooms: 1
    Heating
    • Forced air, Gas
    Cooling
    • Central
    Appliances
    • Included: Dishwasher, Dryer, Freezer, Refrigerator, Washer
    Features
    • Flooring: Hardwood
    • Basement: Finished
    • Has fireplace: Yes
    Interior area
    • Total interior livable area: 5,626 sqft

    Property

    Parking
    • Total spaces: 3
    • Parking features: Garage - Attached
    Features
    • Exterior features: Composition
    Lot
    • Size: 0.86 Acres
    Details
    • Parcel number: 552800064177

    Construction

    Type & style
    • Home type: SingleFamily
    • Architectural style: Contemporary
    Condition
    • Year built: 1987

    Community & neighborhood

    Location
    • Region: Purchase

    HOA & financial

    HOA
    • Has HOA: Yes
    • HOA fee: $800 monthly

    Other

    Other facts
    • Amenities: Master Bath, Privacy, Close to Park, 1st Floor Bedrm, Eat in Kitchen, Powder Room, Sprinkler Lawn Sys, Sky Light, Wetbar, Exercise Room, Foyer, Scenic View, Granite Countertops, Laundry Room/Private
    • Garbage: Public
    • Parking: Driveway
    • Property Type: Single Family
    • Status: Active
    • Water Description: Municipal
    • Attic Description: Full, Pull Stairs
    • Siding Description: Stucco
    • Sq Ft Source: Municipality
    • Village: Harrison
    • Post Office: Purchase
    • Hotwater: Gas Stand Alone
    • Year Built Exception: Actual
    • Tax Source: Municipality
    • Included: Alarm System, Oven/Range, Central Vacuum, Wine Cooler, Cook Top
    • Construction Description: Frame
    • Sewer Description: Sewer
    • Tax Year: 2017
    • Tax Amount: 47707

    Price history

    DateEventPrice
    2/13/2019Sold$1,900,000-4.3%$338/sqft
    Source: OneKey® MLS as distributed by MLS GRID #H4810013 Report a problem
    1/9/2019Pending sale$1,985,000$353/sqft
    Source: Coldwell Banker Residential Brokerage - Sound Shore Realty Center #4810013 Report a problem
    9/14/2018Price change$1,985,000-9.6%$353/sqft
    Source: Coldwell Banker Residential Brokerage - Rye/Harrison Office #4810013 Report a problem
    5/4/2018Price change$2,195,000-6.6%$390/sqft
    Source: Coldwell Banker Residential Brokerage - Rye/Harrison Office #4810013 Report a problem
    3/15/2018Listed for sale$2,349,000$418/sqft
    Source: Coldwell Banker Res Brokerage #4810013 Report a problem

    Public tax history

    YearProperty taxesTax assessment
    2025-- $27,550
    2024-- $27,550
    2023-- $27,550
    2022-- $27,550
    2021-- $27,550
    2020-- $27,550
    2019-- $27,550 -17.6%
    2018-- $33,450
    2017-- $33,450
    2016-- $33,450
    2015-- $33,450
    2014-- $33,450
    2013-- $33,450
    2012-- $33,450
    2011-- $33,450 -9.2%
    2010-- $36,850
    2009-- $36,850
    2008-- $36,850
    2007-- $36,850
    2006-- $36,850 -20.8%
    2005-- $46,500
    2004-- $46,500 -16.6%
    2003-- $55,750
    2002-- $55,750
    2001-- $55,750
    2000-- $55,750
    1999-- $55,750

    Find assessor info on the county website

    Neighborhood: 10577

    Nearby schools

    GreatSchools rating
    Schools provided by the listing agent
    • Elementary: Purchase
    • Middle: Louis M. Klein
    • High: Harrison
    • District: Harrison

    Source: The MLS. This data may not be complete. We recommend contacting the local school district to confirm school assignments for this home.

    Get a cash offer in 3 minutes
    Find out how much your home could sell for in as little as 3 minutes with a no-obligation cash offer.
    Estimated market value
    $3,033,900
    Get a cash offer in 3 minutes
    Find out how much your home could sell for in as little as 3 minutes with a no-obligation cash offer.
    Estimated market value
    $3,033,900