Skip main navigation
Closed
  • Listed by: Lamacchia Realty, Inc. • Andrea M Delahunty
    Bought with: Lamacchia Realty, Inc.
    $565,000

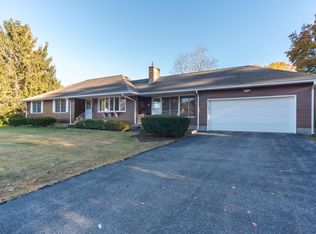
    4 Sherwood Circle, Salem, NH 03079

    3beds
    1,796sqft
    Single Family Residence
    Built in 1973
    0.42 Acres Lot
    $636,600 Zestimate®
    $315/sqft
    $4,029 Estimated rent

    Home value

    $636,600

    $605,000 - $668,000

    $4,029/mo

    Zestimate® history
    Loading
    Loading...

    Owner options

    List your home for rent

    $4,029/mo

    Rent Zestimate®

    Find your next renter with Zillow Rental Manager. Plus, with online applications, you can quickly screen prospective tenants – for free.

    Learn more

    $4,029/mo

    Rent Zestimate®

    Refinance and save

    $3,038/mo

    Est. payment

    Refinancing to a lower rate could help reduce your monthly payments and save thousands over the life of the loan.

    See today's rates

    $3,038/mo

    Est. payment

    Explore your selling options

    Work with a Zillow partner agent

    Leverage their expertise and Zillow's premium Showcase listings to get your home seen by more buyers.

    Get started

    List with your own agent

    Get your home in front of millions of buyers by listing it on Zillow.

    Learn how to do it

    Sell it yourself

    Take full control of how buyers see your home on Zillow by listing For Sale by Owner (FSBO).

    List your home

    What's special

    Take a look at this fabulous colonial in the heart of Salem, NH! Relax in the front family room with pellet stove, remodeled kitchen has plenty of natural light and offers a great space to entertain with a large dining area, updated 3/4 bath with laundry and utility room that would make a great pantry! Beyond the French doors is a vaulted ceiling living room with egress to the back patio. Second level there was once 3 bedrooms but owners transformed one of the bedrooms into an amazing walk in closet off of the primary suite along with a 3/4 bath. Additional full bath and bedroom on the second level as well. There is direct access to the 1 stall garage and a BONUS is the incredible 22'x26' out building in the back of the property that makes a great workshop! New septic system installed in 2017, town water, entire driveway in pavers, new heating system and so much more! Quick close is possible and showings begin at the OPEN HOUSE on Thursday 5/16 4:30pm-6:30pm Agent related to seller.

    Zillow last checked:

    Listing updated:

    Listed by:

    Andrea M Delahunty,

    Lamacchia Realty, Inc. 603-791-4992

    Bought with:

    Lisa M Gray

    Lamacchia Realty, Inc.

    Source: PrimeMLS,MLS#: 4995460MLS Logo

    Facts & features

    Interior

    Bedrooms & bathrooms
    • Bedrooms: 3
    • Bathrooms: 3
    • Full bathrooms: 1
    • 3/4 bathrooms: 2
    Heating
    • Propane, Pellet Stove, Baseboard, Hot Water
    Cooling
    • None
    Appliances
    • Included: Dishwasher, Microwave, Electric Range, Refrigerator
    • Laundry: Laundry Hook-ups, 1st Floor Laundry
    Features
    • Dining Area, Primary BR w/ BA, Vaulted Ceiling(s), Walk-In Closet(s)
    • Windows: Skylight(s)
    • Has basement: No
    Interior area
    • Total structure area: 1,796
    • Total interior livable area: 1,796 sqft
    • Finished area above ground: 1,796
    • Finished area below ground: 0

    Property

    Parking
    • Total spaces: 1
    • Parking features: Brick/Pavers, Auto Open, Direct Entry, Garage
    • Garage spaces: 1
    Features
    • Levels: Two
    • Stories: 2
    • Patio & porch: Patio
    Lot
    • Size: 0.42 Acres
    • Features: Landscaped, Level, Subdivided
    Details
    • Additional structures: Outbuilding
    • Parcel number: SLEMM84B1688L
    • Zoning description: RES

    Construction

    Type & style
    • Home type: SingleFamily
    • Architectural style: Colonial
    • Property subtype: Single Family Residence
    Materials
    • Vinyl Siding
    • Foundation: Concrete Slab
    • Roof: Asphalt Shingle
    Condition
    • New construction: No
    • Year built: 1973

    Utilities & green energy

    • Electric: Circuit Breakers
    • Sewer: Private Sewer
    • Utilities for property: Propane

    Community & HOA

    Community
    • Security: Smoke Detector(s)
    Location
    • Region: Salem

    Financial & listing details

    • Price per square foot: $315/sqft
    • Tax assessed value: $420,200
    • Annual tax amount: $7,127
    • Date on market: 5/14/2024
    • Road surface type: Paved

    Price history

    DateEventPrice
    6/13/2024Sold$565,000+0%$315/sqft
    Source: PrimeMLS #4995460 Report a problem
    5/23/2024Contingent$564,900$315/sqft
    Source: PrimeMLS #4995460 Report a problem
    5/14/2024Listed for sale$564,900+73.8%$315/sqft
    Source: PrimeMLS #4995460 Report a problem
    6/29/2018Sold$325,000-1.5%$181/sqft
    Source: Public Record Report a problem
    2/7/2018Listing removed$329,900$184/sqft
    Source: Century 21 NorthShore/Salem #4663826 Report a problem
    11/20/2017Listed for sale$329,900$184/sqft
    Source: Century 21 NorthShore/Salem #4663826 Report a problem
    11/8/2017Pending sale$329,900$184/sqft
    Source: Century 21 NorthShore/Salem #4663826 Report a problem
    10/31/2017Price change$329,900-2.9%$184/sqft
    Source: Century 21 NorthShore/Salem #4663826 Report a problem
    10/13/2017Listed for sale$339,900+39.3%$189/sqft
    Source: Century 21 NorthShore/Salem #4663826 Report a problem
    8/30/2002Sold$244,000$136/sqft
    Source: Public Record Report a problem

    Public tax history

    YearProperty taxesTax assessment
    2024$7,396 +3.8%$420,200
    2023$7,127 +5.7%$420,200
    2022$6,744 +2.9%$420,200 +41.2%
    2020$6,553 +0.2%$297,600
    2019$6,541 +1.7%$297,600
    2018$6,431 +3.7%$297,600
    2017$6,202 +2%$297,600
    2016$6,080 +7.9%$297,600 +13%
    2015$5,634 +2.9%$263,400
    2014$5,476 +1.6%$263,400
    2013$5,389 -0.6%$263,400
    2012$5,421 +6.7%$263,400 -23.1%
    2010$5,081 +11.8%$342,400 +0.8%
    2007$4,543 $339,800
    Find assessor info on the county website

    Neighborhood: 03079

    Nearby schools

    GreatSchools rating
    Schools provided by the listing agent
    • Elementary: Barron Elementary School
    • Middle: Woodbury School
    • High: Salem High School
    • District: Salem

    Source: PrimeMLS. This data may not be complete. We recommend contacting the local school district to confirm school assignments for this home.

    Get a cash offer in 3 minutes
    Find out how much your home could sell for in as little as 3 minutes with a no-obligation cash offer.
    Estimated market value
    $636,600
    Get a cash offer in 3 minutes
    Find out how much your home could sell for in as little as 3 minutes with a no-obligation cash offer.
    Estimated market value
    $636,600