Skip main navigation
Sold for $475,000
  • $475,000

    4 Shifflett Pl, Smithsburg, MD 21783

    5beds
    2,352sqft
    Single Family Residence
    Built in 1990
    3.06 Acres Lot
    $475,100 Zestimate®
    $202/sqft
    $2,834 Estimated rent

    Home value

    $475,100

    $442,000 - $513,000

    $2,834/mo

    Zestimate® history
    Loading
    Loading...

    Owner options

    List your home for rent

    $2,834/mo

    Rent Zestimate®

    Find your next renter with Zillow Rental Manager. Plus, with online applications, you can quickly screen prospective tenants – for free.

    Learn more

    $2,834/mo

    Rent Zestimate®

    Refinance and save

    $2,837/mo

    Est. payment

    Refinancing to a lower rate could help reduce your monthly payments and save thousands over the life of the loan.

    See today's rates

    $2,837/mo

    Est. payment

    Explore your selling options

    Work with a Zillow partner agent

    Leverage their expertise and Zillow's premium Showcase listings to get your home seen by more buyers.

    Get started

    List with your own agent

    Get your home in front of millions of buyers by listing it on Zillow.

    Learn how to do it

    Sell it yourself

    Take full control of how buyers see your home on Zillow by listing For Sale by Owner (FSBO).

    List your home

    What's special

    Partially fenced yardGrand wood staircaseTwo-car garageAmple parkingLow-maintenance metal roofQuiet cul-de-sac
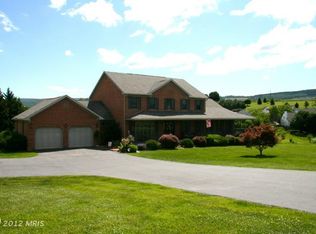
    PRICE ADJUSTMENT RECENTLY MADE!! Seller offering carpet allowance at settlement with acceptable offer. Welcome to your new home in the heart of Smithsburg, Maryland! Tucked away on a quiet cul-de-sac, this spacious 5-bedroom, 3-bath colonial sits on over 3 acres, offering a rare blend of privacy and convenience. With 2,352 square feet of finished living space and an additional 1,176-square-foot unfinished basement, there's plenty of room for your family to grow. Interior Features: Step inside to find easy-to-maintain hardwood and luxury plank flooring throughout the main level. A grand wood staircase leads to the second floor, where you'll discover five spacious bedrooms and two full baths. The primary suite is a true retreat, featuring a large walk-in closet and an en-suite bath with double sinks. The primary bedroom also includes an adjoining room—perfect for a nursery, home office or quiet sitting area. A full bathroom on the main level adds convenience for guests. Exterior & Location: Enjoy the peaceful outdoors on your private front porch, complete with a porch swing, or entertain on the large rear deck under the remote-controlled patio cover. The low-maintenance metal roof provides peace of mind, and the two-car garage, storage shed, and ample parking offer plenty of space for vehicles and belongings. The partially fenced yard is ready for you to enjoy. Located within walking distance of downtown Smithsburg and the highly sought-after Smithsburg schools, this home offers an easy commute with Routes 70 and 81 just minutes away. This home is an "as-is" sale with no HOA.

    Zillow last checked:

    Listing updated:

    Listed by:

    Frank Getz 301-992-9652,

    Real Estate Innovations

    Bought with:

    Nikki Nail, RSR001053

    Cummings & Co. Realtors

    Source: Bright MLS,MLS#: MDWA2031078MLS Logo

    Facts & features

    Interior

    Bedrooms & bathrooms
    • Bedrooms: 5
    • Bathrooms: 3
    • Full bathrooms: 3
    • Main level bathrooms: 1
    Primary bedroom
    • Features: Flooring - Luxury Vinyl Plank
    • Level: Upper
    • Area: 238 Square Feet
    • Dimensions: 14 X 17
    Bedroom 2
    • Features: Flooring - Carpet
    • Level: Upper
    • Area: 182 Square Feet
    • Dimensions: 13 X 14
    Bedroom 3
    • Features: Flooring - Carpet
    • Level: Upper
    • Area: 140 Square Feet
    • Dimensions: 10 X 14
    Bedroom 4
    • Features: Flooring - Carpet
    • Level: Upper
    • Area: 110 Square Feet
    • Dimensions: 10 X 11
    Bedroom 5
    • Features: Flooring - Luxury Vinyl Plank
    • Level: Upper
    • Area: 110 Square Feet
    • Dimensions: 10 X 11
    Primary bathroom
    • Features: Flooring - Vinyl
    • Level: Upper
    • Area: 80 Square Feet
    • Dimensions: 8 X 10
    Basement
    • Level: Lower
    Dining room
    • Features: Flooring - HardWood
    • Level: Main
    • Area: 130 Square Feet
    • Dimensions: 10 X 13
    Family room
    • Features: Flooring - HardWood
    • Level: Main
    • Area: 192 Square Feet
    • Dimensions: 12 X 16
    Foyer
    • Features: Flooring - HardWood
    • Level: Main
    • Area: 50 Square Feet
    • Dimensions: 5 X 10
    Other
    • Features: Flooring - Vinyl
    • Level: Upper
    Other
    • Features: Flooring - HardWood
    • Level: Main
    Kitchen
    • Features: Flooring - Vinyl
    • Level: Main
    • Area: 156 Square Feet
    • Dimensions: 12 X 13
    Living room
    • Features: Flooring - Carpet
    • Level: Main
    • Area: 144 Square Feet
    • Dimensions: 12 X 12
    Other
    • Features: Dining Area
    • Level: Main
    • Area: 72 Square Feet
    • Dimensions: 6 X 12
    Utility room
    • Level: Main
    Heating
    • Baseboard, Electric
    Cooling
    • Central Air, Ceiling Fan(s), Electric
    Appliances
    • Included: Microwave, Built-In Range, Dishwasher, Disposal, Dryer, Exhaust Fan, Ice Maker, Range Hood, Refrigerator, Washer, Water Heater, Water Treat System, Electric Water Heater
    • Laundry: Dryer In Unit, Main Level, Washer In Unit, Laundry Chute
    Features
    • Bathroom - Walk-In Shower, Bathroom - Tub Shower, Ceiling Fan(s), Dining Area, Family Room Off Kitchen, Formal/Separate Dining Room, Eat-in Kitchen, Kitchen Island, Primary Bath(s), Pantry, Walk-In Closet(s)
    • Flooring: Carpet, Concrete, Hardwood, Luxury Vinyl, Vinyl, Wood
    • Windows: Bay/Bow, Screens, Sliding, Window Treatments
    • Basement: Connecting Stairway,Full,Heated,Interior Entry,Concrete,Space For Rooms,Unfinished
    • Has fireplace: No
    Interior area
    • Total structure area: 3,528
    • Total interior livable area: 2,352 sqft
    • Finished area above ground: 2,352
    • Finished area below ground: 0

    Property

    Parking
    • Total spaces: 6
    • Parking features: Garage Faces Side, Storage, Garage Door Opener, Inside Entrance, Asphalt, Paved, Attached, Driveway, Off Street
    • Attached garage spaces: 2
    • Uncovered spaces: 4
    Accessibility
    • Accessibility features: None
    Features
    • Levels: Three
    • Stories: 3
    • Patio & porch: Deck, Porch
    • Exterior features: Awning(s), Bump-outs, Chimney Cap(s), Lighting, Rain Gutters
    • Pool features: None
    • Fencing: Board,Partial,Back Yard,Wire
    • Has view: Yes
    • View description: Garden, Mountain(s)
    Lot
    • Size: 3.06 Acres
    • Features: Cleared, Cul-De-Sac, Front Yard, Landscaped, Rear Yard, SideYard(s)
    Details
    • Additional structures: Above Grade, Below Grade, Outbuilding
    • Parcel number: 2207021909
    • Zoning: U
    • Special conditions: Standard

    Construction

    Type & style
    • Home type: SingleFamily
    • Architectural style: Colonial
    • Property subtype: Single Family Residence
    Materials
    • Brick, Vinyl Siding
    • Foundation: Block, Permanent
    • Roof: Metal
    Condition
    • New construction: No
    • Year built: 1990

    Utilities & green energy

    • Electric: 200+ Amp Service
    • Sewer: Public Sewer
    • Water: Public
    • Utilities for property: Electricity Available, Sewer Available, Water Available

    Community & neighborhood

    Location
    • Region: Smithsburg
    • Subdivision: Meadows At Grove Creek
    • Municipality: Smithsburg

    Other

    Other facts
    • Listing agreement: Exclusive Right To Sell
    • Listing terms: Cash,Conventional,FHA,VA Loan
    • Ownership: Fee Simple

    Price history

    DateEventPrice
    4/30/2026Sold$475,000-2.9%$202/sqft
    Source: Bright MLS #MDWA2031078 Report a problem
    3/17/2026Pending sale$489,000$208/sqft
    Source: Bright MLS #MDWA2031078 Report a problem
    3/7/2026Price change$489,000-7.6%$208/sqft
    Source: Bright MLS #MDWA2031078 Report a problem
    1/3/2026Price change$529,000-1.9%$225/sqft
    Source: Bright MLS #MDWA2031078 Report a problem
    11/20/2025Price change$539,000-4.4%$229/sqft
    Source: Bright MLS #MDWA2031078 Report a problem
    10/19/2025Price change$564,000-2.6%$240/sqft
    Source: Bright MLS #MDWA2031078 Report a problem
    10/7/2025Price change$579,000-3.3%$246/sqft
    Source: Bright MLS #MDWA2031078 Report a problem
    9/9/2025Listed for sale$599,000$255/sqft
    Source: Bright MLS #MDWA2031078 Report a problem

    Public tax history

    YearProperty taxesTax assessment
    2025$3,258 -22%$368,500 +9.2%
    2024$4,178 +1.9%$337,400 +2.9%
    2023$4,100 +2.9%$328,033 -2.8%
    2022$3,983 +0.2%$337,400 +9.1%
    2021$3,975 +0.3%$309,300 +0.3%
    2020$3,961 +0.3%$308,233 -0.3%
    2019$3,947 +0.3%$309,300 +1%
    2018$3,933 +8.9%$306,100 +2.8%
    2017$3,611 +35.8%$297,900 +2.8%
    2016$2,658 $289,700 +2.9%
    2015$2,658 $281,500
    2014$2,658 $281,500
    2013-- $281,500 -10.1%
    2012-- $313,100
    2011-- $313,100
    2010-- $313,100 -25.2%
    2009-- $418,560 +17.5%
    2008-- $356,302 +21.2%
    2007-- $294,046 +26.9%
    2006-- $231,790 +3.6%
    2005-- $223,640 +3.8%
    2004-- $215,490 +3.9%
    2003-- $207,340 +1.3%
    2002-- $204,776 +1.3%
    2001-- $202,213

    Find assessor info on the county website

    Neighborhood: 21783

    Nearby schools

    GreatSchools rating
    Schools provided by the listing agent
    • Elementary: Smithsburg
    • Middle: Smithsburg
    • High: Smithsburg Sr.
    • District: Washington County Public Schools

    Source: Bright MLS. This data may not be complete. We recommend contacting the local school district to confirm school assignments for this home.

    Get a cash offer in 3 minutes
    Find out how much your home could sell for in as little as 3 minutes with a no-obligation cash offer.
    Estimated market value
    $475,100
    Get a cash offer in 3 minutes
    Find out how much your home could sell for in as little as 3 minutes with a no-obligation cash offer.
    Estimated market value
    $475,100