Skip main navigation
Off market
  • $1,171,700

    4 Shipley Ct, Pittstown, NJ 08867

    4beds
    6,117sqft
    SingleFamily
    Built in 1997
    1.64 Acres Lot
    $1,171,700 Zestimate®
    $192/sqft
    $7,293 Estimated rent

    Home value

    $1,171,700

    $1.08M - $1.28M

    $7,293/mo

    Zestimate® history
    Loading
    Loading...

    Owner options

    List your home for rent

    $7,293/mo

    Rent Zestimate®

    Find your next renter with Zillow Rental Manager. Plus, with online applications, you can quickly screen prospective tenants – for free.

    Learn more

    $7,293/mo

    Rent Zestimate®

    Refinance and save

    $8,263/mo

    Est. payment

    Refinancing to a lower rate could help reduce your monthly payments and save thousands over the life of the loan.

    See today's rates

    $8,263/mo

    Est. payment

    Explore your selling options

    Work with a Zillow partner agent

    Leverage their expertise and Zillow's premium Showcase listings to get your home seen by more buyers.

    Get started

    List with your own agent

    Get your home in front of millions of buyers by listing it on Zillow.

    Learn how to do it

    Sell it yourself

    Take full control of how buyers see your home on Zillow by listing For Sale by Owner (FSBO).

    List your home

    What's special

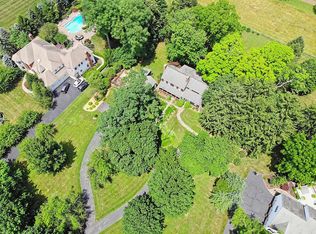
    OFFER ACCEPTED. This custom home built by Ron Brinkerhoff, is nestled in the friendly prestigious, Wellington West neighborhood, located in Union Township, Hunterdon County. Easy access to Rt(s) 78, 22 & 31. This must-see stunning home has quality workmanship throughout. A traditional center hall colonial with coat closets, marble floor and chandelier. It is adorned by French doors and transoms above. Need to work from home? Not a problem, there is a unique quiet home office off the living room. The 10-ft. ceiling increases the natural flow of the layout. Featuring a large but cozy eat in kitchen with an oversized center island that can seat four people comfortably, Viking stove, walk-in pantry, hand-made decorative birch cabinetry and built-in desk. Your bug free, screened-in porch right off the kitchen, is excellent for entertaining on those summer nights. Some of the many impressive features of this home include: a Butler's Pantry that doubles as a Wet Bar, a floor to ceiling brick fireplace with a gas insert, pristine hardwood floors throughout the first floor, skylights in the eat in kitchen & screen-in porch, an oversized driveway and much much more!

    This property is off market, which means it's not currently listed for sale or rent on Zillow. This may be different from what's available on other websites or public sources.

    Facts & features

    Interior

    Bedrooms & bathrooms
    • Bedrooms: 4
    • Bathrooms: 4
    • Full bathrooms: 3
    • 1/2 bathrooms: 1
    Heating
    • Forced air, Gas
    Cooling
    • Central
    Appliances
    • Included: Dishwasher, Dryer, Microwave, Refrigerator, Washer
    Features
    • Wet Bar, Spiral Stairs, Center Hall, Recessed Lighting, Loft, Bonus Room, Ceilings - 9Ft+ 1st Flr
    • Flooring: Carpet, Hardwood
    • Doors: French Doors, Sliding Doors
    • Windows: Skylight(s)
    • Basement: Unfinished, Full, Bilco Style Doors
    • Attic: Pull Down Stairs
    Interior area
    • Total interior livable area: 6,117 sqft

    Property

    Parking
    • Total spaces: 3
    • Parking features: Garage - Attached
    Features
    • Patio & porch: Porch - Screened, Porch - Covered
    • Exterior features: Vinyl, Brick
    • Spa features: Bath
    Lot
    • Size: 1.64 Acres
    Details
    • Parcel number: 2500030000000035
    • Zoning description: Single Family, Residential

    Construction

    Type & style
    • Home type: SingleFamily
    • Architectural style: Colonial, Custom
    Materials
    • Roof: Asphalt
    Condition
    • Year built: 1997

    Utilities & green energy

    • Sewer: Septic Tank
    • Water: Well
    • Utilities for property: Natural Gas

    Community & neighborhood

    Security
    • Security features: Security System
    Location
    • Region: Pittstown

    HOA & financial

    HOA
    • Has HOA: Yes
    • HOA fee: $48 monthly
    • Services included: Common Area

    Other

    Other facts
    • Sewer: Septic Tank
    • Heating: Forced Air, Natural Gas, 3+ Zoned Heat, Central Air
    • WaterSource: Well
    • Appliances: Dishwasher, Refrigerator, Water Softener, Dryer, Microwave, Washer, Stove
    • AssociationYN: true
    • GarageYN: true
    • InteriorFeatures: Wet Bar, Spiral Stairs, Center Hall, Recessed Lighting, Loft, Bonus Room, Ceilings - 9Ft+ 1st Flr
    • AttachedGarageYN: true
    • Basement: Unfinished, Full, Bilco Style Doors
    • ZoningDescription: Single Family, Residential
    • HeatingYN: true
    • CoolingYN: true
    • Exclusions: Dryer, Sellers leaving washer, refrigerator & taking personal property
    • RoomsTotal: 21
    • ConstructionMaterials: Brick, Vinyl
    • ArchitecturalStyle: Colonial, Custom
    • DoorFeatures: French Doors, Sliding Doors
    • Cooling: Central Air, Attic Fan, 3+ Zoned AC
    • AssociationFeeIncludes: Common Area
    • SecurityFeatures: Security System
    • WindowFeatures: Skylight(s)
    • Attic: Pull Down Stairs
    • RoomKitchenFeatures: Pantry, Skylight, Center Island, Sliding Door, Floor - Wood, Kitchen/Dine
    • RoomMasterBathroomFeatures: Whirlpool, Shower Stall, Marble, Floor - Marble
    • SpaFeatures: Bath
    • FireplacesTotal: 1.00
    • RoomBasementFeatures: Full, Unfinished, Bilco Style Doors
    • RoomDiningRoomFeatures: French Doors
    • RoomLivingRoomFeatures: French Doors, Floor - Wood
    • PatioAndPorchFeatures: Porch - Screened, Porch - Covered
    • Utilities: Natural Gas
    • Roof: Timberline
    • RoomMasterBedroomFeatures: Floor - W/W Carpet
    • RoomFamilyRoomFeatures: Fireplace - Gas, Floor - Wood
    • ParkingFeatures: Oversized Drive
    • Flooring: Cement
    • MlsStatus: Active
    • TaxAnnualAmount: 22124.00

    Price history

    DateEventPrice
    3/1/2023Sold$865,000-1.7%$141/sqft
    Source: GSMLS #3800408 Report a problem
    1/10/2023Pending sale$879,999$144/sqft
    Source: RE/MAX International #3800408 Report a problem
    1/10/2023Contingent$879,999$144/sqft
    Source: All Jersey MLS #2306008R Report a problem
    8/13/2022Listed for sale$879,999-2.1%$144/sqft
    Source: GSMLS #3800408 Report a problem
    10/22/2021Listing removed--
    Source: RE/MAX International Report a problem
    10/4/2020Listed for sale$899,000$147/sqft
    Source: GSMLS #3669215 Report a problem
    8/2/2020Listing removed$899,000$147/sqft
    Source: BHHS - NEW JERSEY PROPERTIES #3577343 Report a problem
    8/1/2019Listed for sale$899,000-2.8%$147/sqft
    Source: BHHS - NEW JERSEY PROPERTIES #3577343 Report a problem
    7/1/2018Listing removed$925,000$151/sqft
    Source: RE/MAX 1ST ADVANTAGE #1808921 Report a problem
    6/6/2018Price change$925,000-2.6%$151/sqft
    Source: RE/MAX 1ST ADVANTAGE #3432669 Report a problem
    11/25/2017Listed for sale$950,000-2.6%$155/sqft
    Source: RE/MAX 1ST ADVANTAGE #3432669 Report a problem
    9/18/2017Listing removed$975,000$159/sqft
    Source: Bernardsville/Basking Ridge #3372688 Report a problem
    3/21/2017Price change$975,000-2.5%$159/sqft
    Source: Keller Williams - Bernardsville/Basking Ridge #3372688 Report a problem
    9/20/2016Listed for sale$999,999-4.7%$163/sqft
    Source: Owner Report a problem
    9/16/2015Listing removed$1,049,000$171/sqft
    Source: RE/MAX Preferred Professionals - Bridgewater #3147506 Report a problem
    4/5/2015Price change$1,049,000-4.5%$171/sqft
    Source: RE/MAX Preferred Professionals - Bridgewater #3147506 Report a problem
    6/6/2014Listed for sale$1,099,000+39.4%$180/sqft
    Source: RE/MAX Preferred Professionals - Bridgewater #3147506 Report a problem
    1/28/1997Sold$788,495$129/sqft
    Source: Public Record Report a problem

    Public tax history

    YearProperty taxesTax assessment
    2025$21,980 $1,037,300
    2024$21,980 -5%$1,037,300
    2023$23,144 +2.6%$1,037,300 +37.5%
    2022$22,563 +2%$754,600
    2021$22,125 -19.8%$754,600
    2020$27,591 +4.4%$754,600 -21.8%
    2019$26,433 +3.4%$965,400
    2018$25,554 +1.8%$965,400
    2017$25,110 -1.3%$965,400
    2016$25,438 -0.6%$965,400
    2015$25,583 -1.3%$965,400
    2014$25,911 +0.7%$965,400
    2013$25,738 -3.7%$965,400
    2012$26,732 0%$965,400
    2011$26,742 +0.1%$965,400
    2010$26,722 +3.2%$965,400
    2009$25,902 +2.8%$965,400
    2008$25,197 +4.8%$965,400
    2007$24,039 $965,400
    2006-- $965,400
    2005-- $965,400
    2004-- $965,400
    2003-- $965,400
    2002-- $965,400 +25.7%
    2001-- $768,300

    Find assessor info on the county website

    Neighborhood: 08867

    Nearby schools

    GreatSchools rating
    Schools provided by the listing agent
    • Elementary: UNION TWP
    • Middle: UNION TWP
    • High: N.HUNTERDN

    Source: The MLS. This data may not be complete. We recommend contacting the local school district to confirm school assignments for this home.

    Get a cash offer in 3 minutes
    Find out how much your home could sell for in as little as 3 minutes with a no-obligation cash offer.
    Estimated market value
    $1,171,700
    Get a cash offer in 3 minutes
    Find out how much your home could sell for in as little as 3 minutes with a no-obligation cash offer.
    Estimated market value
    $1,171,700