West Islip | Oak Neck Estates | Bayfront Brick Colonial
Welcome to a private waterfront retreat in the exclusive Oak Neck Estates community of West Islip. Situated on a beautifully landscaped half-acre, this stunning brick Colonial offers breathtaking, unobstructed views of the Great South Bay and the Fire Island bridges—where you can enjoy spectacular sunrises and sunsets from your own backyard.
Built in 2013 with the finest construction and design, this 11-room residence features 5 spacious bedrooms and 6 full bathrooms. The open-concept layout is highlighted by unparalleled craftsmanship, detailed millwork, and elegant architectural finishes throughout.
The home boasts a beautiful living room with a gas fireplace, fully paneled walls, and coffered ceilings, along with a large formal dining room and a magnificent two-story foyer. The gourmet kitchen is outfitted with custom cabinetry and top-of-the-line appliances, perfect for both everyday living and entertaining.
A full temperature-controlled wine room adds a luxurious touch, while the first-floor primary suite offers a private sanctuary complete with a gas fireplace and two room-sized, fully fitted walk-in closets. The spa-like primary bath features a whirlpool tub and a custom glass-enclosed shower with body sprays and a rain shower head.
Upstairs, three ensuite bedrooms open to a walkout veranda overlooking the bay, providing incredible water views. A private sunroom with a gas fireplace offers year-round enjoyment.
Step outside to your own resort-style retreat featuring a brick pool house with a full bath, shower, and bar area. The freeform heated gunite saltwater pool is surrounded by beautifully designed outdoor spaces ideal for entertaining. The property is enhanced by an all-brick paver driveway and walkways, estate fencing, and a private gated entrance, creating a true sense of arrival and privacy.
With 175 feet of navy-style bulkhead, high elevation, and protective seawalls, this property is built for both luxury and peace of mind.
Additional features include:
Smart home technology
AI alarm and camera surveillance system
Whole-home surround sound
Energy Star efficiency
This exceptional waterfront estate represents the very best in luxury living on the South Shore.
Sold for $3,500,000
$3,500,000
4 Shoal Drive, West Islip, NY 11795
5beds
4,500sqft
Single Family Residence, Residential
Built in 2013
0.5 Acres Lot
$3,541,900 Zestimate®
$778/sqft
$7,514 Estimated rent
Home value
$3,541,900
$3.19M - $3.93M
$7,514/mo
Zestimate® history
Owner options
List your home for rent
$7,514/mo
Rent Zestimate®
Find your next renter with Zillow Rental Manager. Plus, with online applications, you can quickly screen prospective tenants – for free.
$7,514/mo
Rent Zestimate®
Refinance and save
$24,819/mo
Est. payment
Refinancing to a lower rate could help reduce your monthly payments and save thousands over the life of the loan.
$24,819/mo
Est. payment
Explore your selling options
Work with a Zillow partner agent
Leverage their expertise and Zillow's premium Showcase listings to get your home seen by more buyers.
Get startedList with your own agent
Get your home in front of millions of buyers by listing it on Zillow.
Learn how to do itSell it yourself
Take full control of how buyers see your home on Zillow by listing For Sale by Owner (FSBO).
List your homeWhat's special
Zillow last checked:
Listing updated:
Listed by:
Eric G. Ramsay III 516-319-2252,
Eric G Ramsay Jr Assoc LLC 631-665-1500,
Tammy J. Ramsay 516-319-8605,
Eric G Ramsay Jr Assoc LLC
Bought with:
Eric G. Ramsay III, 49RA1034135
Eric G Ramsay Jr Assoc LLC
Source: OneKey® MLS as distributed by MLS GRID,MLS#: 972937
Facts & features
Interior
Bedrooms & bathrooms
- Bedrooms: 5
- Bathrooms: 6
- Full bathrooms: 6
Primary bedroom
- Level: First
Bedroom 3
- Level: Second
Bedroom 4
- Level: Second
Bedroom 5
- Level: Second
Primary bathroom
- Level: First
Bathroom 1
- Level: First
Bathroom 3
- Description: Full bathrolm
- Level: First
Bathroom 4
- Level: Second
Bathroom 5
- Level: Second
Den
- Description: Sun porch with gas fireplace, stunning bayviews
- Level: First
Dining room
- Level: First
Kitchen
- Level: First
Laundry
- Description: Laundry room
- Level: First
Living room
- Level: First
Office
- Description: This room can be a bedroom
- Level: First
Heating
- Forced Air
Cooling
- Central Air
Appliances
- Included: Convection Oven, Cooktop, Dishwasher, Dryer, ENERGY STAR Qualified Appliances, Freezer, Microwave, Refrigerator, Washer, Gas Water Heater
- Laundry: Laundry Room
Features
- First Floor Bedroom, Cathedral Ceiling(s), Ceiling Fan(s), Central Vacuum, Chandelier, Eat-in Kitchen, Entertainment Cabinets, Entrance Foyer, Formal Dining, Granite Counters, Marble Counters, Pantry, Primary Bathroom, Master Downstairs, Speakers
- Flooring: Carpet, Hardwood
- Basement: Crawl Space
- Attic: Dormer,Full
- Number of fireplaces: 3
- Fireplace features: Bedroom, Family Room, Gas, Living Room
Interior area
- Total structure area: 6,145
- Total interior livable area: 4,500 sqft
Property
Parking
- Total spaces: 3
- Parking features: Driveway
- Garage spaces: 3
- Has uncovered spaces: Yes
Features
- Exterior features: Gas Grill, Mailbox, Speakers
- Has private pool: Yes
- Pool features: In Ground
- Has spa: Yes
- Has view: Yes
- View description: Bridge(s), Panoramic, Water
- Has water view: Yes
- Water view: Water
- Waterfront features: Bulkhead
- Frontage length: 175
Lot
- Size: 0.5 Acres
- Features: Corner Lot, Cul-De-Sac, Near Public Transit, Near School, Near Shops, Sprinklers In Front, Sprinklers In Rear, Stone/Brick Wall
Details
- Parcel number: 0500480000100014001
- Special conditions: None
Construction
Type & style
- Home type: SingleFamily
- Architectural style: Colonial
- Property subtype: Single Family Residence, Residential
Materials
- Brick, Fiberglass Insulation, Stone
- Foundation: Concrete Perimeter
Condition
- Year built: 2013
Utilities & green energy
- Sewer: Public Sewer
- Water: Public
- Utilities for property: Natural Gas Connected, Trash Collection Public
Community & HOA
Community
- Security: Building Security, Fire Alarm, Security Gate, Security Lights, Security System, Smoke Detector(s), Video Cameras
HOA
- Has HOA: No
- Services included: Snow Removal, Trash
- HOA fee: $500 annually
Location
- Region: West Islip
Financial & listing details
- Price per square foot: $778/sqft
- Tax assessed value: $129,000
- Annual tax amount: $40,023
- Date on market: 3/20/2026
- Cumulative days on market: 7 days
- Listing agreement: Exclusive Right To Sell
Price history
| Date | Event | Price |
|---|---|---|
| 5/15/2026 | Sold | $3,500,000+0%$778/sqft |
Source:  OneKey® MLS as distributed by MLS GRID #972937 Report a problem OneKey® MLS as distributed by MLS GRID #972937 Report a problem | ||
| 3/27/2026 | Pending sale | $3,499,999$778/sqft |
Source: OneKey® MLS as distributed by MLS GRID #972937 Report a problem | ||
| 3/20/2026 | Listed for sale | $3,499,999+23.9%$778/sqft |
Source: OneKey® MLS as distributed by MLS GRID #972937 Report a problem | ||
| 2/7/2022 | Sold | $2,825,000-5.8%$628/sqft |
Source: OneKey® MLS as distributed by MLS GRID #L3318791 Report a problem | ||
| 9/10/2021 | Pending sale | $2,999,000$666/sqft |
Source: OneKey® MLS as distributed by MLS GRID #3318791 Report a problem | ||
| 6/9/2021 | Listed for sale | $2,999,000+42.8%$666/sqft |
Source: OneKey® MLS as distributed by MLS GRID #3318791 Report a problem | ||
| 12/4/2011 | Listing removed | $2,100,000$467/sqft |
Source: Daniel Gale Sotheby's International Realty #2402014 Report a problem | ||
| 6/5/2011 | Listed for sale | $2,100,000-12.5%$467/sqft |
Source: Daniel Gale Associates Inc #2402014 Report a problem | ||
| 8/28/2010 | Listing removed | $2,400,000$533/sqft |
Source: Coach Realtors #2216492 Report a problem | ||
| 4/17/2010 | Listed for sale | $2,400,000$533/sqft |
Source: Coach Realtors #2216492 Report a problem | ||
| 12/19/2009 | Listing removed | $2,400,000$533/sqft |
Source: Coach Realtors #2216492 Report a problem | ||
| 8/30/2009 | Listed for sale | $2,400,000-10.9%$533/sqft |
Source: Coach Realtors #2216492 Report a problem | ||
| 5/16/2009 | Listing removed | $2,695,000$599/sqft |
Source: NCI #2087833 Report a problem | ||
| 12/11/2008 | Listed for sale | $2,695,000$599/sqft |
Source: Sawitonline.com #2087833 Report a problem | ||
| 6/29/2008 | Listing removed | $2,695,000$599/sqft |
Source: NCI #2087833 Report a problem | ||
| 6/25/2008 | Listed for sale | $2,695,000+390%$599/sqft |
Source: NCI #2087833 Report a problem | ||
| 1/5/1999 | Sold | $550,000$122/sqft |
Source: Public Record Report a problem | ||
Public tax history
| Year | Property taxes | Tax assessment |
|---|---|---|
| 2025 | -- | $129,000 |
| 2024 | -- | $129,000 |
| 2023 | -- | $129,000 +0.8% |
| 2022 | -- | $128,000 |
| 2021 | -- | $128,000 |
| 2020 | -- | $128,000 |
| 2019 | -- | $128,000 |
| 2018 | -- | $128,000 |
| 2017 | $33,719 | $128,000 |
| 2016 | -- | $128,000 |
| 2015 | -- | $128,000 |
| 2014 | -- | $128,000 +141.5% |
| 2013 | -- | $53,000 -54.7% |
| 2012 | -- | $117,000 |
| 2011 | -- | $117,000 |
| 2010 | -- | $117,000 |
| 2009 | -- | $117,000 |
| 2008 | -- | $117,000 |
| 2007 | $23,717 +17.1% | $117,000 |
| 2005 | $20,246 +6.5% | $117,000 |
| 2004 | $19,013 +8.4% | $117,000 |
| 2003 | $17,545 +5.5% | $117,000 |
| 2002 | $16,630 | $117,000 |
| 2001 | -- | $117,000 +192.5% |
| 2000 | $5,554 | $40,000 |
Find assessor info on the county website
Neighborhood: 11795
Nearby homes
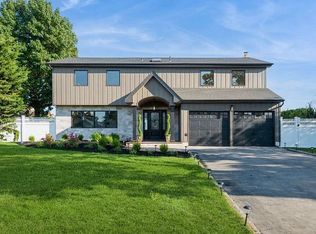
- $2,399,0004 bd3 ba3.1k sqft8 Shoal Dr, West Islip, NY 11795For Sale By Owner
- $2,074,200-- bd-- ba-- sqft3 Shoal Dr, West Islip, NY 11795Off Market
- $1,950,300-- bd-- ba-- sqft3 Oak Neck Ln, West Islip, NY 11795Off Market
- $2,306,6004 bd3 ba3.4k sqft12 Shoal Dr, West Islip, NY 11795Off Market
- $2,179,500-- bd-- ba-- sqft7 Shoal Dr, West Islip, NY 11795Off Market
- $2,362,8005 bd3 ba3.7k sqft7 Oak Neck Ln, West Islip, NY 11795Off Market
- $3,000435 Square FeetOak Neck Ln, West islip, NY 11795Off Market
- $2,239,300-- bd-- ba-- sqft16 Shoal Dr, West Islip, NY 11795Off Market
Nearby schools
GreatSchools rating
- 3/10Bayview Elementary SchoolGrades: PK-5Distance: 0.6 mi
- 5/10Beach Street Middle SchoolGrades: 6-8Distance: 1.8 mi
- 8/10West Islip Senior High SchoolGrades: 9-12Distance: 1.7 mi
Schools provided by the listing agent
- Elementary: Bayview Elementary School
- Middle: Beach Street Middle School
- High: West Islip Senior High School
Source: OneKey® MLS as distributed by MLS GRID. This data may not be complete. We recommend contacting the local school district to confirm school assignments for this home.
Get a cash offer in 3 minutes
Find out how much your home could sell for in as little as 3 minutes with a no-obligation cash offer.
Estimated market value
$3,541,900
Get a cash offer in 3 minutes
Find out how much your home could sell for in as little as 3 minutes with a no-obligation cash offer.
Estimated market value
$3,541,900
- New York
- Suffolk County
- West Islip
- 11795
- 4 Shoal Drive
Nearby cities
Nearby zip codes
Other West Islip Topics
