Welcome to 4 Signal Hill Dr, the home you've been waiting for! This beautifully updated 3-bedroom, 2.5-bathroom home is located in the highly desirable, established neighborhood of Mendenhall Village. With a prime location just off Limestone Rd, close to shopping, dining, and major travel routes, this home offers both convenience and comfort. As you step inside, you’re greeted by an inviting, functional layout with an abundance of natural light, and newly refinished hardwood floors adorn the spacious formal living room. Behind it, you'll find a spacious dining room with doors that lead to a stunning porch that's intricate wood detailing, tile floor, and bright windows make it the perfect place to enjoy the view of the stunning rear yard. Don't forget, the deck is the perfect place to grill on the warm summer nights that are approaching! Back inside, the kitchen has BRAND NEW stainless steel appliances and granite counters, and overlooks the step-down family room boasts soaring high ceilings, creating an open and airy atmosphere. A TRUE mudroom with laundry is just off the kitchen leading to the oversized garage. Upstairs, a second-floor loft overlooks the family room, offering a unique space perfect for an office, play area, or cozy reading nook. A primary suit with its own primary bath and two large bedrooms with a full hall bath complete the second floor. The finished basement is a standout feature, providing additional living space with convenient sliders that open to the rear yard—ideal for entertaining or enjoying the outdoors. Throughout the home, you’ll find brand new paint and carpeting, creating a fresh and modern feel. This home combines practicality and charm, offering the perfect blend of style and function in a location that can’t be beat! Don’t miss the opportunity to make this stunning property your own.
Sold for $566,000
$566,000
4 Signal Hill Dr, Hockessin, DE 19707
3beds
2,200sqft
Single Family Residence
Built in 1984
10,454 Square Feet Lot
$582,800 Zestimate®
$257/sqft
$2,838 Estimated rent
Home value
$582,800
$519,000 - $653,000
$2,838/mo
Zestimate® history
Owner options
List your home for rent
$2,838/mo
Rent Zestimate®
Find your next renter with Zillow Rental Manager. Plus, with online applications, you can quickly screen prospective tenants – for free.
$2,838/mo
Rent Zestimate®
Refinance and save
$3,697/mo
Est. payment
Refinancing to a lower rate could help reduce your monthly payments and save thousands over the life of the loan.
$3,697/mo
Est. payment
Explore your selling options
Work with a Zillow partner agent
Leverage their expertise and Zillow's premium Showcase listings to get your home seen by more buyers.
Get startedList with your own agent
Get your home in front of millions of buyers by listing it on Zillow.
Learn how to do itSell it yourself
Take full control of how buyers see your home on Zillow by listing For Sale by Owner (FSBO).
List your homeWhat's special
Newly refinished hardwood floorsBrand new paintInviting functional layoutSecond-floor loftSoaring high ceilingsFinished basementBright windows
Zillow last checked:
Listing updated:
Listed by:
Megan Aitken 302-688-7653,
Keller Williams Realty,
Listing Team: Megan Aitken Team, Co-Listing Team: Megan Aitken Team,Co-Listing Agent: Julianna Nikituk 302-437-4953,
Keller Williams Realty
Bought with:
Craig Harris, RS0026348
Crown Homes Real Estate
Source: Bright MLS,MLS#: DENC2077016
Facts & features
Interior
Bedrooms & bathrooms
- Bedrooms: 3
- Bathrooms: 3
- Full bathrooms: 2
- 1/2 bathrooms: 1
- Main level bathrooms: 1
Rooms
- Room types: Living Room, Dining Room, Primary Bedroom, Bedroom 2, Bedroom 3, Kitchen, Family Room, Sun/Florida Room, Laundry, Loft, Bathroom 2, Primary Bathroom, Half Bath
Primary bedroom
- Level: Upper
- Area: 176 Square Feet
- Dimensions: 16 x 11
Bedroom 2
- Level: Upper
- Area: 110 Square Feet
- Dimensions: 10 x 11
Bedroom 3
- Level: Upper
- Area: 132 Square Feet
- Dimensions: 11 x 12
Primary bathroom
- Level: Upper
- Area: 50 Square Feet
- Dimensions: 10 x 5
Bathroom 2
- Level: Upper
- Area: 42 Square Feet
- Dimensions: 7 x 6
Dining room
- Level: Main
- Area: 132 Square Feet
- Dimensions: 11 x 12
Family room
- Level: Main
- Area: 275 Square Feet
- Dimensions: 25 x 11
Family room
- Level: Lower
- Area: 308 Square Feet
- Dimensions: 22 x 14
Half bath
- Level: Main
- Area: 16 Square Feet
- Dimensions: 4 x 4
Kitchen
- Level: Main
- Area: 176 Square Feet
- Dimensions: 11 x 16
Laundry
- Level: Main
- Area: 84 Square Feet
- Dimensions: 12 x 7
Living room
- Level: Main
- Area: 198 Square Feet
- Dimensions: 18 x 11
Loft
- Level: Upper
- Area: 216 Square Feet
- Dimensions: 18 x 12
Other
- Level: Main
- Area: 209 Square Feet
- Dimensions: 11 x 19
Heating
- Forced Air, Oil
Cooling
- Central Air, Electric
Appliances
- Included: Water Heater
- Laundry: Laundry Room
Features
- Basement: Partial
- Has fireplace: No
Interior area
- Total structure area: 2,200
- Total interior livable area: 2,200 sqft
- Finished area above ground: 2,200
- Finished area below ground: 0
Property
Parking
- Total spaces: 6
- Parking features: Garage Faces Front, Off Street, Attached
- Attached garage spaces: 2
Accessibility
- Accessibility features: None
Features
- Levels: Two
- Stories: 2
- Pool features: None
Lot
- Size: 10,454 Square Feet
- Dimensions: 98.40 x 127.30
Details
- Additional structures: Above Grade, Below Grade
- Parcel number: 08024.20158
- Zoning: NCPUD
- Special conditions: Standard
Construction
Type & style
- Home type: SingleFamily
- Architectural style: Colonial
- Property subtype: Single Family Residence
Materials
- Brick, Vinyl Siding, Aluminum Siding
- Foundation: Concrete Perimeter
Condition
- New construction: No
- Year built: 1984
Utilities & green energy
- Electric: Circuit Breakers
- Sewer: Public Sewer
- Water: Community
Community & HOA
Community
- Subdivision: Mendenhall Village
HOA
- Has HOA: Yes
- HOA fee: $288 annually
Location
- Region: Hockessin
Financial & listing details
- Price per square foot: $257/sqft
- Tax assessed value: $64,400
- Annual tax amount: $2,244
- Date on market: 3/7/2025
- Listing agreement: Exclusive Right To Sell
- Inclusions: See The Inclusions Sheet.
- Exclusions: See The Exclusions Sheet.
- Ownership: Fee Simple
Price history
| Date | Event | Price |
|---|---|---|
| 3/31/2025 | Sold | $566,000+13.4%$257/sqft |
Source:  Bright MLS #DENC2077016 Report a problem Bright MLS #DENC2077016 Report a problem | ||
| 3/11/2025 | Pending sale | $499,000$227/sqft |
Source: Bright MLS #DENC2077016 Report a problem | ||
| 3/7/2025 | Listed for sale | $499,000$227/sqft |
Source: Bright MLS #DENC2077016 Report a problem | ||
Public tax history
| Year | Property taxes | Tax assessment |
|---|---|---|
| 2025 | -- | $564,500 +485.6% |
| 2024 | $2,011 +16.1% | $96,400 |
| 2023 | $1,732 -0.3% | $96,400 |
| 2022 | $1,738 -5.3% | $96,400 |
| 2021 | $1,834 +0.1% | $96,400 |
| 2020 | $1,832 +0.2% | $96,400 |
| 2019 | $1,829 +3.2% | $96,400 |
| 2017 | $1,772 | $96,400 |
| 2016 | -- | $96,400 |
| 2015 | -- | $96,400 |
| 2014 | -- | $96,400 |
| 2013 | -- | $96,400 |
| 2012 | -- | $96,400 |
| 2011 | -- | $96,400 |
| 2010 | -- | $96,400 |
| 2009 | -- | $96,400 |
| 2008 | -- | $96,400 |
| 2007 | -- | $96,400 |
| 2006 | -- | $96,400 |
| 2005 | -- | $96,400 |
| 2004 | -- | $96,400 |
| 2003 | -- | $96,400 |
| 2002 | -- | $96,400 |
| 2001 | -- | $96,400 |
Find assessor info on the county website
Neighborhood: 19707
Nearby homes
- $538,1004 bd3 ba2.4k sqft6 Signal Hill Dr, Hockessin, DE 19707Off Market
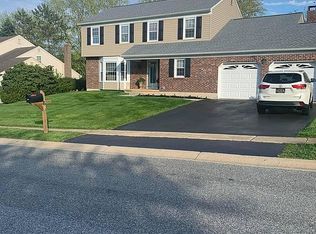
- $565,2004 bd2 ba2.5k sqft2 Signal Hill Dr, Hockessin, DE 19707Off Market
- $452,1003 bd2 ba1.6k sqft3 Ridgewood Dr, Hockessin, DE 19707Off Market
- $570,7004 bd2 ba2.5k sqft1 Ridgewood Dr, Hockessin, DE 19707Off Market
- $591,7004 bd3 ba2.6k sqft5 Signal Hill Dr, Hockessin, DE 19707Off Market
- $489,9003 bd3 ba2.1k sqft8 Signal Hill Dr, Hockessin, DE 19707For Sale
- $497,2004 bd3 ba2.4k sqft3 Signal Hill Dr, Hockessin, DE 19707Off Market
- $543,0004 bd2 ba2.4k sqft7 Signal Hill Dr, Hockessin, DE 19707Off Market
Nearby schools
GreatSchools rating
- 10/10Linden Hill Elementary SchoolGrades: K-5Distance: 1.7 mi
- 1/10Skyline Middle SchoolGrades: 6-8Distance: 2.4 mi
- 2/10McKean (Thomas) High SchoolGrades: 9-12Distance: 1.7 mi
Schools provided by the listing agent
- District: Red Clay Consolidated
Source: Bright MLS. This data may not be complete. We recommend contacting the local school district to confirm school assignments for this home.
Get a cash offer in 3 minutes
Find out how much your home could sell for in as little as 3 minutes with a no-obligation cash offer.
Estimated market value
$582,800
Get a cash offer in 3 minutes
Find out how much your home could sell for in as little as 3 minutes with a no-obligation cash offer.
Estimated market value
$582,800
- Delaware
- New Castle County
- Hockessin
- 19707
- 4 Signal Hill Dr
Nearby cities
Nearby zip codes
Other Hockessin Topics
