Beautifully updated Hot Springs Village home with flexible living space and extensive recent improvements. Main level offers 3 bedrooms plus a versatile bonus room, engineered hickory flooring, remodeled baths, and a four-season Arkansas room with new tile. The updated kitchen features quartz countertops and Frigidaire Gallery appliances. Recent improvements include roof (2020), HVAC/AC, water heater, plumbing and electrical updates (2025), plus exterior paint, new garage door and opener, two new decks, landscaping, and fenced backyard (2026). Finished basement has a separate entrance, 1 bedroom, remodeled bath with walk-in shower, full kitchen with quartz countertops, Frigidaire appliances, butcher-block island, laundry, and large storage area. Ideal for guests, extended stays, or flexible secondary living space. Convenient to Hot Springs Village amenities, Lake Ouachita, and Historic Downtown Hot Springs. New property owners are subject to a $2,000 HSV buy-in fee.
Active
$475,000
4 Silleda Ln, Hot Springs, AR 71909
5beds
3,194sqft
Single Family Residence
Built in 1983
0.31 Acres Lot
$454,200 Zestimate®
$149/sqft
$115/mo HOA
What's special
Butcher-block islandFlexible living spaceLarge storage areaUpdated kitchenRemodeled bathsEngineered hickory flooringFenced backyard
- 9 days
- 413
- 36
Likely to sell faster than
Zillow last checked:
Listing updated:
Listed by:
Nancy Bergeron 817-879-2853,
Keller Williams Realty The Bergeron Group 501-463-6328
Source: CARMLS,MLS#: 26036875
Facts & features
Interior
Bedrooms & bathrooms
- Bedrooms: 5
- Bathrooms: 3
- Full bathrooms: 3
Rooms
- Room types: Great Room, Den/Family Room, In-Law Quarters, Sun Room, Workshop/Craft, Basement
Dining room
- Features: Eat-in Kitchen, Breakfast Bar
Heating
- Electric
Cooling
- Electric
Appliances
- Included: Free-Standing Range, Microwave, Dishwasher, Disposal, Refrigerator, Tankless Water Heater
- Laundry: Washer Hookup, Electric Dryer Hookup, Laundry Room
Features
- Built-in Features, Ceiling Fan(s), Walk-in Shower, Breakfast Bar, Kit Counter-Quartz, Vaulted Ceiling(s), Wood Ceiling, Primary Bedroom/Main Lv, Guest Bedroom/Main Lv
- Flooring: Wood, Tile, Luxury Vinyl
- Windows: Insulated Windows
- Basement: Finished,Walk-Out Access,Heated,Cooled
- Has fireplace: Yes
- Fireplace features: Woodburning-Site-Built
Interior area
- Total structure area: 3,194
- Total interior livable area: 3,194 sqft
Video & virtual tour
Property
Parking
- Total spaces: 2
- Parking features: Garage, Two Car
- Has garage: Yes
Features
- Levels: One,Two
- Patio & porch: Patio, Deck
- Exterior features: Rain Gutters
- Fencing: Partial,Wood
Lot
- Size: 0.31 Acres
- Features: Level, Corner Lot, Cul-De-Sac, Wooded, Subdivided
Details
- Parcel number: 20052200101000
Construction
Type & style
- Home type: SingleFamily
- Architectural style: Traditional,Ranch
- Property subtype: Single Family Residence
Materials
- Foundation: Slab
- Roof: Composition
Condition
- New construction: No
- Year built: 1983
Utilities & green energy
- Electric: Elec-Municipal (+Entergy)
- Sewer: Public Sewer
- Water: Public, POA Water
Community & HOA
Community
- Features: Pool, Tennis Court(s), Playground, Clubhouse, Party Room, Picnic Area, Mandatory Fee, Marina, Golf, Fitness/Bike Trail, Gated, Manager Office
- Security: Security
- Subdivision: PONTEVEDRA
HOA
- Has HOA: Yes
- HOA fee: $115 monthly
Location
- Region: Hot Springs
Financial & listing details
- Price per square foot: $149/sqft
- Tax assessed value: $219,500
- Annual tax amount: $1,310
- Date on market: 9/10/2026
- Listing terms: VA Loan,FHA,Conventional,Cash
- Road surface type: Paved
Estimated market value
$454,200
$431,000 - $477,000
$2,552/mo
Price history
| Date | Event | Price |
|---|---|---|
| 9/10/2026 | Listed for sale | $475,000+118.9%$149/sqft |
Source:  HSDS #157155 Report a problem HSDS #157155 Report a problem | ||
| 8/29/2024 | Sold | $217,000+8.5%$68/sqft |
Source:  CARMLS #24027957 Report a problem CARMLS #24027957 Report a problem | ||
| 8/6/2024 | Contingent | $200,000$63/sqft |
Source: CARMLS #24027957 Report a problem | ||
| 8/3/2024 | Listed for sale | $200,000+68.1%$63/sqft |
Source: CARMLS #24027957 Report a problem | ||
| 11/22/2014 | Listing removed | $119,000$37/sqft |
Source: RE/MAX Of Hot Springs Village #10404376 Report a problem | ||
| 11/4/2014 | Listed for sale | $119,000$37/sqft |
Source: RE/MAX of Hot Springs Village #10404376 Report a problem | ||
Public tax history
| Year | Property taxes | Tax assessment |
|---|---|---|
| 2025 | $1,857 +29% | $43,900 +30.8% |
| 2024 | $1,439 +9.9% | $33,553 +8.3% |
| 2023 | $1,310 +9.1% | $30,972 +9.1% |
| 2022 | $1,201 +10% | $28,391 +10% |
| 2021 | $1,092 | $25,810 |
| 2020 | $1,092 +0% | $25,810 |
| 2019 | $1,092 | $25,810 |
| 2018 | $1,092 | $25,810 |
| 2017 | $1,092 +3.7% | $25,810 -4.8% |
| 2016 | $1,053 +8.3% | $27,110 |
| 2015 | $972 -15.2% | $27,110 |
| 2014 | $1,146 +149.3% | $27,110 +41.6% |
| 2013 | $460 | $19,143 |
| 2012 | $460 | $19,143 |
| 2011 | $460 +24.3% | $19,143 |
| 2009 | $370 | $19,143 |
| 2008 | $370 -11.9% | $19,143 |
| 2007 | $420 | $19,143 |
| 2006 | -- | $19,143 |
| 2005 | -- | $19,143 |
| 2003 | -- | $19,143 +8% |
| 2001 | -- | $17,731 |
Find assessor info on the county website
Monthly payment
Est. payment
Payment breakdown
Explore the cost of this home by adjusting the details. Changes won't be saved.Climate risks
Neighborhood: 71909
- $1,000-- bd-- ba-- sqftPontevedra Cir, Hot springs village, AR 71909Off Market
- $1,000-- bd-- ba-- sqftPontevedra Cir, Hot springs village, AR 71909Off Market
- $1,000-- bd-- ba-- sqftPontevedra Cir, Hot springs village, AR 71909Off Market
- $1,000-- bd-- ba-- sqftPontevedra Cir, Hot springs village, AR 71909Off Market
Similar homes
- $475,0004 bd3 ba2.5k sqft137 Mesero Way, Hot Springs Village, AR 71909For Sale
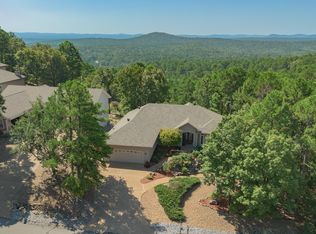
 MLS ID #26036625, Sandy Carle, Hot Springs Village Real Estate. CARMLS
 - $499,0004 bd3 ba2.7k sqft222 San Felipe Rd, Hot Springs, AR 71909For Sale
 MLS ID #26035292, Travis Brown, Southern Realty of Hot Springs, Inc.. CARMLS
 - $490,0005 bd3 ba3.6k sqft282 Asturias Dr, Hot Springs Village, AR 71909For Sale
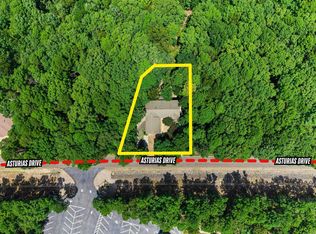 MLS ID #26031168, Michael G Holdiness, RE/MAX of Hot Springs Village. CARMLS
 - $525,0004 bd3 ba3.6k sqft15 Lago Dr, Hot Springs, AR 71909For Sale
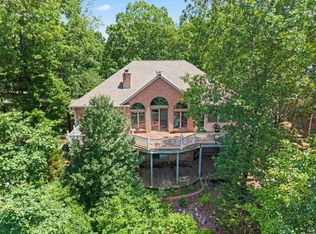 MLS ID #26024524, Wendy M Rocha, McGraw Realtors - HSV. CARMLS
 - $455,0004 bd4 ba3.9k sqft10 Bolada Cir, Hot Springs, AR 71909For SaleMLS ID #26034383, Pam Egan, Taylor Realty Group HSV. CARMLS
- $459,9004 bd4 ba3k sqft94 Murillo Way, Hot Springs Village, AR 71909For SaleMLS ID #26036079, Scott Sandlin, Berkshire Hathaway HomeServices Arkansas Realty. CARMLS
- $470,0003 bd3 ba2.4k sqft(Undisclosed Address), Hot Springs, AR 71909For SaleMLS ID #26023133, Justin Lilley, Keller Williams Realty Hot Springs. CARMLS
- $425,0004 bd3 ba3.6k sqft44 Sur De Curso Way, Hot Springs, AR 71909For SaleMLS ID #26019961, Pam Boynton, Taylor Realty Group HSV. CARMLS
- $479,0003 bd3 ba2.1k sqft20 Embridar Lane Hot, Springs Village, AR 71909New ConstructionMLS ID #26038043, Sarah E Barnett, Taylor Realty Group HSV. CARMLS
- $379,9003 bd3 ba2.6k sqft61 Alicante Way, Hot Springs, AR 71909For SaleMLS ID #26037398, Holly M Robertson, Southern Realty of Hot Springs, Inc.. CARMLS
- $549,9004 bd3 ba2.3k sqft23 Celanova Ln, Hot Springs, AR 71909For SaleMLS ID #26027422, Rick Marshall, McGraw Realtors - HSV. CARMLS
- $445,0005 bd3 ba2.2k sqft1556 Hamilton Dairy Rd, Hot Springs, AR 71909For SaleMLS ID #26027004, Holly M Robertson, Southern Realty of Hot Springs, Inc.. CARMLS
- $430,0004 bd3 ba4.1k sqft29 Barcelona Way, Hot Springs, AR 71909For SaleMLS ID #26009472, Kelly T Burleson, McGraw Realtors - HSV. CARMLS
- $255,0003 bd2 ba1.6k sqft13 Marin Ln, Hot Springs, AR 71909For SaleMLS ID #26037576, Linda J Buss, Big Red Realty. CARMLS
- $450,0003 bd3 ba2.5k sqft1 Guadalajara Ln, Hot Springs, AR 71909For SaleMLS ID #26002689, Kimberly Taylor, Taylor Realty Group HSV. CARMLS
- $499,9003 bd2 ba2k sqft9 Madrid Way, Hot Springs, AR 71909For SaleMLS ID #26009482, Dustin Turner, Exp Realty. CARMLS
- $549,9004 bd3 ba3.1k sqft2 Sereno Ln, Hot Springs Village, AR 71909For SaleMLS ID #26030284, Lisa Cates, CENTURY 21 H.S.V. Realty. CARMLS
- $429,9003 bd3 ba2k sqft381 E Strawberry Rd, Hot Springs, AR 71909For SaleMLS ID #26033372, Holly M Robertson, Southern Realty of Hot Springs, Inc.. CARMLS
- $399,0003 bd2 ba1.7k sqft6 Tobarra Ln, Hot Springs, AR 71909For SaleMLS ID #26014110, Ashly Sittinger, McGraw Realtors - HSV. CARMLS
- $499,5003 bd2 ba2k sqft7 Llana Ln, Hot Springs Village, AR 71909For SaleMLS ID #26025889, Kelly T Burleson, McGraw Realtors - HSV. CARMLS
