TRULY UNIQUE & SERENE PRIVATE LAKEFRONT PROPERTY! Experience mountain living at its finest in this stunning waterfront residence appointed on 9.16 acres. Silver Lake has its own dock perfect for fishing, canoeing, paddle boarding, swimming, and ice skating, can be enjoyed in every season! The 6 BED, 3 BATH home boasts over 3400 square feet of thoughtfully designed living space, which offers a seamless blend of style & comfort. Views of the lake and surrounding nature can be seen from every window! The well appointed kitchen has updated appliances, quartz & granite counters, and plenty of storage. Easy entertaining as the dining area is anchored by the kitchen and living area and offers access to the outdoor patio with built-in BBQ and INCLUDED hot tub. Cozy up by the wood burning fireplace in the living room. Double pane casement windows. Radiant heating throughout main level, upper level, and garage offers additional comfort. Highly desired main floor primary bedroom has brand new carpet, lots of natural light, walk-in closet & 5-piece bath. Work from home in the study off the main entrance. Additional bedroom perfect for guests, with USB outlets, large closet, & bathroom on main floor. Upper level has 4 bedrooms, bathroom, and a loft. Large mudroom/laundry room adds to the modern convenience of this home with a sink, marble folding table, & drain in floor for easy clean up. Attached heated garage with additional storage & built-in shop. Continue outside and you will find a storage shed, greenhouse, and custom large smoker. Plenty of extra parking for vehicles, RV, and toys. Both Silver Creek and Clear Creek run through the property with additional fishing opportunities. Easy highway access to Denver, world-class ski resorts, and an abundance of outdoor activities. Close to Idaho Springs and Georgetown with restaurants & shopping. Don't miss your chance to make this waterfront property a haven of your own!
Sold for $1,377,000
$1,377,000
4 Silver Lakes Drive, Dumont, CO 80436
6beds
3,416sqft
Single Family Residence
Built in 2006
9.16 Acres Lot
$1,328,900 Zestimate®
$403/sqft
$4,213 Estimated rent
Home value
$1,328,900
$1.25M - $1.42M
$4,213/mo
Zestimate® history
Owner options
List your home for rent
$4,213/mo
Rent Zestimate®
Find your next renter with Zillow Rental Manager. Plus, with online applications, you can quickly screen prospective tenants – for free.
$4,213/mo
Rent Zestimate®
Refinance and save
$7,881/mo
Est. payment
Refinancing to a lower rate could help reduce your monthly payments and save thousands over the life of the loan.
$7,881/mo
Est. payment
Explore your selling options
Work with a Zillow partner agent
Leverage their expertise and Zillow's premium Showcase listings to get your home seen by more buyers.
Get startedList with your own agent
Get your home in front of millions of buyers by listing it on Zillow.
Learn how to do itSell it yourself
Take full control of how buyers see your home on Zillow by listing For Sale by Owner (FSBO).
List your homeWhat's special
Silver lakeHot tubMarble folding tableUsb outletsPaddle boardingSilver creekClear creek run
Zillow last checked:
Listing updated:
Listed by:
Megan Davis 720-244-5536 megan.davis@compass.com,
Compass - Denver
Bought with:
Michael Magliocchetti, 278601
Key To The Rockies
Source: REcolorado as distributed by MLS GRID,MLS#: 8948058
Facts & features
Interior
Bedrooms & bathrooms
- Bedrooms: 6
- Bathrooms: 3
- Full bathrooms: 3
- Main level bathrooms: 2
- Main level bedrooms: 2
Primary bedroom
- Description: Main Floor Primary W/ Brand New Carpet! Tray Ceiling, Lots Of Natural Light
- Level: Main
Bedroom
- Description: Main Floor Guest Room
- Level: Main
Bedroom
- Description: Walk-In Closet
- Level: Upper
Bedroom
- Description: Walk-In Closet
- Level: Upper
Bedroom
- Description: Dormer Windows Add Unique Architectural Detail
- Level: Upper
Bedroom
- Description: Charming Non-Conforming Bedroom
- Level: Upper
Primary bathroom
- Description: Walk-In Shower, Jetted Soaking Tub
- Level: Main
Bathroom
- Description: Adjoining To Main Floor Guest Room W/ Access To The Hallway
- Level: Main
Bathroom
- Description: Split Bath With Separate Tub/Shower Combo, & Vanities On Either Side
- Level: Upper
Dining room
- Description: Convenient Location Off Kitchen & Outdoor Patio W/ Hot Tub
- Level: Main
Kitchen
- Description: Spacious Kitchen With Lots Of Storage, New Refrigerator & Oven, Quartz Counters
- Level: Main
Laundry
- Description: Washer & Dryer Stay, Laundry Sink, Marble Folding Table, In Floor Drain
- Level: Main
Living room
- Description: Cozy Wood Burning Fireplace, Radiant Heated Floors Throughout
- Level: Main
Loft
- Description: Lots Of Possibilities!
- Level: Upper
Office
- Description: Views Of The Lake!
- Level: Main
Heating
- Radiant, Radiant Floor
Cooling
- None
Appliances
- Included: Dishwasher, Disposal, Double Oven, Dryer, Freezer, Microwave, Range Hood, Refrigerator, Washer
- Laundry: In Unit
Features
- Audio/Video Controls, Built-in Features, Eat-in Kitchen, Entrance Foyer, Five Piece Bath, Granite Counters, High Ceilings, Jack & Jill Bathroom, Pantry, Primary Suite, Quartz Counters, Smoke Free, Vaulted Ceiling(s), Walk-In Closet(s)
- Flooring: Carpet, Tile, Wood
- Windows: Double Pane Windows, Window Coverings
- Has basement: No
- Number of fireplaces: 1
- Fireplace features: Living Room, Wood Burning
Interior area
- Total structure area: 3,416
- Total interior livable area: 3,416 sqft
- Finished area above ground: 3,416
Property
Parking
- Total spaces: 4
- Parking features: Concrete, Dry Walled, Heated Garage, Insulated Garage, Lighted, Storage, Shared Driveway
- Attached garage spaces: 2
- Has uncovered spaces: Yes
- Details: RV Spaces: 2
Features
- Levels: Two
- Stories: 2
- Patio & porch: Covered, Front Porch, Patio
- Exterior features: Barbecue, Fire Pit, Garden, Lighting, Private Yard, Rain Gutters
- Has spa: Yes
- Spa features: Spa/Hot Tub
- Has view: Yes
- View description: Lake, Meadow, Mountain(s)
- Has water view: Yes
- Water view: Lake
- Waterfront features: River Front, Stream, Waterfront
Lot
- Size: 9.16 Acres
- Features: Borders National Forest, Many Trees, Meadow, Mountainous, Near Ski Area, Open Space, Rock Outcropping, Secluded, Subdividable
- Residential vegetation: Aspen, Brush, Partially Wooded, Wooded
Details
- Parcel number: 183725210021
- Zoning: M-1
- Special conditions: Standard
Construction
Type & style
- Home type: SingleFamily
- Architectural style: Mountain Contemporary
- Property subtype: Single Family Residence
Materials
- Brick, Frame, Stucco
- Foundation: Slab
Condition
- Year built: 2006
Utilities & green energy
- Sewer: Public Sewer
- Water: Well
- Utilities for property: Electricity Connected, Natural Gas Available, Natural Gas Connected
Community & HOA
Community
- Security: Carbon Monoxide Detector(s), Security System, Smoke Detector(s)
- Subdivision: Silver Lakes
HOA
- Has HOA: No
Location
- Region: Dumont
Financial & listing details
- Price per square foot: $403/sqft
- Tax assessed value: $765,680
- Annual tax amount: $4,697
- Date on market: 4/5/2024
- Listing terms: Cash,Conventional,Jumbo,Other,VA Loan
- Exclusions: Seller's Personal Property. Black Refrigerator In The Garage. Portable Heaters On The Patio. Curtains And Rods. Free-Standing Storage Shelving.
- Ownership: Individual
- Electric utility on property: Yes
- Road surface type: Gravel, Paved
Price history
| Date | Event | Price |
|---|---|---|
| 5/17/2024 | Sold | $1,377,000$403/sqft |
Source:  REcolorado as distributed by MLS GRID #8948058 Report a problem REcolorado as distributed by MLS GRID #8948058 Report a problem | ||
| 4/15/2024 | Pending sale | $1,377,000$403/sqft |
Source: REcolorado as distributed by MLS GRID #8948058 Report a problem | ||
| 4/5/2024 | Listed for sale | $1,377,000+57%$403/sqft |
Source: REcolorado as distributed by MLS GRID #8948058 Report a problem | ||
| 9/15/2020 | Sold | $877,000-5.7%$257/sqft |
Source: Public Record Report a problem | ||
| 7/23/2020 | Pending sale | $930,000$272/sqft |
Source: Equity Colorado #1659737 Report a problem | ||
| 7/3/2020 | Listed for sale | $930,000+12.7%$272/sqft |
Source: Equity Colorado #1659737 Report a problem | ||
| 10/1/2019 | Listing removed | $825,000$242/sqft |
Source: Kentwood Real Estate City Properties #8894041 Report a problem | ||
| 8/4/2019 | Listed for sale | $825,000$242/sqft |
Source: Kentwood Real Estate City Properties #8894041 Report a problem | ||
| 7/23/2019 | Pending sale | $825,000$242/sqft |
Source: Kentwood Real Estate City Properties #8894041 Report a problem | ||
| 7/19/2019 | Listed for sale | $825,000$242/sqft |
Source: Kentwood Real Estate City Properties #8894041 Report a problem | ||
| 7/6/2019 | Pending sale | $825,000$242/sqft |
Source: Kentwood Real Estate City Properties #8894041 Report a problem | ||
| 5/29/2019 | Price change | $825,000-2.9%$242/sqft |
Source: Kentwood Real Estate City Properties #8894041 Report a problem | ||
| 3/6/2019 | Listed for sale | $849,9000%$249/sqft |
Source: Kentwood Real Estate City Properties #8894041 Report a problem | ||
| 12/31/2018 | Listing removed | $850,000$249/sqft |
Source: HomeSmart Cherry Creek #9602120 Report a problem | ||
| 12/10/2018 | Price change | $850,000-5.6%$249/sqft |
Source: HomeSmart #9602120 Report a problem | ||
| 9/21/2018 | Price change | $900,000-5.3%$263/sqft |
Source: HomeSmart #9602120 Report a problem | ||
| 9/13/2018 | Price change | $950,000-5%$278/sqft |
Source: HomeSmart #9602120 Report a problem | ||
| 8/20/2018 | Price change | $1,000,000-9.1%$293/sqft |
Source: HomeSmart Cherry Creek #9602120 Report a problem | ||
| 7/26/2018 | Listed for sale | $1,100,000$322/sqft |
Source: HomeSmart Cherry Creek #9602120 Report a problem | ||
Public tax history
| Year | Property taxes | Tax assessment |
|---|---|---|
| 2024 | $4,715 +37.6% | $51,300 -5.9% |
| 2023 | $3,428 +0.1% | $54,500 +47.7% |
| 2022 | $3,423 | $36,890 -2.8% |
| 2021 | -- | $37,950 +19.7% |
| 2020 | $2,775 -1.5% | $31,710 |
| 2019 | $2,818 | $31,710 +39.1% |
| 2018 | $2,818 +42.2% | $22,800 |
| 2017 | $1,982 | $22,800 +4.5% |
| 2016 | -- | $21,810 |
| 2015 | -- | $21,810 +5.5% |
| 2014 | -- | $20,680 |
| 2013 | -- | $20,680 -4.6% |
| 2012 | -- | $21,670 |
| 2011 | -- | $21,670 -20.9% |
| 2010 | -- | $27,380 |
| 2009 | $2,018 | $27,380 |
Find assessor info on the county website
Neighborhood: 80436
Nearby homes
- $665,7004 bd2 ba2.3k sqft6 Silver Lakes Dr, Dumont, CO 80436Off Market
- $727,9003 bd2 ba2.5k sqft12 Silver Lakes Dr, Dumont, CO 80436Off Market
- $509,0003 bd2 ba1.7k sqft1868 County Road 308, Dumont, CO 80436Off Market
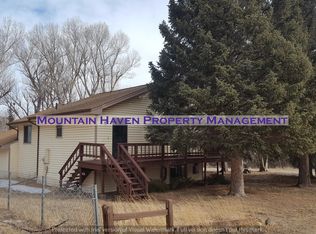
- $637,8003 bd2 ba1.9k sqft1868 County Road 308, Idaho Springs, CO 80452Off Market
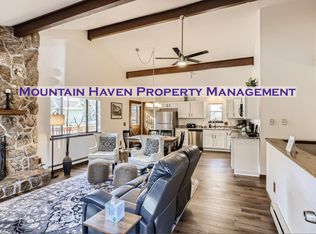
- $637,4003 bd3 ba2.5k sqft1890 County Road 308, Dumont, CO 80436Off Market
- $---- bd-- ba-- sqft1890 County Road 308, Idaho Springs, CO 80452Off Market
- $420,1002 bd1 ba732 sqft1878 County Road 308, Dumont, CO 80436Off Market
- $---- bd-- ba-- sqft1878 County Road 308, Idaho Springs, CO 80452Off Market
Nearby schools
GreatSchools rating
- 8/10King-Murphy Elementary SchoolGrades: PK-6Distance: 13.8 mi
- 2/10Clear Creek Middle SchoolGrades: 7-8Distance: 12.4 mi
- 4/10Clear Creek High SchoolGrades: 9-12Distance: 12.4 mi
Schools provided by the listing agent
- Elementary: Carlson
- Middle: Clear Creek
- High: Clear Creek
- District: Clear Creek RE-1
Source: REcolorado as distributed by MLS GRID. This data may not be complete. We recommend contacting the local school district to confirm school assignments for this home.


Get pre-qualified for a loan
At Zillow Home Loans, we can pre-qualify you in as little as 5 minutes with no impact to your credit score.An equal housing lender. NMLS #10287.
- Colorado
- Clear Creek County
- Downieville-Lawson-Dumont
- 80436
- 4 Silver Lakes Drive
Nearby cities
Nearby zip codes
Other Downieville-Lawson-Dumont Topics
- Apartments for Rent in 80436
- Houses for Sale in 80436
- Houses for Rent in 80436
- 80436 Real Estate
- Downieville-Lawson-Dumont Condos
- Houses for Sale in Downieville-Lawson-Dumont
- Newest Listings in Downieville-Lawson-Dumont
- Downieville-Lawson-Dumont Home Values
- Downieville-Lawson-Dumont Real Estate Agents
- Downieville-Lawson-Dumont Refinance
- Downieville-Lawson-Dumont Mortgage Rates
