Welcome to this beautifully renovated Colonial - from top to bottom, this home has been wonderfully redesigned with all updated finishes, brand new kitchen and baths, refinished hardwood flooring, and newer roof and windows. Offering 4 bedrooms and 2 full baths, this home provides the perfect layout for today's busy lifestyle. The kitchen is a true show stopper, featuring sleek cabinetry, granite countertops, and brand new stainless steel appliances. The front to back living room and the open concept kitchen and dining areas are perfect for family gatherings and entertaining. Located in a neighborhood setting, close to schools, parks, and state forest - this one checks all the boxes for a forever family home! Book your private showing today.
Sold for $596,000
$596,000
4 Simmons St, Assonet, MA 02702
4beds
1,816sqft
Single Family Residence
Built in 1973
0.69 Acres Lot
$617,800 Zestimate®
$328/sqft
$2,881 Estimated rent
Home value
$617,800
$556,000 - $680,000
$2,881/mo
Zestimate® history
Owner options
List your home for rent
$2,881/mo
Rent Zestimate®
Find your next renter with Zillow Rental Manager. Plus, with online applications, you can quickly screen prospective tenants – for free.
$2,881/mo
Rent Zestimate®
Refinance and save
$3,907/mo
Est. payment
Refinancing to a lower rate could help reduce your monthly payments and save thousands over the life of the loan.
$3,907/mo
Est. payment
Explore your selling options
Work with a Zillow partner agent
Leverage their expertise and Zillow's premium Showcase listings to get your home seen by more buyers.
Get startedList with your own agent
Get your home in front of millions of buyers by listing it on Zillow.
Learn how to do itSell it yourself
Take full control of how buyers see your home on Zillow by listing For Sale by Owner (FSBO).
List your homeWhat's special
Newer roofOpen concept kitchenBrand new kitchenRefinished hardwood flooringGranite countertopsUpdated finishesSleek cabinetry
Zillow last checked:
Listing updated:
Listed by:
Janice Wright 508-958-9448,
RE/MAX Platinum 781-484-1957
Bought with:
John Willette
Smith and Oak Real Estate Co.
Source: MLS PIN,MLS#: 73405075
Facts & features
Interior
Bedrooms & bathrooms
- Bedrooms: 4
- Bathrooms: 2
- Full bathrooms: 2
Primary bedroom
- Features: Closet, Flooring - Hardwood
- Level: Second
- Area: 220
- Dimensions: 20 x 11
Bedroom 2
- Features: Closet, Flooring - Hardwood
- Level: Second
- Area: 143
- Dimensions: 13 x 11
Bedroom 3
- Features: Closet, Flooring - Hardwood
- Level: Second
- Area: 143
- Dimensions: 13 x 11
Bedroom 4
- Features: Closet, Flooring - Hardwood
- Level: Second
- Area: 154
- Dimensions: 14 x 11
Bathroom 1
- Features: Flooring - Stone/Ceramic Tile
- Level: First
- Area: 64
- Dimensions: 8 x 8
Bathroom 2
- Features: Flooring - Stone/Ceramic Tile
- Level: Second
- Area: 64
- Dimensions: 8 x 8
Dining room
- Features: Flooring - Hardwood
- Level: First
- Area: 132
- Dimensions: 12 x 11
Kitchen
- Features: Flooring - Stone/Ceramic Tile, Countertops - Stone/Granite/Solid, Cabinets - Upgraded, Stainless Steel Appliances
- Level: First
- Area: 143
- Dimensions: 13 x 11
Living room
- Features: Flooring - Hardwood
- Level: First
- Area: 322
- Dimensions: 14 x 23
Heating
- Baseboard, Oil
Cooling
- Window Unit(s)
Appliances
- Included: Oven, Dishwasher, Microwave
- Laundry: In Basement
Features
- Bonus Room
- Flooring: Flooring - Hardwood
- Basement: Full
- Number of fireplaces: 1
- Fireplace features: Living Room
Interior area
- Total structure area: 1,816
- Total interior livable area: 1,816 sqft
- Finished area above ground: 1,816
Property
Parking
- Total spaces: 6
- Parking features: Off Street
- Uncovered spaces: 6
Features
- Patio & porch: Porch, Deck
- Exterior features: Porch, Deck
Lot
- Size: 0.69 Acres
- Features: Wooded, Gentle Sloping
Details
- Parcel number: M:206 P:62,2850562
- Zoning: R
Construction
Type & style
- Home type: SingleFamily
- Architectural style: Colonial
- Property subtype: Single Family Residence
Materials
- Frame
- Foundation: Concrete Perimeter
- Roof: Shingle
Condition
- Year built: 1973
Utilities & green energy
- Electric: Circuit Breakers, 200+ Amp Service
- Sewer: Private Sewer
- Water: Private
Community & HOA
HOA
- Has HOA: No
Location
- Region: Assonet
Financial & listing details
- Price per square foot: $328/sqft
- Tax assessed value: $459,800
- Annual tax amount: $4,557
- Date on market: 1/4/2026
Price history
| Date | Event | Price |
|---|---|---|
| 9/3/2025 | Sold | $596,000-3.9%$328/sqft |
Source: MLS PIN #73405075 Report a problem | ||
| 8/4/2025 | Contingent | $619,900$341/sqft |
Source: MLS PIN #73405075 Report a problem | ||
| 7/16/2025 | Listed for sale | $619,900$341/sqft |
Source: MLS PIN #73405075 Report a problem | ||
Public tax history
| Year | Property taxes | Tax assessment |
|---|---|---|
| 2025 | $4,557 -0.2% | $459,800 +5% |
| 2024 | $4,565 +3.1% | $437,700 +5.9% |
| 2023 | $4,428 +4% | $413,400 +17.1% |
| 2022 | $4,256 +4.4% | $352,900 +9.9% |
| 2021 | $4,078 +3.3% | $321,100 +5.9% |
| 2020 | $3,948 +5% | $303,200 +6% |
| 2019 | $3,761 +5.8% | $286,000 +7.1% |
| 2018 | $3,554 +2.8% | $267,000 +2.9% |
| 2017 | $3,457 +3.1% | $259,500 +1.3% |
| 2016 | $3,354 | $256,200 |
Find assessor info on the county website
Neighborhood: 02702
Nearby homes
- $590,4003 bd1 ba1.6k sqft10 Dana Lee Dr, Assonet, MA 02702Off Market
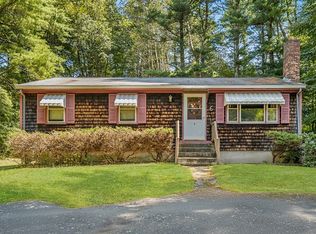
- $448,0003 bd1 ba1.1k sqft6 Simmons St, Assonet, MA 02702Sold
- $518,2003 bd1 ba1.1k sqft5 Dean St, Assonet, MA 02702Off Market
- $518,5003 bd1 ba1.1k sqft7 Dean St, Assonet, MA 02702Off Market
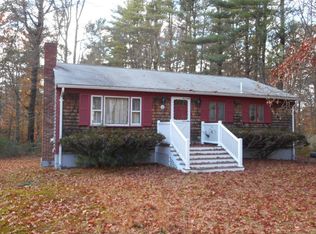
- $540,8003 bd1 ba1.6k sqft3 Simmons St, Assonet, MA 02702Off Market
- $494,7003 bd1 ba1.2k sqft1 Simmons St, Assonet, MA 02702Off Market
- $551,7003 bd1 ba1.4k sqft3 Dean St, Assonet, MA 02702Off Market
- $640,6003 bd1 ba2k sqft9 Dean St, Assonet, MA 02702Off Market
Nearby schools
GreatSchools rating
- 8/10Freetown Elementary SchoolGrades: PK-3Distance: 4.2 mi
- 6/10Freetown-Lakeville Middle SchoolGrades: 6-8Distance: 4.2 mi
- 7/10Apponequet Regional High SchoolGrades: 9-12Distance: 4.3 mi
Get a cash offer in 3 minutes
Find out how much your home could sell for in as little as 3 minutes with a no-obligation cash offer.
Estimated market value
$617,800
Get a cash offer in 3 minutes
Find out how much your home could sell for in as little as 3 minutes with a no-obligation cash offer.
Estimated market value
$617,800
- Massachusetts
- Bristol County
- Freetown
- 02702
- 4 Simmons St
