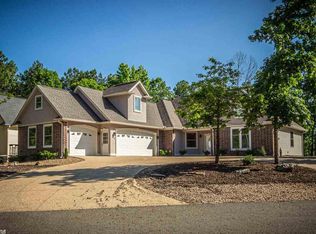
Experience the pinnacle of resort living in this elegant 3,172 sq ft, 1.5-story home perfectly positioned on the No. 1 green of the prestigious Granada Golf Course. The main level boasts a seamless, open floor plan framing exceptional views of the green and fairway. The gourmet kitchen is a chef’s delight with granite slab countertops, a walk-in pantry, and a built in ice machine. The grand primary suite is a true sanctuary, complete with a massive walk-in closet and a spa-like bath with a jetted tub and steam shower. Opposite the primary suite are two separate bedrooms designed for maximum privacy for your guests. Upstairs features a versatile 4th bedroom with a full bathroom, ideal for a mother-in-law suite or use as a Den. Separate office on main level. As you step outside, you are greeted by an expansive deck with fireplace and multiple seating areas to enjoy the beautifully landscaped backyard featuring a magnificent waterfall that cascades down the lot toward the fairway—creating an enchanting, private oasis that sets this property apart. AGENTS SEE REMARKS
Accepting back-up offers
$585,000
4 Sitiar Way, Hot Springs Village, AR 71909
3beds
3,172sqft
Single Family Residence
Built in 2002
0.4 Acres Lot
$565,400 Zestimate®
$184/sqft
$116/mo HOA
What's special
Enchanting private oasisGrand primary suiteMassive walk-in closetBuilt in ice machineSpa-like bathJetted tubSteam shower
- 44 days |
- 256 |
- 12 |
Zillow last checked:
Listing updated:
Listed by:
Linette Galbraith 214-578-3337,
McGraw Realtors - HSV 501-922-0707
Source: CARMLS,MLS#: 26022852
Loading...
Facts & features
Interior
Bedrooms & bathrooms
- Bedrooms: 3
- Bathrooms: 3
- Full bathrooms: 3
Rooms
- Room types: Den/Family Room, Office/Study
Dining room
- Features: Separate Dining Room, Eat-in Kitchen
Heating
- Heat Pump
Appliances
- Included: Dishwasher, Disposal, Plumbed For Ice Maker, Ice Maker
- Laundry: Washer Hookup, Electric Dryer Hookup
Features
- Ceiling Fan(s), Walk-in Shower, Granite Counters, Pantry, Sheet Rock, Primary Bedroom/Main Lv, Guest Bedroom/Main Lv
- Flooring: Carpet, Wood, Tile
- Has fireplace: Yes
- Fireplace features: Gas Starter, Gas Logs Present
Interior area
- Total structure area: 3,172
- Total interior livable area: 3,172 sqft
Property
Parking
- Total spaces: 3
- Parking features: Three Car, Golf Cart Garage
- Has garage: Yes
Features
- Levels: One and One Half
- Stories: 1.5
- Patio & porch: Patio, Deck
- Has view: Yes
- View description: Golf Course
- Frontage type: Golf Course
Lot
- Size: 0.4 Acres
- Dimensions: 110 x 187 x 83
- Features: Sloped
Details
- Parcel number: 76200158000
Construction
Type & style
- Home type: SingleFamily
- Architectural style: Traditional
- Property subtype: Single Family Residence
Materials
- EIFS (i.e. Dryvet), Stone
- Foundation: Crawl Space
- Roof: Shingle
Condition
- New construction: No
- Year built: 2002
Utilities & green energy
- Water: POA Water
Community & HOA
Community
- Features: Pool, Tennis Court(s), Playground, Clubhouse, Picnic Area, Mandatory Fee, Marina, Golf, Fitness/Bike Trail, Gated
- Subdivision: VEREDA
HOA
- Has HOA: Yes
- Services included: Other (see remarks)
- HOA fee: $116 monthly
Location
- Region: Hot Springs Village
Financial & listing details
- Price per square foot: $184/sqft
- Tax assessed value: $429,335
- Annual tax amount: $3,821
- Date on market: 6/6/2026
- Listing terms: VA Loan,FHA,Conventional,Cash
- Road surface type: Paved
Estimated market value
$565,400
$537,000 - $594,000
$2,909/mo
Price history
| Date | Event | Price |
|---|---|---|
| 6/6/2026 | Listed for sale | $585,000$184/sqft |
Source:  CARMLS #26022852 Report a problem CARMLS #26022852 Report a problem | ||
| 6/5/2026 | Listing removed | $585,000$184/sqft |
Source: CARMLS #25049605 Report a problem | ||
| 5/13/2026 | Price change | $585,000-2.5%$184/sqft |
Source: CARMLS #25049605 Report a problem | ||
| 3/7/2026 | Listed for sale | $599,900$189/sqft |
Source: CARMLS #25049605 Report a problem | ||
| 3/4/2026 | Contingent | $599,900$189/sqft |
Source: CARMLS #25049605 Report a problem | ||
| 12/20/2025 | Listed for sale | $599,900$189/sqft |
Source: CARMLS #25049605 Report a problem | ||
| 11/21/2025 | Listing removed | $599,900$189/sqft |
Source: CARMLS #25027087 Report a problem | ||
| 11/4/2025 | Price change | $599,900-4.9%$189/sqft |
Source: CARMLS #25027087 Report a problem | ||
| 8/8/2025 | Price change | $631,000-6.5%$199/sqft |
Source: CARMLS #25027087 Report a problem | ||
| 7/29/2025 | Price change | $675,000-2.9%$213/sqft |
Source: CARMLS #25027087 Report a problem | ||
| 7/9/2025 | Listed for sale | $695,000+73.8%$219/sqft |
Source: CARMLS #25027087 Report a problem | ||
| 11/3/2020 | Sold | $400,000-8.9%$126/sqft |
Source: CARMLS #20017801 Report a problem | ||
| 8/17/2020 | Price change | $439,000-4.4%$138/sqft |
Source: CENTURY 21 H.S.V. Realty #20017801 Report a problem | ||
| 6/11/2020 | Listed for sale | $459,000-4.2%$145/sqft |
Source: CENTURY 21 H.S.V. Realty #20017801 Report a problem | ||
| 3/3/2020 | Listing removed | $479,000$151/sqft |
Source: Hot Springs Village Real Estate #19028666 Report a problem | ||
| 11/7/2019 | Price change | $479,000-2.2%$151/sqft |
Source: Hot Springs Village Real Estate #19028666 Report a problem | ||
| 9/3/2019 | Listed for sale | $489,900+25.6%$154/sqft |
Source: Hot Springs Village Real Estate #19028666 Report a problem | ||
| 7/13/2016 | Sold | $390,000-2.4%$123/sqft |
Source: Agent Provided Report a problem | ||
| 6/13/2016 | Listed for sale | $399,500+4%$126/sqft |
Source: RE/MAX of Hot Springs Village #16017555 Report a problem | ||
| 10/10/2005 | Sold | $384,000$121/sqft |
Source: Public Record Report a problem | ||
Public tax history
| Year | Property taxes | Tax assessment |
|---|---|---|
| 2025 | $3,821 | $85,867 |
| 2024 | $3,821 | $85,867 |
| 2023 | $3,821 | $85,867 |
| 2022 | $3,821 +10.3% | $85,867 +10.3% |
| 2021 | $3,464 | $77,840 |
| 2020 | $3,464 +11.5% | $77,840 +11.5% |
| 2019 | $3,106 | $69,790 |
| 2018 | $3,106 | $69,790 |
| 2017 | $3,106 | $69,790 -7.4% |
| 2016 | $3,106 +3.4% | $75,330 |
| 2015 | $3,002 | $75,330 |
| 2014 | $3,002 -10.2% | $75,330 |
| 2013 | $3,345 | $75,330 |
| 2012 | -- | $75,330 -2.8% |
| 2011 | -- | $77,490 |
| 2010 | -- | $77,490 |
| 2009 | -- | $77,490 +0.2% |
| 2008 | -- | $77,340 |
| 2007 | -- | $77,340 |
| 2006 | $1,776 | $77,340 +48.8% |
| 2005 | -- | $51,960 |
| 2004 | -- | $51,960 |
Find assessor info on the county website
Monthly payment
Est. payment
Payment breakdown
Explore the cost of this home by adjusting the details. Changes won't be saved.Climate risks
Neighborhood: 71909
Getting around
4 / 100
Car-DependentNearby schools
GreatSchools rating
- 6/10Fountain Lake Middle School Cobra Digital Prep AcademyGrades: 5-8Distance: 8.9 mi
- 6/10Fountain Lake High SchoolGrades: 9-12Distance: 8.9 mi
- 7/10Fountain Lake Elementary SchoolGrades: PK-4Distance: 8.9 mi
- $455,3003 bd3 ba2.5k sqft11 Purista Ln, Hot Springs Village, AR 71909Off Market
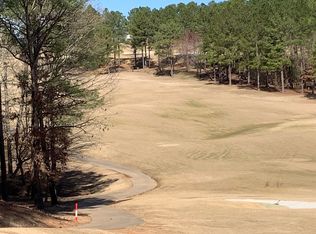
- $40,0000.4 Acres6 Sitiar Way, Hot Springs Village, AR 71909Sold
- $520,4003 bd3 ba2.5k sqft13 Purista Ln, Hot Springs Village, AR 71909Off Market

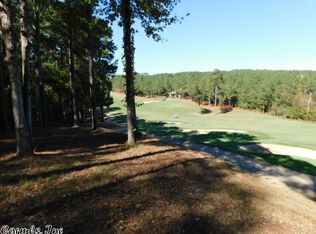
- $30,0000.5 Acres8 Sitiar Way, Hot Springs Village, AR 71909Off Market
- $7,000-- bd-- ba-- sqft5 Purista Ln, Hot Springs Village, AR 71909Off Market
- $7,000-- bd-- ba-- sqft8 Purista Ln, Hot Springs Village, AR 71909Off Market
- $10,0000.31 Acres10 Purista Ln, Hot Springs Village, AR 71909Sold
- $551,0003 bd3 ba3k sqft15 Purista Ln, Hot Springs Village, AR 71909Off Market
A local agent can set up tours, give advice and negotiate with sellers.
A local lender can help you make sure your offer is ready when you are.
Similar homes
- $625,0003 bd2 ba2.2k sqft32 Alteza Dr, Hot Springs Village, AR 71909For Sale

 MLS ID #26029304, Michelle Perry, Hot Springs Village Real Estate. CARMLS
 - $575,0004 bd3 ba2.6k sqft14 Asombroso Ln, Hot Springs Village, AR 71909For Sale
 MLS ID #26020473, Janae Cook Richards, Taylor Realty Group HSV. CARMLS
 - $599,0003 bd3 ba3k sqft21 Diamante Blvd, Hot Springs Village, AR 71909For Sale
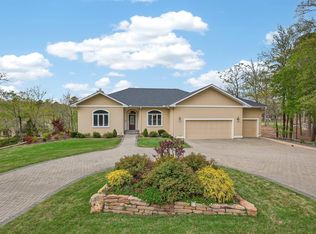 MLS ID #26012795, Lori Adcock McGhee, McGraw Realtors - HSV. CARMLS
 - $597,0003 bd3 ba3.5k sqft14 Alhaja Ln, Hot Springs Village, AR 71909For Sale
 MLS ID #26008884, Candy Adams, McGraw Realtors - HSV. CARMLS
 - $520,0004 bd3 ba2.6k sqft32 Innovacion Ln, Hot Springs Village, AR 71909For SaleMLS ID #26026181, Michael G Holdiness, RE/MAX of Hot Springs Village. CARMLS
- $739,0003 bd3 ba3.5k sqft1 Vereda Ln, Hot Springs Village, AR 71909For SaleMLS ID #26022879, Deb Seibert, Hot Springs Village Real Estate. CARMLS
- $627,0004 bd4 ba3.4k sqft11 Realeza Ct, Hot Springs Village, AR 71909For SaleMLS ID #26008204, Tina M Breshears, McGraw Realtors - HSV. CARMLS
- $600,0003 bd2 ba2.7k sqft9 Fenix Cir, Hot Springs Village, AR 71909For SaleMLS ID #26028104, Janae Cook Richards, Taylor Realty Group HSV. CARMLS
- $525,0003 bd3 ba2.9k sqft82 Magellan Dr, Hot Springs, AR 71909For SaleMLS ID #26022819, Kelly T Burleson, McGraw Realtors - HSV. CARMLS
- $479,0004 bd3 ba2.8k sqft53 Loyola Dr, Hot Springs Village, AR 71909For SaleMLS ID #26014646, Kayla Casada, RE/MAX of Hot Springs Village. CARMLS
- $679,9003 bd3 ba3k sqft13 Disfrutar Ln, Hot Springs Village, AR 71909For SaleMLS ID #26024954, Kimberly Taylor, Taylor Realty Group HSV. CARMLS
- $650,0003 bd3 ba3.2k sqft7 Vencedor Way, Hot Springs Village, AR 71909For SaleMLS ID #26024877, Michele Woods, McGraw Realtors - Benton. CARMLS
- $580,0005 bd4 ba3.9k sqft42 Lindura Way, Hot Springs, AR 71909For SaleMLS ID #26012799, Austin R Prince, Taylor Realty Group HSV. CARMLS
- $599,9004 bd4 ba3.7k sqft10 Granada Ln, Hot Springs Village, AR 71909For SaleMLS ID #26009841, Laurie Henderson, McGraw Realtors - HSV. CARMLS
- $575,0004 bd3 ba2.3k sqft23 Celanova Ln, Hot Springs, AR 71909For SaleMLS ID #26027422, Rick Marshall, McGraw Realtors - HSV. CARMLS
- $675,0004 bd4 ba3.3k sqft32 Sanchez Way, Hot Springs Village, AR 71909For SaleMLS ID #26026304, Alissa Nead, RE/MAX of Hot Springs Village. CARMLS
- $469,0003 bd2 ba2.5k sqft6 Quieto Ln, Hot Springs, AR 71909For SaleMLS ID #26025890, Michael G Holdiness, RE/MAX of Hot Springs Village. CARMLS
- $699,9005 bd4 ba4.5k sqft2 Alteza Dr, Hot Springs Village, AR 71909For SaleMLS ID #26014986, Lori Baker, McGraw Realtors - HSV. CARMLS
- $710,0003 bd4 ba3.5k sqft26 Manzanares Dr, Hot Springs Village, AR 71909For SaleMLS ID #26023459, Kelly T Burleson, McGraw Realtors - HSV. CARMLS
- $449,7003 bd3 ba2.3k sqft9 Jabali Way, Hot Springs, AR 71909For SaleMLS ID #26028541, Pam Boynton, Taylor Realty Group HSV. CARMLS
