Skip main navigation
Sold for $1,250,000
  • $1,250,000

    4 Six Auckland St, Dorchester, MA 02125

    7beds
    2,929sqft
    Multi Family
    Built in 1905
    -- sqft lot
    $-- Zestimate®
    $427/sqft
    $-- Estimated rent

    Home value

    Not available

    Estimated sales range

    Not available

    Not available

    Zestimate® history
    Loading
    Loading...

    Owner options

    List your home for rent

    Find your next renter with Zillow Rental Manager. Plus, with online applications, you can quickly screen prospective tenants – for free.

    Learn more
    Refinance and save

    $7,485/mo

    Est. payment

    Refinancing to a lower rate could help reduce your monthly payments and save thousands over the life of the loan.

    See today's rates

    $7,485/mo

    Est. payment

    Explore your selling options

    Work with a Zillow partner agent

    Leverage their expertise and Zillow's premium Showcase listings to get your home seen by more buyers.

    Get started

    List with your own agent

    Get your home in front of millions of buyers by listing it on Zillow.

    Learn how to do it

    Sell it yourself

    Take full control of how buyers see your home on Zillow by listing For Sale by Owner (FSBO).

    List your home

    What's special

    Umass bostonDowntown bostonComposite deckingDesirable savin hill areaFront porchNew exterior vinyl sidingNewer architectural roof
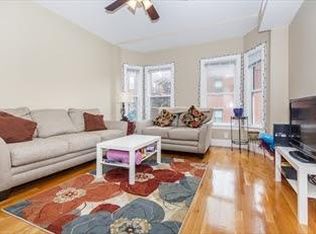
    Renovated 2-family in highly desirable Savin Hill area that's conveniently located within minutes to highway, downtown Boston, Savin Hill T-station, South Bay, Castle Island, UMass Boston, and all area amenities. 1st floor offers 5 rooms, 3 bedrooms, and 1 full bathroom. 2nd floor is a bi-level unit offering 7 rooms, 4 bedrooms, an office or can be used as 5th bedroom, 2 full bathrooms, and a front porch with composite decking. This property offers updated exterior vinyl siding, newer architectural roof, vinyl replacement windows, updated gas heating systems, hardwood & tile flooring thruout, and partially finished basement for storage. Modernized and bright kitchens with white Shaker cabinetry, Quartz countertop, designer backsplash, stainless steel appliances, tiled flooring, and recessed lighting. Contemporary bathrooms with tiled shower and flooring, and glass shower doors. The lot is fenced, and has a private driveway for 2+ cars. Great for an owner occupant or savvy investor.

    Zillow last checked:

    Listing updated:

    Listed by:

    Christine Do 617-593-2887,

    Keller Williams Realty 508-238-5000

    Bought with:

    Nicoline Lomas

    William Raveis R.E. & Home Services

    Source: MLS PIN,MLS#: 73208755

    Facts & features

    Interior

    Bedrooms & bathrooms
    • Bedrooms: 7
    • Bathrooms: 3
    • Full bathrooms: 3
    Heating
    • Baseboard, Natural Gas
    Cooling
    • None
    Appliances
    • Included: Range, Refrigerator, Range Hood, Dishwasher
    Features
    • Stone/Granite/Solid Counters, Bathroom with Shower Stall, Remodeled, Bathroom With Tub & Shower, Living Room, Kitchen, Laundry Room
    • Flooring: Tile, Hardwood, Stone/Ceramic Tile
    • Basement: Full,Partially Finished,Interior Entry
    • Has fireplace: No
    Interior area
    • Total structure area: 2,929
    • Total interior livable area: 2,929 sqft

    Property

    Parking
    • Total spaces: 2
    • Parking features: Paved Drive, Off Street, Paved
    • Uncovered spaces: 2
    Features
    • Patio & porch: Deck - Composite
    Lot
    • Size: 3,597 Square Feet
    Details
    • Parcel number: 1305919
    • Zoning: R2

    Construction

    Type & style
    • Home type: MultiFamily
    • Property subtype: Multi Family
    Materials
    • Frame
    • Foundation: Stone
    • Roof: Shingle
    Condition
    • Year built: 1905

    Utilities & green energy

    • Electric: Circuit Breakers
    • Sewer: Public Sewer
    • Water: Public
    • Utilities for property: for Gas Range

    Community & HOA

    Community
    • Features: Public Transportation, Shopping, Highway Access, House of Worship, Public School, T-Station, University, Sidewalks
    Location
    • Region: Dorchester

    Financial & listing details

    • Price per square foot: $427/sqft
    • Tax assessed value: $887,700
    • Annual tax amount: $9,534
    • Date on market: 12/13/2025
    • Total actual rent: 0
    • Road surface type: Paved

    Price history

    DateEventPrice
    5/17/2024Sold$1,250,000-2.3%$427/sqft
    Source: MLS PIN #73208755 Report a problem
    4/6/2024Contingent$1,280,000$437/sqft
    Source: MLS PIN #73208755 Report a problem
    3/5/2024Listed for sale$1,280,000$437/sqft
    Source: MLS PIN #73208755 Report a problem

    Public tax history

    Tax history is unavailable.

    Neighborhood: North Dorchester

    Nearby schools

    GreatSchools rating
    Get pre-qualified for a loan
    At Zillow Home Loans, we can pre-qualify you in as little as 5 minutes with no impact to your credit score.

    An equal housing lender. NMLS #10287.