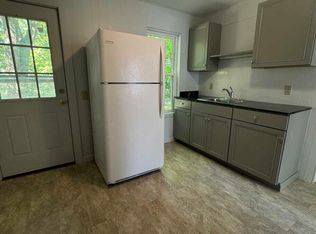
This Historic brick two-family property is just steps from vibrant downtown and is rich in character & potential. Set on just under half an acre, you’ll have plenty of space to enjoy the outdoors while being close to all the shops, restaurants & events that make Easthampton so special. Whether you’re looking for a place to call your own or an investment opportunity, this property has much to offer. The 1st fl. features a large bedroom with a walk-in closet and a generous l.r. with the potential to be transformed into a 2nd bedroom. The spacious kitchen, with an island, is perfect for cooking and entertaining. The 2nd fl. offers two bedrooms w/ample closet space & a charming nook perfect for a home office. And if you need extra room for your hobbies or storage, the walk up attic provides the perfect solution. The front sunroom is a cozy retreat with charming exposed brick and ample windows for natural light. A three car garage with an upper level is perfect for a studio or workshop.
Sold for $415,000
$415,000
4 Six Clifford St, Easthampton, MA 01027
3beds
2,340sqft
2 Family - 2 Units Up/Down
Built in 1885
-- sqft lot
$-- Zestimate®
$177/sqft
$-- Estimated rent
Home value
Not available
Estimated sales range
Not available
Not available
Zestimate® history
Owner options
List your home for rent
Find your next renter with Zillow Rental Manager. Plus, with online applications, you can quickly screen prospective tenants – for free.
Refinance and save
$2,852/mo
Est. payment
Refinancing to a lower rate could help reduce your monthly payments and save thousands over the life of the loan.
$2,852/mo
Est. payment
Explore your selling options
Work with a Zillow partner agent
Leverage their expertise and Zillow's premium Showcase listings to get your home seen by more buyers.
Get startedList with your own agent
Get your home in front of millions of buyers by listing it on Zillow.
Learn how to do itSell it yourself
Take full control of how buyers see your home on Zillow by listing For Sale by Owner (FSBO).
List your homeWhat's special
Zillow last checked:
Listing updated:
Listed by:
Anne M. Young 413-522-6734,
Brick & Mortar 413-259-8888
Bought with:
Susan Lefebvre
HB Real Estate, LLC
Source: MLS PIN,MLS#: 73296118
Facts & features
Interior
Bedrooms & bathrooms
- Bedrooms: 3
- Bathrooms: 2
- Full bathrooms: 2
Heating
- Baseboard, Natural Gas
Appliances
- Included: Range, Disposal, Microwave, Refrigerator
- Laundry: Gas Dryer Hookup, Washer Hookup
Features
- Ceiling Fan(s), Walk-In Closet(s), Bathroom With Tub & Shower, Floored Attic, Walk-Up Attic, Living Room, Kitchen, Sunroom, Office/Den
- Flooring: Vinyl, Carpet, Hardwood, Wood
- Doors: Insulated Doors
- Windows: Insulated Windows, Storm Window(s)
- Basement: Full,Interior Entry,Bulkhead,Concrete
- Has fireplace: No
Interior area
- Total structure area: 2,340
- Total interior livable area: 2,340 sqft
Property
Parking
- Total spaces: 6
- Parking features: Paved Drive, Off Street, Paved
- Garage spaces: 3
- Uncovered spaces: 3
Features
- Patio & porch: Enclosed
- Fencing: Fenced
- Frontage length: 101.00
Lot
- Size: 0.42 Acres
- Features: Level
Details
- Parcel number: M103908891372,3028518
- Zoning: R10
Construction
Type & style
- Home type: MultiFamily
- Property subtype: 2 Family - 2 Units Up/Down
Materials
- Brick
- Foundation: Brick/Mortar
- Roof: Slate
Condition
- Year built: 1885
Utilities & green energy
- Electric: Circuit Breakers
- Sewer: Public Sewer
- Water: Public
- Utilities for property: for Gas Range, for Gas Oven, for Gas Dryer, Washer Hookup
Community & HOA
Community
- Features: Public Transportation, Shopping, Park, Walk/Jog Trails, Medical Facility, Laundromat, Bike Path, Conservation Area, Highway Access, House of Worship, Private School, Public School
Location
- Region: Easthampton
Financial & listing details
- Price per square foot: $177/sqft
- Tax assessed value: $374,500
- Annual tax amount: $5,078
- Date on market: 12/25/2025
- Total actual rent: 0
- Road surface type: Paved
Price history
| Date | Event | Price |
|---|---|---|
| 12/4/2024 | Sold | $415,000-2.4%$177/sqft |
Source: MLS PIN #73296118 Report a problem | ||
| 10/17/2024 | Contingent | $425,000$182/sqft |
Source: MLS PIN #73296118 Report a problem | ||
| 10/11/2024 | Listed for sale | $425,000$182/sqft |
Source: MLS PIN #73296118 Report a problem | ||
| 10/5/2024 | Contingent | $425,000$182/sqft |
Source: MLS PIN #73296118 Report a problem | ||
| 9/28/2024 | Listed for sale | $425,000$182/sqft |
Source: MLS PIN #73296118 Report a problem | ||
Public tax history
Tax history is unavailable.
Neighborhood: 01027
Nearby homes
- $494,1004 bd3 ba2.3k sqft4-6 Clifford St, Easthampton, MA 01027Off Market
- $502,4006 bd3 ba2.5k sqft36-40 Gaston St, Easthampton, MA 01027Off Market
- $--2 bd1 ba900 sqft32 Gaston St #1, Easthampton, MA 01027Off Market
- $574,7009 bd6 ba5.2k sqft24-34 Gaston St, Easthampton, MA 01027Off Market
- $--1 bd1 ba600 sqft24-34 Gaston St #24, Easthampton, MA 01027Off Market
- $470,0005 bd3 ba2.6k sqft22 Gaston St, Easthampton, MA 01027Sold
- $417,2009 bd5 ba4.6k sqft21 Adams St, Easthampton, MA 01027Off Market
- $--2 bd1 ba-- sqft22 Gaston St #1, Easthampton, MA 01027Off Market
Nearby schools
GreatSchools rating
- 4/10Mountain View SchoolGrades: PK-8Distance: 1.1 mi
- 7/10Easthampton High SchoolGrades: 9-12Distance: 0.6 mi
Schools provided by the listing agent
- Elementary: Mountain View
- Middle: White Brook
- High: Ehs
Source: MLS PIN. This data may not be complete. We recommend contacting the local school district to confirm school assignments for this home.


Get pre-qualified for a loan
At Zillow Home Loans, we can pre-qualify you in as little as 5 minutes with no impact to your credit score.An equal housing lender. NMLS #10287.
- Massachusetts
- Hampshire County
- Easthampton
- 01027
- 4 Six Clifford St
