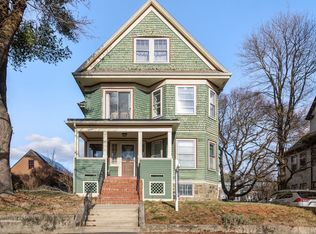
Exceptionally beautiful Victorian Two Family high on a hill in Arlington Heights. Located on a corner lot with 187 ft of stone wall frontage. Offering (7) bedrooms and two full tiled baths. #4 has three bedrooms and large fireplaced living room, dining room and eat in kitchen. The high ceilings, hard wood floors and large rooms feel like a single family home. Sun shines in the oversized custom, double glass replacements windows. #6, 2nd and 3rd floor unit has (4) bedrooms and space on the 3rd floor for a future 2nd bath. This is not a cookie cutter two family ... the amazing floor plan will blow you away. The Flag Pole Sun Room overlooking the side yard is unheated, but a perfect place to enjoy your morning coffee. This home has privacy, being located high above the streets. Character with antique telephone boxes and leaded glass windows. A short walk to the shops and restaurants in Arlington Heights. Easy access to Route 2 and bus stops. More parking available on street with permit.
Sold for $1,300,000
$1,300,000
4 Six West St, Arlington, MA 02476
7beds
3,438sqft
2 Family - 2 Units Up/Down
Built in 1909
-- sqft lot
$-- Zestimate®
$378/sqft
$-- Estimated rent
Home value
Not available
Estimated sales range
Not available
Not available
Zestimate® history
Owner options
List your home for rent
Find your next renter with Zillow Rental Manager. Plus, with online applications, you can quickly screen prospective tenants – for free.
Refinance and save
$6,590/mo
Est. payment
Refinancing to a lower rate could help reduce your monthly payments and save thousands over the life of the loan.
$6,590/mo
Est. payment
Explore your selling options
Work with a Zillow partner agent
Leverage their expertise and Zillow's premium Showcase listings to get your home seen by more buyers.
Get startedList with your own agent
Get your home in front of millions of buyers by listing it on Zillow.
Learn how to do itSell it yourself
Take full control of how buyers see your home on Zillow by listing For Sale by Owner (FSBO).
List your homeWhat's special
Eat in kitchenCorner lotDining roomTwo full tiled bathsHard wood floorsHigh ceilingsLarge rooms
Zillow last checked:
Listing updated:
Listed by:
William B. Hoey 781-710-3132,
Charlesgate Realty Group LLC 978-664-3000
Bought with:
The Duffy Group
Compass
Source: MLS PIN,MLS#: 73525574
Facts & features
Interior
Bedrooms & bathrooms
- Bedrooms: 7
- Bathrooms: 2
- Full bathrooms: 2
Heating
- Central, Forced Air, Natural Gas, Unit Control
Cooling
- None
Appliances
- Included: Range, Dishwasher, Disposal, Refrigerator
- Laundry: Electric Dryer Hookup, Washer Hookup
Features
- Cathedral/Vaulted Ceilings, Bathroom With Tub & Shower, Lead Certification Available, Living Room, Dining Room, Kitchen, Sunroom
- Flooring: Tile, Vinyl, Hardwood
- Windows: Insulated Windows, Screens
- Basement: Full,Interior Entry,Bulkhead,Concrete,Unfinished
- Number of fireplaces: 2
- Fireplace features: Wood Burning
Interior area
- Total structure area: 3,438
- Total interior livable area: 3,438 sqft
- Finished area above ground: 3,438
- Finished area below ground: 0
Property
Parking
- Total spaces: 2
- Parking features: Paved Drive, Off Street, On Street, Assigned, Paved
- Uncovered spaces: 2
Features
- Patio & porch: Porch
- Exterior features: Rain Gutters, Professional Landscaping, Stone Wall
- Frontage length: 187.00
Lot
- Size: 8,046 Square Feet
- Features: Corner Lot
Details
- Zoning: R1
- Other equipment: Satellite Dish
Construction
Type & style
- Home type: MultiFamily
- Property subtype: 2 Family - 2 Units Up/Down
Materials
- Frame, Conventional (2x4-2x6)
- Foundation: Stone
- Roof: Shingle
Condition
- Year built: 1909
Utilities & green energy
- Electric: 110 Volts, 220 Volts, Circuit Breakers, Individually Metered
- Sewer: Public Sewer
- Water: Public
- Utilities for property: for Gas Range, for Electric Dryer, Washer Hookup
Green energy
- Energy efficient items: Thermostat
Community & HOA
Community
- Features: Public Transportation, Shopping, Park, Walk/Jog Trails, Highway Access, Public School, T-Station, Sidewalks
Location
- Region: Arlington
Financial & listing details
- Price per square foot: $378/sqft
- Tax assessed value: $1,286,000
- Annual tax amount: $13,911
- Date on market: 7/21/2026
- Listing terms: Contract
- Exclusions: All Personal Possessions Of The Apartment 1 Tenants. (4 West St, )
- Total actual rent: 2500
- Road surface type: Paved
Price history
| Date | Event | Price |
|---|---|---|
| 8/13/2026 | Sold | $1,300,000-13.3%$378/sqft |
Source: MLS PIN #73525574 Report a problem | ||
| 6/20/2026 | Pending sale | $1,499,000$436/sqft |
Source: MLS PIN #73525574 Report a problem | ||
| 6/7/2026 | Contingent | $1,499,000$436/sqft |
Source: MLS PIN #73525574 Report a problem | ||
| 5/28/2026 | Listed for sale | $1,499,000$436/sqft |
Source: MLS PIN #73525574 Report a problem | ||
| 9/18/2025 | Listing removed | $1,499,000$436/sqft |
Source: MLS PIN #73386776 Report a problem | ||
| 9/5/2025 | Price change | $1,499,000-6.3%$436/sqft |
Source: MLS PIN #73386776 Report a problem | ||
| 8/11/2025 | Listed for sale | $1,600,000$465/sqft |
Source: MLS PIN #73386776 Report a problem | ||
| 8/10/2025 | Contingent | $1,600,000$465/sqft |
Source: MLS PIN #73386776 Report a problem | ||
| 7/30/2025 | Listed for sale | $1,600,000$465/sqft |
Source: MLS PIN #73386776 Report a problem | ||
| 6/30/2025 | Contingent | $1,600,000$465/sqft |
Source: MLS PIN #73386776 Report a problem | ||
| 6/6/2025 | Listed for sale | $1,600,000$465/sqft |
Source: MLS PIN #73386776 Report a problem | ||
Public tax history
Tax history is unavailable.
Neighborhood: 02476
Nearby homes
- $705,0003 bd1 ba1.3k sqft10 West St, Arlington, MA 02476Sold
- $1,018,8004 bd2 ba2.1k sqft8 West St, Arlington, MA 02476Off Market
- $910,0004 bd2 ba2.2k sqft12 West St, Arlington, MA 02476Sold

- $--4 bd1 ba1.7k sqft6 West St, Arlington, MA 02476Off Market

- $--3 bd1 ba1.8k sqft6 West St #2, Arlington, MA 02476Off Market
- $811,6003 bd1 ba1.8k sqft14 West St, Arlington, MA 02476Off Market
- $1,357,0003 bd3 ba2.3k sqft12 West St #U12, Arlington, MA 02476Off Market
- $1,344,5007 bd2 ba3.3k sqft4-6 West St, Arlington, MA 02476Off Market
Nearby schools
GreatSchools rating
- 10/10Dallin Elementary SchoolGrades: K-5Distance: 0.3 mi
- 10/10Ottoson Middle SchoolGrades: 7-8Distance: 0.6 mi
- 10/10Arlington High SchoolGrades: 9-12Distance: 1.3 mi


Get pre-qualified for a loan
At Zillow Home Loans, we can pre-qualify you in as little as 5 minutes with no impact to your credit score.An equal housing lender. NMLS #10287.
- Massachusetts
- Middlesex County
- Arlington
- 02476
- 4 Six West St
Nearby cities
Nearby zip codes
Other Arlington Topics
