Tucked away in one of Harwich's most desirable areas, this exceptional four-bedroom home offers a rare blend of privacy, space, and quintessential Cape Cod living. Set on a beautifully secluded lot, the property invites you to relax and entertain with ease.The expansive interior features two generous living rooms, providing flexible spaces for gathering, unwinding, or hosting guests. A full dining room flows seamlessly into an inviting, well-appointed kitchen designed for cooking and entertaining. Convenience is key, with laundry on both the first and second floors, ensuring everyday ease for households of any size.Outdoor living is just as impressive, featuring a large, sun-filled deck ideal for dining or summer entertaining, along with an outdoor shower to rinse off after a day at the beach. A two-car garage with additional storage space adds practicality to this thoughtfully designed home. Located just a short distance from Thompson's Field, Red River Beach, and the shops and restaurants of Harwich Port.
Pending
Price cut: $70K (8/5)
$1,425,000
4 Skipper Shea Lane, Harwich, MA 02645
4beds
4,554sqft
Single Family Residence
Built in 1994
1.37 Acres Lot
$1,366,200 Zestimate®
$313/sqft
$-- HOA
What's special
Outdoor showerLarge sun-filled deckBeautifully secluded lotFull dining roomFour-bedroom homeExpansive interiorInviting well-appointed kitchen
- 122 days |
- 2,297 |
- 81 |
Zillow last checked:
Listing updated:
Listed by:
Paul McCormick 508-776-1936,
Gibson Sotheby's International Realty
Source: CCIMLS,MLS#: 22601631
Facts & features
Interior
Bedrooms & bathrooms
- Bedrooms: 4
- Bathrooms: 4
- Full bathrooms: 4
Heating
- Hot Water
Cooling
- None
Appliances
- Included: Gas Water Heater
Features
- Flooring: Hardwood, Carpet
- Basement: Finished,Interior Entry,Full
- Number of fireplaces: 2
Interior area
- Total structure area: 4,554
- Total interior livable area: 4,554 sqft
Property
Parking
- Total spaces: 10
- Parking features: Garage
- Garage spaces: 2
Features
- Stories: 2
- Exterior features: Outdoor Shower
Lot
- Size: 1.37 Acres
Details
- Parcel number: HARW M:62 P:W12
- Zoning: R
- Special conditions: None
Construction
Type & style
- Home type: SingleFamily
- Architectural style: Cape Cod
- Property subtype: Single Family Residence
Materials
- Shingle Siding
- Foundation: Poured
- Roof: Asphalt, Pitched
Condition
- Updated/Remodeled, Actual
- New construction: No
- Year built: 1994
- Major remodel year: 2017
Utilities & green energy
- Sewer: Septic Tank, Septic Tank
Community & HOA
HOA
- Has HOA: No
Location
- Region: Harwich
Financial & listing details
- Price per square foot: $313/sqft
- Tax assessed value: $1,188,500
- Annual tax amount: $6,756
- Date on market: 4/22/2026
- Cumulative days on market: 114 days
- Road surface type: Paved
Estimated market value
$1,366,200
$1.30M - $1.43M
$5,703/mo
Price history
| Date | Event | Price |
|---|---|---|
| 8/10/2026 | Pending sale | $1,425,000$313/sqft |
Source: MLS PIN #73505651 Report a problem | ||
| 8/5/2026 | Price change | $1,425,000-4.7%$313/sqft |
Source: MLS PIN #73505651 Report a problem | ||
| 6/3/2026 | Price change | $1,495,000-3.5%$328/sqft |
Source: MLS PIN #73505651 Report a problem | ||
| 4/29/2026 | Listed for sale | $1,549,000$340/sqft |
Source:  CCIMLS #22601631 Report a problem CCIMLS #22601631 Report a problem | ||
| 4/23/2026 | Pending sale | $1,549,000$340/sqft |
Source: CCIMLS #22601631 Report a problem | ||
| 4/22/2026 | Listed for sale | $1,549,000+176.6%$340/sqft |
Source: CCIMLS #22601631 Report a problem | ||
| 5/29/2015 | Sold | $560,000-1.7%$123/sqft |
Source: CCIMLS #21502055 Report a problem | ||
| 3/23/2015 | Listed for sale | $569,900+0.2%$125/sqft |
Source: Tom Hester Real Estate #21502055 Report a problem | ||
| 12/9/2013 | Listing removed | $569,000$125/sqft |
Source: Steele Associates Real Estate #21305922 Report a problem | ||
| 10/8/2013 | Price change | $569,000-2.7%$125/sqft |
Source: Steele Associates Real Estate #21305922 Report a problem | ||
| 8/31/2013 | Price change | $585,000-2.2%$128/sqft |
Source: Steele Associates Real Estate #21305922 Report a problem | ||
| 7/18/2013 | Price change | $598,000-4.9%$131/sqft |
Source: Steele Associates Real Estate #21305922 Report a problem | ||
| 6/25/2013 | Listed for sale | $629,000+267.8%$138/sqft |
Source: Steele Associates Real Estate #21305922 Report a problem | ||
| 10/11/2000 | Sold | $171,000$38/sqft |
Source: Public Record Report a problem | ||
Public tax history
| Year | Property taxes | Tax assessment |
|---|---|---|
| 2025 | $6,756 +2.9% | $1,143,100 +5% |
| 2024 | $6,564 +5.2% | $1,088,500 +15.9% |
| 2023 | $6,238 +3.9% | $939,500 +27% |
| 2022 | $6,001 -4.8% | $739,900 +0.9% |
| 2021 | $6,305 +1.2% | $733,100 +2.7% |
| 2020 | $6,230 +3.7% | $713,600 +3% |
| 2019 | $6,009 +5.2% | $693,100 +6.7% |
| 2018 | $5,714 +3.8% | $649,300 +5.8% |
| 2017 | $5,507 +3.3% | $613,900 +4.5% |
| 2016 | $5,329 | $587,500 |
Find assessor info on the county website
Monthly payment
Est. payment
Payment breakdown
Explore the cost of this home by adjusting the details. Changes won't be saved.Climate risks
Neighborhood: 02645
Nearby schools
GreatSchools rating
- 6/10Harwich Elementary SchoolGrades: PK-4Distance: 2 mi
- 5/10Monomoy Regional High SchoolGrades: 8-12Distance: 1.1 mi
- 7/10Monomoy Regional Middle SchoolGrades: 5-7Distance: 4 mi
Schools provided by the listing agent
- District: Monomoy
Source: CCIMLS. This data may not be complete. We recommend contacting the local school district to confirm school assignments for this home.
- $739,3002 bd2 ba1.6k sqft8 Glenwood Dr, Harwich, MA 02645Off Market
- $859,4004 bd4 ba1.8k sqft3 Skipper Shea Ln, Harwich, MA 02645Off Market
- $708,7002 bd2 ba1.6k sqft4 Glenwood Dr, Harwich, MA 02645Off Market
- $--0.96 acres16 Glenwood Dr, Harwich, MA 02645Off Market

- $1,330,6004 bd3 ba2.8k sqft24 Glenwood Dr, Harwich, MA 02645Off Market
- $942,5003 bd2 ba1.9k sqft2 Skipper Shea Ln, Harwich, MA 02645Off Market
- $828,2003 bd2 ba1.8k sqft9 Glenwood Dr, Harwich, MA 02645Off Market
- $720,8004 bd2 ba1.7k sqft17 Glenwood Dr, Harwich, MA 02645Off Market
A local agent can set up tours, give advice and negotiate with sellers.
Similar homes
- $1,399,0006 bd3 ba2.8k sqft643 Main Street, Harwich, MA 02645For Sale
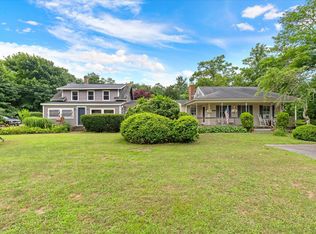
 MLS ID #22603623, Richard J Waystack, Keller Williams Realty. CCIMLS
 - $1,375,0005 bd4 ba3.6k sqft206 Landing Drive, Brewster, MA 02631For Sale
 MLS ID #22602346, Jeffrey E Cusack, Cove Road Real Estate. CCIMLS
 - $1,349,0003 bd3 ba3k sqft8 Winstons Path, South Dennis, MA 02660For Sale
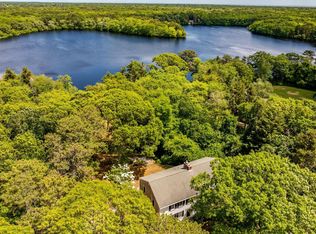 MLS ID #22603047, Leo Doyle, Oceanside Realty Group. CCIMLS
 - $1,500,0003 bd3 ba2.4k sqft3 Bay Wood Drive, Orleans, MA 02653For Sale
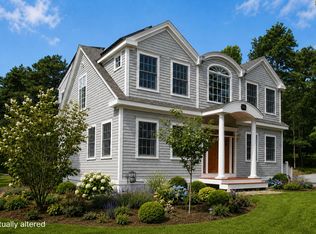 MLS ID #22603208, The Bohman Hartung Group, Gibson Sotheby's International Realty. CCIMLS
 - $1,499,0004 bd4 ba5k sqft64 Wingfoot Drive, Cummaquid, MA 02675For SaleMLS ID #22602382, The Cape House Team, William Raveis Real Estate & Home Services. CCIMLS
- $1,280,0003 bd2 ba2.2k sqft243 Crowell Road, Chatham, MA 02633For SaleMLS ID #22600915, Michael Hall, William Raveis Real Estate & Home Services. CCIMLS
- $1,650,0003 bd3 ba3.3k sqft80 Upland Circle, Brewster, MA 02631For SaleMLS ID #22603746, Suzanne Newton, Kinlin Grover Compass. CCIMLS
- $1,569,0005 bd5 ba2.6k sqft370 Main Street, South Dennis, MA 02660For SaleMLS ID #22602581, Fran I Schofield, Berkshire Hathaway HomeServices Robert Paul Properties. CCIMLS
- $1,599,0005 bd4 ba3.6k sqft56 Shad Bush Circle, East Dennis, MA 02641For SaleMLS ID #22601802, Leighton Team, Keller Williams Realty. CCIMLS
- $1,499,9005 bd4 ba3.7k sqft695 Cable Road, Eastham, MA 02642New ConstructionMLS ID #22602684, The Eva Scott Group, Gibson Sotheby's International Realty. CCIMLS
- $1,399,0003 bd3 ba3k sqft11 Barnes Lane, West Yarmouth, MA 02673For SaleMLS ID #22603881, Kerry Houde, Lamacchia Realty, Inc.. CCIMLS
- $1,690,0004 bd3 ba2.4k sqft410 Blueberry Pond Drive, Brewster, MA 02631For SaleMLS ID #22601247, Guthrie Schofield Group, Berkshire Hathaway HomeServices Robert Paul Properties. CCIMLS
- $1,099,0004 bd3 ba2.4k sqft35 Holbrook Ave, Wellfleet, MA 02667For SaleMLS ID #73566172, Dawn Melvin, eXp Realty LLC. MLS PIN
- $995,0003 bd3 ba3.3k sqft65 Captain Kendrick Drive, Chatham, MA 02633For SaleMLS ID #22602982, Barbara P Garside, eXp Realty, LLC. CCIMLS
- $1,395,0004 bd4 ba2.3k sqft18 Calico Lane, Osterville, MA 02655For SaleMLS ID #22602969, Chuck Tuttle, William Raveis Real Estate & Home Services. CCIMLS
- $1,395,0002 bd3 ba2.5k sqft55 Tonela Lane, Barnstable, MA 02630For SaleMLS ID #22601811, The Norton Team, Kinlin Grover Compass. CCIMLS
- $1,290,0005 bd5 ba3.3k sqft46 Monument View Road, East Dennis, MA 02641For SaleMLS ID #22601803, Susan E Sullivan, Realty Consultants of Cape Cod. CCIMLS
- $1,395,0004 bd4 ba2.3k sqft18 Calico Ln, Barnstable, MA 02630For SaleMLS ID #73539620, Chuck Tuttle, William Raveis R.E. & Home Services. MLS PIN
- $1,899,0003 bd3 ba3.5k sqft70 Uncle Deane's Road, South Chatham, MA 02659For SaleMLS ID #22602219, Patrick Davison, Shining Sea Realty. CCIMLS
- $1,099,0005 bd4 ba2.5k sqft67-69 Bakers Pond Road, Orleans, MA 02653For SaleMLS ID #22600625, Kirsten Johnston, Gibson Sotheby's International Realty. CCIMLS
