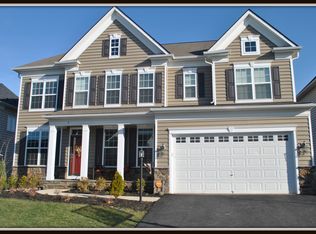
Nestled in the highly sought-after Colonial Forge community, this exquisite home built by Augustine Homes epitomizes luxury and comfort with custom touches throughout the home and its prime location. Just a short walk or ride to Colonial Forge High School, minutes from I-95 and the Jeff Rouse Swim & Sport Center, this residence offers turnkey convenience. Step inside to discover the meticulously crafted details that define this professionally decorated home. The main level boasts stunning hickory floors, leading you through an expansive family room with a striking Spanish colonial tapered fireplace, perfect for cozy gatherings. The extended master suite provides a spacious retreat, ensuring comfort and privacy. The large kitchen has top-tier, full overlay cabinets and custom-built pantry, catering to all your entertaining and storage needs. The home’s exterior is equally impressive, featuring a custom paver patio with a built-in grill, ideal for outdoor entertaining. The upgraded black aluminum fencing encases the backyard, offering both security and elegance. The property backs up to acres of serene community open space, providing a picturesque and private setting. Functional elegance is evident in every corner, from the custom built-ins throughout the home to the bespoke bathroom vanities and walk-in closets in every bedroom. The mudroom features built-in cabinets serving as lockers, ensuring organization and convenience. The executive office is a haven for productivity, complete with custom built-ins, lighting and filing drawers. The fully finished basement is a versatile space, featuring a full bar with quartz counters, backsplash and bar shelf. A built-in Murphy bed in the den makes this a stunning and versatile space. The custom-built entertainment center is at the center of it all and sets this rec room apart. Iron balusters adorn the stairs, adding a touch of sophistication, while sconce lighting in the bathrooms and bedrooms creates a warm and inviting ambiance. The extended, 24-foot deep two-car garage offers ample space for vehicles and storage. Beyond the home, the community enhances your lifestyle with a pool, clubhouse, dog park, playgrounds, and trails directly connecting to Colonial Forge High School. This home is not just a place to live; it’s a lifestyle of unparalleled elegance and convenience in a desirable neighborhood.
Sold for $765,000
Zillow last checked:
Listing updated:
Bought with:
Khurram Mughal, 0225085674
Samson Properties
Source: Bright MLS,MLS#: VAST2031792
Price history
| Date | Event | Price |
|---|---|---|
| 6/11/2025 | Listing removed | $4,600$1/sqft |
Source: Zillow Rentals Report a problem | ||
| 5/23/2025 | Price change | $4,600-8%$1/sqft |
Source: Zillow Rentals Report a problem | ||
| 5/21/2025 | Listed for rent | $5,000$1/sqft |
Source: Zillow Rentals Report a problem | ||
| 9/26/2024 | Sold | $765,000$168/sqft |
Source:  Bright MLS #VAST2031792 Report a problem Bright MLS #VAST2031792 Report a problem | ||
| 8/28/2024 | Pending sale | $765,000+0.7%$168/sqft |
Source: Bright MLS #VAST2031792 Report a problem | ||
| 8/10/2024 | Listed for sale | $760,000+43.8%$167/sqft |
Source: Bright MLS #VAST2031792 Report a problem | ||
| 1/15/2014 | Sold | $528,385$116/sqft |
Source: Public Record Report a problem | ||
Nearby homes
Get a cash offer in 3 minutes
Find out how much your home could sell for in as little as 3 minutes with a no-obligation cash offer.
Estimated market value
$771,000
