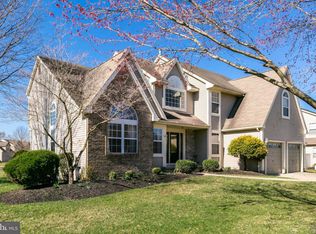
Welcome to this gorgeous, custom-built 5 bedroom, 2.5-bath home located in the highly sought-after Cinnamin Crossing community. From the moment you arrive, you will be impressed with the curb appeal. Pride of ownership is evident and quality craftmanship makes this home truly stand out. The heart of this home is the gorgeous, updated kitchen featuring granite countertops, stainless steel appliances, and a wine refrigerator. The kitchen opens to a spacious family room with a two-sided fireplace, perfect for entertaining family and friends. Enjoy formal gatherings in the large dining room or relax in the formal living room. The formal living room and family room share the warmth of the dual fireplace. The second floor offers four spacious bedrooms, including a primary suite with cathedral ceiling, a luxurious ensuite bath with jetted Jacuzzi whirlpool tub, separate shower, double vanity, and a large walk-in closet. The two front bedrooms were built with an additional two feet of space, making them especially roomy and comfortable. The finished basement is approximately 1,100 sq. ft. and features a large family room and your fifth bedroom, perfect for guests, a home office, home gym or a hobby area. Plenty of room for storage. The fenced backyard with deck, and a new shed provides plenty of room for outdoor entertainment, play and relaxation. Features & Upgrades: New Roof November 2024 with a 30-year transferable warranty. Stucco front was replaced with elegant board-and-batten concrete siding (2022). New front windows & kitchen windows (2022). New 2nd zone HVAC system (2023). Tankless hot water heater (2025). Expanded driveway & aluminum fence (2021). New basement carpeting (2024). New shed (2021). Most rooms have been freshly painted in today’s favorite colors. Heated garage for added comfort and convenience. This fabulous home is one of a kind and absolutely move in ready! Sellers are providing a 1- year First American Home Warranty to buyers for their peace of mind. *Please note that Sellers welcome home inspections and are capping potential home inspection repairs at $3,000. Windows are being conveyed "As-Is, although some have already been replaced. Conveniently located near shopping, fine dining, major highways, and just minutes to Philadelphia. Cinnaminson school district. Make your appointment to see this fabulous home today!
Sold for $790,000
$790,000
4 Smethwycke Dr, Cinnaminson, NJ 08077
5beds
3,968sqft
Single Family Residence
Built in 1992
0.33 Acres Lot
$804,700 Zestimate®
$199/sqft
$4,814 Estimated rent
Home value
$804,700
$732,000 - $885,000
$4,814/mo
Zestimate® history
Owner options
List your home for rent
$4,814/mo
Rent Zestimate®
Find your next renter with Zillow Rental Manager. Plus, with online applications, you can quickly screen prospective tenants – for free.
$4,814/mo
Rent Zestimate®
Refinance and save
$5,599/mo
Est. payment
Refinancing to a lower rate could help reduce your monthly payments and save thousands over the life of the loan.
$5,599/mo
Est. payment
Explore your selling options
Work with a Zillow partner agent
Leverage their expertise and Zillow's premium Showcase listings to get your home seen by more buyers.
Get startedList with your own agent
Get your home in front of millions of buyers by listing it on Zillow.
Learn how to do itSell it yourself
Take full control of how buyers see your home on Zillow by listing For Sale by Owner (FSBO).
List your homeWhat's special
Two-sided fireplaceFinished basementCathedral ceilingCurb appealJetted jacuzzi whirlpool tubLuxurious ensuite bathFenced backyard
Zillow last checked:
Listing updated:
Listed by:
Donna Glenning 856-986-3368,
Weichert Realtors - Moorestown
Bought with:
Frank Gallagher
Hometown Realty Associates, LLC
Source: Bright MLS,MLS#: NJBL2098740
Facts & features
Interior
Bedrooms & bathrooms
- Bedrooms: 5
- Bathrooms: 3
- Full bathrooms: 2
- 1/2 bathrooms: 1
- Main level bathrooms: 1
Basement
- Area: 1035
Heating
- Forced Air, Natural Gas
Cooling
- Ceiling Fan(s), Central Air, Natural Gas
Appliances
- Included: Microwave, Trash Compactor, Dishwasher, Dryer, Oven/Range - Gas, Refrigerator, Stainless Steel Appliance(s), Washer, Tankless Water Heater
- Laundry: Main Level
Features
- Attic, Breakfast Area, Built-in Features, Ceiling Fan(s), Combination Kitchen/Living, Dining Area, Family Room Off Kitchen, Open Floorplan, Formal/Separate Dining Room, Eat-in Kitchen, Kitchen - Table Space, Primary Bath(s), Upgraded Countertops, Walk-In Closet(s)
- Flooring: Carpet, Wood
- Basement: Partially Finished
- Number of fireplaces: 1
- Fireplace features: Double Sided
Interior area
- Total structure area: 3,968
- Total interior livable area: 3,968 sqft
- Finished area above ground: 2,933
- Finished area below ground: 1,035
Property
Parking
- Total spaces: 4
- Parking features: Garage Faces Front, Garage Door Opener, Inside Entrance, Concrete, Attached, Driveway, On Street
- Attached garage spaces: 2
- Uncovered spaces: 2
Accessibility
- Accessibility features: None
Features
- Levels: Two
- Stories: 2
- Patio & porch: Deck
- Exterior features: Lawn Sprinkler
- Pool features: None
Lot
- Size: 0.33 Acres
- Dimensions: 140.00 x 104.00
- Features: Cul-De-Sac
Details
- Additional structures: Above Grade, Below Grade
- Parcel number: 0803403 0200009
- Zoning: RES
- Special conditions: Standard
Construction
Type & style
- Home type: SingleFamily
- Architectural style: Contemporary
- Property subtype: Single Family Residence
Materials
- Cement Siding
- Foundation: Concrete Perimeter
- Roof: Asbestos Shingle
Condition
- Excellent
- New construction: No
- Year built: 1992
Utilities & green energy
- Sewer: Public Sewer
- Water: Public
Community & HOA
Community
- Subdivision: Cinnamin Crossing
HOA
- Has HOA: No
Location
- Region: Cinnaminson
- Municipality: CINNAMINSON TWP
Financial & listing details
- Price per square foot: $199/sqft
- Tax assessed value: $397,000
- Annual tax amount: $15,121
- Date on market: 11/7/2025
- Listing agreement: Exclusive Right To Sell
- Listing terms: Cash,Conventional,FHA,VA Loan
- Inclusions: Kitchen Refrigerator, Kitchen Wine Refrigerator, Stove, Microwave, Dishwasher, Washer & Dryer, Basement Sectional.
- Exclusions: Laundry Room Refrigerator, Basement Refrigerator.
- Ownership: Fee Simple
Price history
| Date | Event | Price |
|---|---|---|
| 12/11/2025 | Sold | $790,000$199/sqft |
Source:  Bright MLS #NJBL2098740 Report a problem Bright MLS #NJBL2098740 Report a problem | ||
| 11/15/2025 | Pending sale | $790,000$199/sqft |
Source: Bright MLS #NJBL2098740 Report a problem | ||
| 11/11/2025 | Contingent | $790,000$199/sqft |
Source: Bright MLS #NJBL2098740 Report a problem | ||
| 11/7/2025 | Listed for sale | $790,000+53.4%$199/sqft |
Source: Bright MLS #NJBL2098740 Report a problem | ||
| 6/17/2021 | Sold | $515,000+3.1%$130/sqft |
Source: Public Record Report a problem | ||
| 3/14/2021 | Pending sale | $499,500$126/sqft |
Source:  RE/MAX International #NJBL383890 Report a problem RE/MAX International #NJBL383890 Report a problem | ||
| 3/14/2021 | Contingent | $499,500$126/sqft |
Source: Bright MLS #NJBL383890 Report a problem | ||
| 3/4/2021 | Listed for sale | $499,500-4.8%$126/sqft |
Source: Bright MLS #NJBL383890 Report a problem | ||
| 12/18/2020 | Listing removed | $524,900$132/sqft |
Source: RE/MAX Hometown #NJBL383890 Report a problem | ||
| 11/4/2020 | Price change | $524,900-1.9%$132/sqft |
Source: RE/MAX Hometown #NJBL383890 Report a problem | ||
| 10/12/2020 | Listed for sale | $535,000+105.8%$135/sqft |
Source: RE/MAX Hometown #NJBL383890 Report a problem | ||
| 10/8/1993 | Sold | $260,000$66/sqft |
Source: Public Record Report a problem | ||
Public tax history
| Year | Property taxes | Tax assessment |
|---|---|---|
| 2025 | $15,122 +2.5% | $397,000 |
| 2024 | $14,756 | $397,000 |
| 2023 | -- | $397,000 |
| 2022 | $14,435 +0.8% | $397,000 |
| 2021 | $14,320 +2.4% | $397,000 |
| 2020 | $13,982 +1.6% | $397,000 +0.9% |
| 2019 | $13,757 +1% | $393,400 |
| 2018 | $13,616 +1.4% | $393,400 |
| 2017 | $13,427 +3.3% | $393,400 |
| 2016 | $13,002 +5% | $393,400 |
| 2015 | $12,380 -0.3% | $393,400 |
| 2014 | $12,412 +1.6% | $393,400 -19.7% |
| 2013 | $12,221 -6.1% | $490,000 |
| 2012 | $13,020 +0.7% | $490,000 -7.8% |
| 2011 | $12,929 +4.9% | $531,200 |
| 2010 | $12,329 +4.7% | $531,200 |
| 2009 | $11,777 +25.3% | $531,200 |
| 2008 | $9,399 +4.9% | $531,200 +150.1% |
| 2007 | $8,957 +6.8% | $212,400 |
| 2006 | $8,390 +5.3% | $212,400 |
| 2005 | $7,969 +3.4% | $212,400 |
| 2004 | $7,710 | $212,400 |
| 2003 | -- | $212,400 |
| 2002 | -- | $212,400 |
| 2001 | -- | $212,400 |
Find assessor info on the county website
Neighborhood: 08077
Nearby homes
- $770,0004 bd3 ba4k sqft2 Smethwycke Dr, Cinnaminson, NJ 08077Sold

- $803,5004 bd3 ba2.8k sqft6 Smethwycke Dr, Cinnaminson, NJ 08077Off Market

- $734,5004 bd3 ba2.6k sqft2209 Berwick Dr, Cinnaminson, NJ 08077Off Market
- $90012.41 AcresSmethwycke Dr, Riverton, NJ 08077Off Market
- $756,8004 bd3 ba2.8k sqft8 Smethwycke Dr, Cinnaminson, NJ 08077Off Market
- $673,800-- bd-- ba2.6k sqft2300 Berwick Dr, Cinnaminson, NJ 08077Off Market
- $729,7004 bd3 ba4.2k sqft2302 Berwick Dr, Cinnaminson, NJ 08077Off Market
- $710,200-- bd-- ba2.8k sqft3 Smethwycke Dr, Cinnaminson, NJ 08077Off Market
Nearby schools
GreatSchools rating
- 7/10Eleanor Rush Intermediate SchoolGrades: 3-5Distance: 1.9 mi
- 6/10Cinnaminson Middle SchoolGrades: 6-8Distance: 0.5 mi
- 6/10Cinnaminson High SchoolGrades: 9-12Distance: 2 mi
Schools provided by the listing agent
- High: Cinnaminson H.s.
- District: Cinnaminson Township Public Schools
Source: Bright MLS. This data may not be complete. We recommend contacting the local school district to confirm school assignments for this home.
Get a cash offer in 3 minutes
Find out how much your home could sell for in as little as 3 minutes with a no-obligation cash offer.
Estimated market value
$804,700
Get a cash offer in 3 minutes
Find out how much your home could sell for in as little as 3 minutes with a no-obligation cash offer.
Estimated market value
$804,700
- New Jersey
- Burlington County
- Cinnaminson Township
- 08077
- 4 Smethwycke Dr
Nearby cities
Nearby zip codes
Other Cinnaminson Township Topics
- Apartments for Rent in 08077
- Houses for Sale in 08077
- Houses for Rent in 08077
- 08077 Real Estate
- Cinnaminson Township Condos
- Houses for Sale in Cinnaminson Township
- Newest Listings in Cinnaminson Township
- Cinnaminson Township Home Values
- Cinnaminson Township Real Estate Agents
- Cinnaminson Township Refinance
- Cinnaminson Township Mortgage Rates
