This gorgeous one-owner home in Silver Spring Township & Cumberland Valley School District sits on a quiet no-thru street only minutes to Routes 114, 81 & 581. The warm & cozy living room offers a mounted tv and new pellet stove for supplemental heat. You'll love gorgeous kitchen with tile backsplash, SS appliances and custom cabinet handles made from antique railroad ties. Just off the kitchen is the laundry & powder room. The dining room joins the living room for an open floor plan feel. The 2nd floor offers a spacious master suite with walk-in closet, updated bathroom with soaking tub, tile shower, and custom vanity. Two more bedrooms, a hall bath and a computer/reading/homework space, all with new carpeting. Enjoy relaxing on your new covered deck overlooking the backyard with breathtaking views of the mountains. A 2-car garage with EV charging station, RV electric hookup and newly paved driveway with a parking pad beside the garage mean your RV has its own space to sit! New within past few years: Heat pump/central air with propane backup, tankless water heater, public sewer, paved driveway, paint, engineered hardwood flooring on first floor and carpeting on 2nd floor and smart switches. A one-year home warranty is included for peace of mind. Just minutes from all the Carlisle Pike amenities like Sam’s Club, Walmart, Giant, Wegmans, Kohls and so much more!! **Sand mound is being removed on 7/23 at a cost of $11,000. Lawn will then be seeded.
Sold for $405,000
$405,000
4 Smiley Dr, Mechanicsburg, PA 17050
3beds
1,950sqft
Single Family Residence
Built in 2006
0.39 Acres Lot
$417,800 Zestimate®
$208/sqft
$2,333 Estimated rent
Home value
$417,800
$389,000 - $451,000
$2,333/mo
Zestimate® history
Owner options
List your home for rent
$2,333/mo
Rent Zestimate®
Find your next renter with Zillow Rental Manager. Plus, with online applications, you can quickly screen prospective tenants – for free.
$2,333/mo
Rent Zestimate®
Refinance and save
$2,576/mo
Est. payment
Refinancing to a lower rate could help reduce your monthly payments and save thousands over the life of the loan.
$2,576/mo
Est. payment
Explore your selling options
Work with a Zillow partner agent
Leverage their expertise and Zillow's premium Showcase listings to get your home seen by more buyers.
Get startedList with your own agent
Get your home in front of millions of buyers by listing it on Zillow.
Learn how to do itSell it yourself
Take full control of how buyers see your home on Zillow by listing For Sale by Owner (FSBO).
List your homeWhat's special
Quiet no-thru streetOpen floor planSoaking tubLaundry and powder roomCustom vanityEv charging stationMounted tv
Zillow last checked:
Listing updated:
Listed by:
MELISSA ANDERSON 717-443-8852,
Coldwell Banker Realty
Bought with:
Sheri Kulp-Brougher, RS303478
RE/MAX Delta Group, Inc.
Source: Bright MLS,MLS#: PACB2044056
Facts & features
Interior
Bedrooms & bathrooms
- Bedrooms: 3
- Bathrooms: 3
- Full bathrooms: 2
- 1/2 bathrooms: 1
- Main level bathrooms: 1
Rooms
- Room types: Living Room, Dining Room, Primary Bedroom, Bedroom 2, Bedroom 3, Kitchen, Study, Laundry, Primary Bathroom, Full Bath
Primary bedroom
- Features: Flooring - Carpet, Ceiling Fan(s)
- Level: Upper
- Area: 255 Square Feet
- Dimensions: 15 x 17
Bedroom 2
- Features: Flooring - Carpet, Ceiling Fan(s)
- Level: Upper
- Area: 168 Square Feet
- Dimensions: 14 x 12
Bedroom 3
- Features: Ceiling Fan(s), Flooring - Carpet
- Level: Upper
- Area: 169 Square Feet
- Dimensions: 13 x 13
Primary bathroom
- Features: Soaking Tub, Bathroom - Walk-In Shower
- Level: Upper
- Area: 78 Square Feet
- Dimensions: 13 x 6
Dining room
- Features: Flooring - Engineered Wood
- Level: Main
- Area: 190 Square Feet
- Dimensions: 19 x 10
Other
- Features: Bathroom - Tub Shower
- Level: Upper
Kitchen
- Features: Kitchen - Gas Cooking, Flooring - Engineered Wood
- Level: Main
- Area: 120 Square Feet
- Dimensions: 12 x 10
Laundry
- Features: Attached Bathroom, Flooring - Engineered Wood
- Level: Main
- Area: 60 Square Feet
- Dimensions: 10 x 6
Living room
- Features: Ceiling Fan(s), Fireplace - Other, Flooring - Engineered Wood
- Level: Main
- Area: 285 Square Feet
- Dimensions: 19 x 15
Study
- Features: Flooring - Carpet
- Level: Upper
Heating
- Forced Air, Heat Pump, Electric
Cooling
- Central Air, Electric
Appliances
- Included: Dishwasher, Dryer, Refrigerator, Cooktop, Washer, Tankless Water Heater, Water Heater
- Laundry: Main Level, Laundry Room
Features
- Primary Bath(s), Walk-In Closet(s), Formal/Separate Dining Room, Ceiling Fan(s)
- Flooring: Engineered Wood
- Windows: Low Emissivity Windows, Energy Efficient
- Basement: Full
- Number of fireplaces: 1
- Fireplace features: Free Standing, Other
Interior area
- Total structure area: 1,950
- Total interior livable area: 1,950 sqft
- Finished area above ground: 1,950
- Finished area below ground: 0
Property
Parking
- Total spaces: 6
- Parking features: Garage Faces Front, Garage Door Opener, Inside Entrance, Driveway, Electric Vehicle Charging Station(s), Attached
- Attached garage spaces: 2
- Uncovered spaces: 4
Accessibility
- Accessibility features: None
Features
- Levels: Two
- Stories: 2
- Patio & porch: Deck, Porch
- Exterior features: Lighting
- Pool features: None
- Has view: Yes
- View description: Mountain(s)
Lot
- Size: 0.39 Acres
- Features: No Thru Street, Sloped, Not In Development
Details
- Additional structures: Above Grade, Below Grade
- Parcel number: 38130985143
- Zoning: RESIDENTIAL
- Special conditions: Standard
- Other equipment: See Remarks
Construction
Type & style
- Home type: SingleFamily
- Architectural style: Traditional
- Property subtype: Single Family Residence
Materials
- Vinyl Siding, Stick Built
- Foundation: Concrete Perimeter, Slab
- Roof: Asphalt,Shingle
Condition
- Excellent
- New construction: No
- Year built: 2006
Utilities & green energy
- Electric: 200+ Amp Service
- Sewer: Public Septic
- Water: Well
- Utilities for property: Cable Available
Green energy
- Energy efficient items: Lighting, Flooring
Community & HOA
Community
- Security: Security System
- Subdivision: None Available
HOA
- Has HOA: No
Location
- Region: Mechanicsburg
- Municipality: SILVER SPRING TWP
Financial & listing details
- Price per square foot: $208/sqft
- Tax assessed value: $248,900
- Annual tax amount: $4,011
- Date on market: 7/15/2025
- Listing agreement: Exclusive Right To Sell
- Listing terms: Cash,Conventional,FHA,VA Loan
- Inclusions: Refrigerator, Dishwasher, Gas Range, Brown Cabinets On Walls In Garage, Washer, Dryer, 90" Tv In Living Room, Window Treatments
- Ownership: Fee Simple
- Road surface type: Paved
Price history
| Date | Event | Price |
|---|---|---|
| 9/26/2025 | Sold | $405,000+3.9%$208/sqft |
Source:  Bright MLS #PACB2044056 Report a problem Bright MLS #PACB2044056 Report a problem | ||
| 8/1/2025 | Pending sale | $389,900$200/sqft |
Source: Bright MLS #PACB2044056 Report a problem | ||
| 7/28/2025 | Price change | $389,900-2.5%$200/sqft |
Source: Bright MLS #PACB2044056 Report a problem | ||
| 7/19/2025 | Price change | $400,000-4.8%$205/sqft |
Source: Bright MLS #PACB2044056 Report a problem | ||
| 7/15/2025 | Listed for sale | $420,000+70.8%$215/sqft |
Source: Bright MLS #PACB2044056 Report a problem | ||
| 6/11/2019 | Listing removed | $245,900$126/sqft |
Source: Coldwell Banker Residential Brokerage - Harrisburg #PACB109462 Report a problem | ||
| 5/31/2019 | Price change | $245,900-1.6%$126/sqft |
Source: Coldwell Banker Residential Brokerage - Harrisburg #PACB109462 Report a problem | ||
| 5/2/2019 | Price change | $249,900-2%$128/sqft |
Source: Coldwell Banker Residential Brokerage - Harrisburg #PACB109462 Report a problem | ||
| 4/30/2019 | Price change | $254,900-1.9%$131/sqft |
Source: Coldwell Banker Residential Brokerage - Harrisburg #PACB109462 Report a problem | ||
| 3/25/2019 | Price change | $259,900-3.7%$133/sqft |
Source: Coldwell Banker Residential Brokerage - Harrisburg #PACB109462 Report a problem | ||
| 3/11/2019 | Listed for sale | $269,900+9.3%$138/sqft |
Source: Coldwell Banker Residential Brokerage-Harrisburg #PACB109462 Report a problem | ||
| 10/20/2008 | Sold | $247,000+3.3%$127/sqft |
Source: Public Record Report a problem | ||
| 6/27/2008 | Listing removed | $239,000$123/sqft |
Source: Point2 #20711852 Report a problem | ||
| 5/26/2008 | Price change | $239,000-2.2%$123/sqft |
Source: Point2 #20711852 Report a problem | ||
| 5/7/2008 | Price change | $244,500-1.4%$125/sqft |
Source: Point2 #20711852 Report a problem | ||
| 2/23/2008 | Price change | $248,000-0.8%$127/sqft |
Source: Point2 #20711852 Report a problem | ||
| 2/1/2008 | Price change | $249,900-1.7%$128/sqft |
Source: Point2 #20711852 Report a problem | ||
| 11/11/2007 | Price change | $254,330-0.4%$130/sqft |
Source: Point2 #20711852 Report a problem | ||
| 11/9/2007 | Listed for sale | $255,330+302.1%$131/sqft |
Source: Point2 #20711852 Report a problem | ||
| 7/28/2006 | Sold | $63,500$33/sqft |
Source: Public Record Report a problem | ||
Public tax history
| Year | Property taxes | Tax assessment |
|---|---|---|
| 2025 | $4,011 +7.4% | $248,900 |
| 2024 | $3,734 +3.1% | $248,900 |
| 2023 | $3,623 +2.5% | $248,900 |
| 2022 | $3,534 | $248,900 |
| 2021 | $3,534 +4.1% | $248,900 |
| 2020 | $3,393 +271.9% | $248,900 |
| 2019 | $912 -72.2% | $248,900 |
| 2018 | $3,281 | $248,900 |
| 2017 | -- | $248,900 |
| 2016 | -- | $248,900 |
| 2015 | -- | $248,900 |
| 2014 | -- | $248,900 |
| 2013 | -- | $248,900 |
| 2012 | -- | $248,900 |
| 2011 | -- | $248,900 +20.5% |
| 2010 | -- | $206,620 |
| 2009 | -- | $206,620 +535.8% |
| 2008 | -- | $32,500 |
| 2007 | -- | $32,500 |
Find assessor info on the county website
Neighborhood: 17050
Nearby homes
- $350,0003 bd2 ba1.6k sqft2 Smiley Dr, Mechanicsburg, PA 17050Off Market
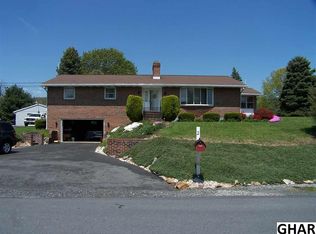
- $401,4003 bd2 ba1.7k sqft6 Smiley Dr, Mechanicsburg, PA 17050Off Market
- $324,5003 bd2 ba1.6k sqft11 Amity Ln, Mechanicsburg, PA 17050Off Market
- $324,6005 bd2 ba1.9k sqft8 Smiley Dr, Mechanicsburg, PA 17050Off Market
- $377,0003 bd2 ba1.8k sqft1 Amity Ln, Mechanicsburg, PA 17050Off Market
- $273,5003 bd2 ba1.3k sqft5 Smiley Dr, Mechanicsburg, PA 17050Off Market
- $10,500-- bd-- ba-- sqft13 Amity Ln, Enola, PA 17050Off Market
- $125,9002 bd2 ba980 sqft35 Millers Gap Rd #A, Enola, PA 17025Off Market
Nearby schools
GreatSchools rating
- 10/10Green Ridge El SchoolGrades: 1-5Distance: 1.2 mi
- 10/10Eagle View Middle SchoolGrades: 6-8Distance: 3.3 mi
- 10/10Cumberland Valley High SchoolGrades: 9-12Distance: 3.3 mi
Schools provided by the listing agent
- High: Cumberland Valley
- District: Cumberland Valley
Source: Bright MLS. This data may not be complete. We recommend contacting the local school district to confirm school assignments for this home.


Get pre-qualified for a loan
At Zillow Home Loans, we can pre-qualify you in as little as 5 minutes with no impact to your credit score.An equal housing lender. NMLS #10287.
Sell for more on Zillow
Get a Zillow Showcase℠ listing at no additional cost and you could sell for .
$417,800
2% more
+$8,356
With Zillow Showcase(estimated)
$426,156
Nearby cities
Nearby zip codes
Other Mechanicsburg Topics
