Welcome to this well-maintained and inviting ranch-style home in the desirable Hill Section of St. Albans City. Offering more than 2,500 square feet of living space, this property blends classic character, generous rooms and a flexible layout on a spacious landscaped lot. A covered front porch creates a warm first impression, while mature trees and plantings add privacy and curb appeal. Inside, hardwood floors extend through much of the main level, beginning with a bright entry and opening into an expansive living and dining area filled with natural light. The open kitchen features white cabinetry, granite counters, stainless steel appliances, a gas range and a convenient peninsula for casual seating and serving. Just beyond, the den offers a comfortable retreat centered around a handsome gas fireplace with a brick and wood surround. Sliding glass doors connect the living space to a covered deck, ideal for summer meals, morning coffee or relaxing while overlooking the backyard. The home offers three bedrooms and three bathrooms, including spacious bedrooms with ample closet space, plus the ease of main-level laundry. Designed for convenient single-level living, the floor plan also provides plenty of room to spread out too. The partially finished lower level adds versatility with a large recreation room, finished rooms suited for an office, hobbies, guests or exercise, a bathroom and unfinished storage and workshop space. A second set of glass doors in the lower level provides easy yard access while bringing in natural light. Outside, the private yard provides room for gardening, play, chickens and outdoor gatherings. The attached garage offers protected parking and storage. Built in 1970 and well maintained, the home features solid construction and a blend of brick and siding. Set in a quiet, established neighborhood, it is close to downtown St. Albans, schools, shopping, dining and I89. This property delivers space, comfort and potential in a sought-after location.
Active
Listed by: Flat Fee Real Estate • Robert Foley
$539,000
4 Smith Street, St. Albans City, VT 05478
3beds
2,650sqft
Ranch
Built in 1970
0.33 Acres Lot
$528,400 Zestimate®
$203/sqft
$-- HOA
What's special
Covered front porchSpacious landscaped lotMain-level laundryBright entryStainless steel appliancesGas rangeGranite counters
- 64 days
- 407
- 21
Zillow last checked:
Listing updated:
Listed by:
Robert Foley,
Flat Fee Real Estate 802-318-0833
Source: PrimeMLS,MLS#: 5101918
Facts & features
Interior
Bedrooms & bathrooms
- Bedrooms: 3
- Bathrooms: 3
- Full bathrooms: 1
- 3/4 bathrooms: 2
Heating
- Natural Gas, Baseboard, Hot Water
Cooling
- None
Appliances
- Included: Dishwasher, Dryer, Microwave, Gas Range, Refrigerator, Washer
Features
- Dining Area, Kitchen Island, Kitchen/Dining, Kitchen/Family, Kitchen/Living, Living/Dining, Primary BR w/ BA
- Flooring: Carpet, Hardwood, Vinyl
- Basement: Walkout,Interior Entry
- Number of fireplaces: 1
- Fireplace features: Gas, 1 Fireplace
Interior area
- Total structure area: 3,550
- Total interior livable area: 2,650 sqft
- Finished area above ground: 2,050
- Finished area below ground: 600
Property
Parking
- Total spaces: 1
- Parking features: Circular Driveway, Paved
- Garage spaces: 1
Features
- Levels: One
- Stories: 1
- Exterior features: Deck, Garden
Lot
- Size: 0.33 Acres
- Features: Neighborhood
Details
- Parcel number: 54917300269
- Zoning description: Residential
Construction
Type & style
- Home type: SingleFamily
- Architectural style: Ranch
- Property subtype: Ranch
Materials
- Wood Frame
- Foundation: Concrete
- Roof: Shingle
Condition
- New construction: No
- Year built: 1970
Utilities & green energy
- Electric: Circuit Breakers
- Sewer: Public Sewer
- Utilities for property: Cable
Community & HOA
Location
- Region: Saint Albans
Financial & listing details
- Price per square foot: $203/sqft
- Tax assessed value: $272,100
- Annual tax amount: $10,800
- Date on market: 7/27/2026
Estimated market value
$528,400
$502,000 - $555,000
$3,319/mo
Price history
| Date | Event | Price |
|---|---|---|
| 7/27/2026 | Listed for sale | $539,000+880%$203/sqft |
Source:  PrimeMLS #5101918 Report a problem PrimeMLS #5101918 Report a problem | ||
| 6/17/2026 | Sold | $55,000-88.9%$21/sqft |
Source: Public Record Report a problem | ||
| 4/13/2026 | Listed for sale | $495,000+98%$187/sqft |
Source: PrimeMLS #5083337 Report a problem | ||
| 3/20/2014 | Sold | $250,000$94/sqft |
Source: Public Record Report a problem | ||
Public tax history
| Year | Property taxes | Tax assessment |
|---|---|---|
| 2024 | -- | $272,100 +1% |
| 2023 | -- | $269,400 |
| 2022 | -- | $269,400 |
| 2021 | -- | $269,400 |
| 2020 | -- | $269,400 |
| 2019 | -- | $269,400 |
| 2018 | -- | $269,400 |
| 2017 | $6,845 | $269,400 |
| 2016 | -- | $269,400 +10031.6% |
| 2015 | -- | $2,659 -4.1% |
| 2014 | -- | $2,772 |
| 2013 | -- | $2,772 |
| 2012 | -- | $2,772 |
| 2011 | -- | $2,772 +18.3% |
| 2010 | -- | $2,343 |
| 2009 | -- | $2,343 |
| 2008 | -- | $2,343 |
| 2007 | -- | $2,343 |
| 2006 | -- | $2,343 +76.7% |
| 2003 | $4,465 | $1,326 |
Find assessor info on the county website
Monthly payment
Est. payment
Payment breakdown
Explore the cost of this home by adjusting the details. Changes won't be saved.Climate risks
Neighborhood: 05478
Nearby schools
Schools provided by the listing agent
- Elementary: St Albans City School
- Middle: St. Albans City School
- High: BFASt Albans
- District: St Albans City School District
Source: PrimeMLS. This data may not be complete. We recommend contacting the local school district to confirm school assignments for this home.
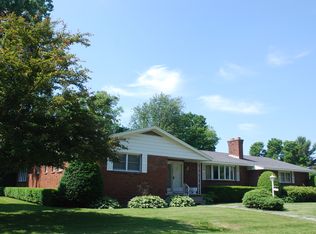
Similar homes
- $500,0003 bd4 ba2.7k sqft11 Prospect Street, St. Albans City, VT 05478Active
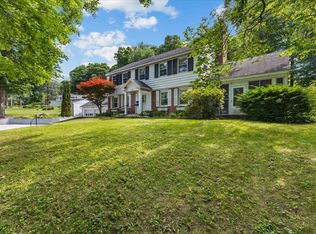 MLS ID #5097725, Leigh Horton. PrimeMLS
 - $550,0004 bd3 ba2.9k sqft12 Parsons Lane, St. Albans Town, VT 05478Active
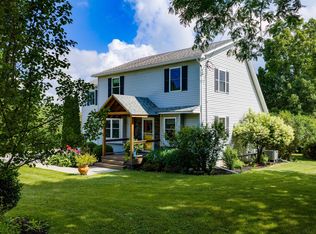 MLS ID #5102960, Amy Gerrity-Parent. PrimeMLS
 - $474,9004 bd2 ba1.8k sqft19 Brown Avenue, St. Albans City, VT 05478Active
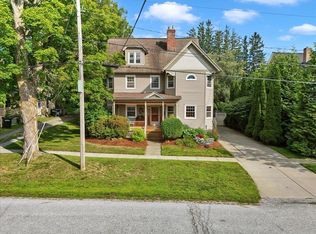 MLS ID #5108030, Sean Farrell. PrimeMLS
 - $564,9004 bd3 ba2k sqft183 Harbor View Drive, St. Albans Town, VT 05478-4488Active
 MLS ID #5100210, Kimberly Hart. PrimeMLS
