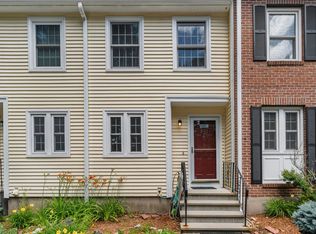
Welcome to low-maintenance living at its finest! You are going to love this beautifully maintained, move-in-ready 2-bedroom, 1.5-bath townhome at Country Squire Estates in Goffstown. Step inside to find gorgeous hardwood flooring flowing throughout both the first and second floors. The main level features a charming, bright eat-in kitchen and a convenient half-bath with first-floor laundry. Upstairs, you’ll find two large bedrooms with ample closet space and a shared full bathroom. Bonus perks include two assigned parking spaces located right in front of your front door, with plenty of visitor parking nearby. On warm summer days, enjoy a short walk to the community's sparkling inground outdoor pool. This property offers a quiet, peaceful neighborhood setting while being just minutes from local shopping and highway access. Perfect for commuters, you are only 8 miles from Manchester Airport, 22 miles from Concord, and 57 miles from Boston. Don't miss out on this Goffstown gem—schedule your showing today!
Pending
Listed by: Keller Williams Realty-Metropolitan • Jennifer Durazzano-Smith
$329,000
4 Snowberry Lane #9, Goffstown, NH 03045
2beds
1,356sqft
Condominium, Townhouse
Built in 1979
5,227 Square Feet Lot
$-- Zestimate®
$243/sqft
$-- HOA
What's special
Charming bright eat-in kitchenGorgeous hardwood flooring
- 30 days |
- 362 |
- 20 |
Zillow last checked:
Listing updated:
Listed by:
Jennifer Durazzano-Smith,
Keller Williams Realty-Metropolitan 603-232-8282
Source: PrimeMLS,MLS#: 5095813
Facts & features
Interior
Bedrooms & bathrooms
- Bedrooms: 2
- Bathrooms: 2
- Full bathrooms: 1
- 1/2 bathrooms: 1
Heating
- Natural Gas, Baseboard
Cooling
- Wall Unit(s)
Appliances
- Included: Electric Cooktop, Dishwasher, Disposal, Dryer, Microwave, Refrigerator, Washer, Electric Stove
- Laundry: 1st Floor Laundry
Features
- Natural Light
- Flooring: Carpet, Hardwood, Laminate
- Windows: Blinds
- Basement: Bulkhead,Climate Controlled,Concrete,Concrete Floor,Partially Finished,Interior Stairs,Sump Pump,Interior Access,Exterior Entry,Basement Stairs,Interior Entry
Interior area
- Total structure area: 1,476
- Total interior livable area: 1,356 sqft
- Finished area above ground: 1,116
- Finished area below ground: 240
Video & virtual tour
Property
Parking
- Total spaces: 2
- Parking features: Paved, Assigned, Parking Spaces 2, Visitor
Features
- Levels: Two
- Stories: 2
- Exterior features: Deck
- Has private pool: Yes
- Pool features: In Ground
Lot
- Size: 5,227 Square Feet
- Features: Condo Development
Details
- Parcel number: GOFFM3B65DL9
- Zoning description: C
Construction
Type & style
- Home type: Townhouse
- Property subtype: Condominium, Townhouse
Materials
- Wood Frame, Vinyl Siding
- Foundation: Concrete
- Roof: Shingle
Condition
- New construction: No
- Year built: 1979
Utilities & green energy
- Electric: Circuit Breakers
- Sewer: Public Sewer
- Utilities for property: Cable, Gas On-Site
Community & HOA
Community
- Subdivision: Country Squire Estate
HOA
- Amenities included: Master Insurance, Landscaping, Snow Removal, Trash Removal
- Services included: Maintenance Grounds, Plowing, Recreation, Trash
- Additional fee info: Fee: $315
Location
- Region: Goffstown
Financial & listing details
- Price per square foot: $243/sqft
- Tax assessed value: $261,800
- Annual tax amount: $5,466
- Date on market: 6/19/2026
Estimated market value
Not available
Estimated sales range
Not available
Not available
Price history
| Date | Event | Price |
|---|---|---|
| 7/7/2026 | Pending sale | $329,000$243/sqft |
Source:  PrimeMLS #5095813 Report a problem PrimeMLS #5095813 Report a problem | ||
| 6/19/2026 | Listed for sale | $329,000+26.3%$243/sqft |
Source: PrimeMLS #5095813 Report a problem | ||
| 9/30/2021 | Sold | $260,590+42.8%$192/sqft |
Source: PrimeMLS #4878466 Report a problem | ||
| 8/9/2019 | Sold | $182,500-1.4%$135/sqft |
Source: PrimeMLS #4757487 Report a problem | ||
| 7/3/2019 | Pending sale | $185,000$136/sqft |
Source: Coldwell Banker Residential Brokerage - Derry / Londonderry #4757487 Report a problem | ||
| 6/27/2019 | Price change | $185,000-1.1%$136/sqft |
Source: Coldwell Banker Residential Brokerage - Derry / Londonderry #4757487 Report a problem | ||
| 6/25/2019 | Price change | $187,000-1.6%$138/sqft |
Source: Coldwell Banker Residential Brokerage - Derry / Londonderry #4757487 Report a problem | ||
| 6/10/2019 | Listed for sale | $190,000+46.3%$140/sqft |
Source: Coldwell Banker Residential Brokerage/Derry #4757487 Report a problem | ||
| 8/8/2012 | Sold | $129,900$96/sqft |
Source: Public Record Report a problem | ||
Public tax history
| Year | Property taxes | Tax assessment |
|---|---|---|
| 2024 | $5,351 +8.4% | $261,800 |
| 2023 | $4,938 +20.6% | $261,800 +68.1% |
| 2022 | $4,096 +9.3% | $155,700 +3.1% |
| 2021 | $3,748 | $151,000 |
| 2020 | $3,748 +2% | $151,000 +1% |
| 2019 | $3,675 +32.1% | $149,500 |
| 2018 | $2,781 -24.5% | $149,500 +11.2% |
| 2017 | $3,685 +3.7% | $134,400 |
| 2016 | $3,552 +5.7% | $134,400 +12.6% |
| 2015 | $3,362 +4.3% | $119,400 |
| 2014 | $3,224 +16.6% | $119,400 +4.4% |
| 2011 | $2,765 | $114,400 |
Find assessor info on the county website
Monthly payment
Est. payment
Payment breakdown
Explore the cost of this home by adjusting the details. Changes won't be saved.Climate risks
Neighborhood: Pinardville
Nearby schools
GreatSchools rating
- 3/10Bartlett Elementary SchoolGrades: 1-4Distance: 0.7 mi
- 6/10Mountain View Middle SchoolGrades: 5-8Distance: 2.8 mi
- 7/10Goffstown High SchoolGrades: 9-12Distance: 3.4 mi
Schools provided by the listing agent
- Elementary: Bartlett Elementary
- Middle: Mountain View Middle School
- High: Goffstown High School
- District: Goffstown Sch Dsct SAU #19
Source: PrimeMLS. This data may not be complete. We recommend contacting the local school district to confirm school assignments for this home.
- $320,9002 bd2 ba1.2k sqft4 Snowberry Ln APT 10, Goffstown, NH 03045Off Market
- $342,5002 bd3 ba1.1k sqft4 Snowberry Ln APT 11, Goffstown, NH 03045Off Market

- $306,1002 bd1 ba1k sqft4 Snowberry Ln APT 6, Goffstown, NH 03045Off Market
- $324,0002 bd1 ba1k sqft4 Snowberry Ln APT 7, Goffstown, NH 03045Off Market
- $359,8002 bd1 ba1.1k sqft4 Snowberry Ln, Goffstown, NH 03045Off Market
- $320,4002 bd1 ba1.1k sqft4 Snowberry Ln APT 5, Goffstown, NH 03045Off Market
- $326,5002 bd2 ba1.3k sqft4 Snowberry Ln APT 2, Goffstown, NH 03045Off Market
- $321,4002 bd1 ba1.1k sqft4 Snowberry Ln APT 3, Goffstown, NH 03045Off Market
A local agent can set up tours, give advice and negotiate with sellers.
A local lender can help you make sure your offer is ready when you are.
Similar homes
- $330,0002 bd2 ba1.4k sqft16 Auclair Avenue, Manchester, NH 03102Active
 MLS ID #5095458, Julia E Martinage. PrimeMLS
 - $324,9002 bd2 ba1.5k sqft14 Auclair Avenue, Manchester, NH 03102Active
 MLS ID #5093161, Theresa M Grella. PrimeMLS
 - $329,9002 bd2 ba1k sqftFox Hollow at Wellington, Manchester, NH 03104Active
 MLS ID #5098067, Peter J Foster. PrimeMLS
 - $409,9992 bd1 ba1.2k sqft11 Pershing Street, Manchester, NH 03102Active
 MLS ID #5095173, Kathleen M Reardon. PrimeMLS
 - $380,0002 bd2 ba1.5k sqft90 Dawson Ave Condominium, Manchester, NH 03104ActiveMLS ID #5093813, Andrew Kieffer. PrimeMLS
- $380,0002 bd2 ba1.4k sqftColeman's Crossing, Manchester, NH 03103ActiveMLS ID #5099330, Majlinda Shishko. PrimeMLS
- $349,0003 bd2 ba1.3k sqft50 Edward J Roy Drive #9, Manchester, NH 03104ActiveMLS ID #5097801, Laurie Norton Team. PrimeMLS
- $340,0003 bd1 ba1.1k sqft148 Parker Street, Manchester, NH 03102ActiveMLS ID #5097941, Laurie Norton Team. PrimeMLS
- $329,0002 bd1 ba1.2k sqftRegency Hill Estates, Concord, NH 03301ActiveMLS ID #5100738, Bobbie Aversa. PrimeMLS
- $365,0002 bd2 ba1.2k sqft256 Stonebridge Drive, Nashua, NH 03063ActiveMLS ID #5099053, Fatima Aljic. PrimeMLS
- $365,0002 bd2 ba1k sqft264 Stonebridge Drive, Nashua, NH 03063ActiveMLS ID #5099315, Fatima Aljic. PrimeMLS
- $399,0002 bd2 ba1.1k sqft20 Upland Street, Manchester, NH 03102ActiveMLS ID #5093862, Melissa Lesniak. PrimeMLS
- $299,0002 bd2 ba1.3k sqftElmwood Village Condo Ass, Hudson, NH 03051ActiveMLS ID #5099351, Idena Price. PrimeMLS
- $340,0003 bd2 ba1.9k sqft4 Harwich Court, Merrimack, NH 03054ActiveMLS ID #5090251, The Josh Naughton Team. PrimeMLS
- $390,0002 bd3 ba1.5k sqft7 Chestnut Circle, Merrimack, NH 03054ActiveMLS ID #5098376, Joseph Daigle. PrimeMLS
- $399,0002 bd1 ba1.4k sqft874 Belmont Street, Manchester, NH 03104ActiveMLS ID #5096594, Brad Morse. PrimeMLS
- $383,0002 bd2 ba1.5k sqftAmoskeag Terrace, Manchester, NH 03101ActiveMLS ID #5082783, Cinda Celio. PrimeMLS
- $300,0002 bd2 ba1.3k sqftMillstone Village II, Nashua, NH 03063ActiveMLS ID #5092651, Ashley Thibeault Barry. PrimeMLS
- $409,9003 bd2 ba1.2k sqft354 Seames Drive, Manchester, NH 03103ActiveMLS ID #5100651, Jennifer Coa. PrimeMLS
- $359,9002 bd2 ba1k sqft280 Stonebridge Drive, Nashua, NH 03063ActiveMLS ID #5098202, Terry Lajoie. PrimeMLS
