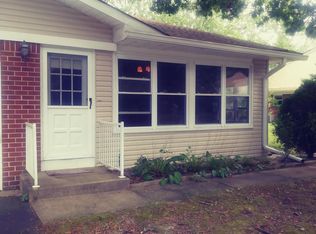
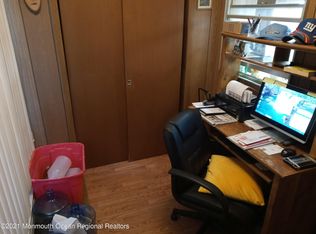
Desirable neighborhood and block. This home has a newer entrance door, windows and hot water heater with energy efficient baseboard heat. Sunroom, living room and bedroom has carpeting. This Edgewood 1 model offers a bright open floor plan with living room overlooking the kitchen and dining area. The bedroom is spacious and has a walk-in closet. This home has plenty of closet space and storage areas. Access to the attic through the pull-down stairs located in the hallway. Has a separate laundry room. Just a little TLC and this property will shine! Close to main roads and a short walk to everything - bus, shopping and more. Very active clubhouse with many activities. Schedule your appointment today!
Sold for $67,000
$67,000
4 Snowberry Lane #D, Whiting, NJ 08759
1beds
866sqft
Adult Community
Built in ----
6,098 Square Feet Lot
$68,000 Zestimate®
$77/sqft
$1,709 Estimated rent
Home value
$68,000
$61,000 - $75,000
$1,709/mo
Zestimate® history
Owner options
List your home for rent
$1,709/mo
Rent Zestimate®
Find your next renter with Zillow Rental Manager. Plus, with online applications, you can quickly screen prospective tenants – for free.
$1,709/mo
Rent Zestimate®
Refinance and save
$655/mo
Est. payment
Refinancing to a lower rate could help reduce your monthly payments and save thousands over the life of the loan.
$655/mo
Est. payment
Explore your selling options
Work with a Zillow partner agent
Leverage their expertise and Zillow's premium Showcase listings to get your home seen by more buyers.
Get startedList with your own agent
Get your home in front of millions of buyers by listing it on Zillow.
Learn how to do itSell it yourself
Take full control of how buyers see your home on Zillow by listing For Sale by Owner (FSBO).
List your homeWhat's special
Walk-in closetNewer entrance doorSeparate laundry room
Zillow last checked:
Listing updated:
Listed by:
Marita DeCarlo 201-705-3017,
ADK Realty & Consulting Svcs
Bought with:
Joshua Tennant, 2188908
Shire Realty Inc
Source: MoreMLS,MLS#: 22531644
Facts & features
Interior
Bedrooms & bathrooms
- Bedrooms: 1
- Bathrooms: 1
- Full bathrooms: 1
Bedroom
- Description: carpeted
- Area: 191.8
- Dimensions: 14 x 13.7
Kitchen
- Description: and dining area
- Area: 135.9
- Dimensions: 15.1 x 9
Living room
- Description: carpeted
- Area: 252
- Dimensions: 18 x 14
Sunroom
- Description: carpeted
- Area: 125.12
- Dimensions: 18.4 x 6.8
Utility room
- Description: washer/dryer/storage
- Area: 35
- Dimensions: 7 x 5
Heating
- Electric, Baseboard
Cooling
- Multi Units
Features
- Eat-in Kitchen
- Flooring: Linoleum, Ceramic Tile
- Windows: Storm Window(s)
- Basement: Crawl Space
- Attic: Attic,Pull Down Stairs
Interior area
- Total structure area: 866
- Total interior livable area: 866 sqft
Property
Parking
- Total spaces: 1
- Parking features: Assigned, Off Street, None
Features
- Stories: 1
Lot
- Size: 6,098 Square Feet
- Features: Corner Lot, Wooded
- Topography: Level
Details
- Parcel number: 00
Construction
Type & style
- Home type: SingleFamily
- Architectural style: Ranch
- Property subtype: Adult Community
- Attached to another structure: Yes
Materials
- Aluminum Siding, Brick
Condition
- New construction: No
Community & HOA
Community
- Senior community: Yes
- Subdivision: Crestwood 2
HOA
- Has HOA: Yes
- Services included: Trash, Common Area, Lawn Maintenance, Snow Removal
- HOA fee: $289 monthly
Location
- Region: Manchester Township
Financial & listing details
- Price per square foot: $77/sqft
- Date on market: 10/19/2025
- Inclusions: AC Units, Washer, Window Treatments, Blinds/Shades, Ceiling Fan(s), Dryer, Electric Cooking, Light Fixtures, Stove, Stove Hood, Refrigerator, Screens, Awnings
Price history
| Date | Event | Price |
|---|---|---|
| 12/18/2025 | Sold | $67,000$77/sqft |
Source:  MoreMLS #22531644 Report a problem MoreMLS #22531644 Report a problem | ||
| 11/23/2025 | Pending sale | $67,000$77/sqft |
Source: MoreMLS #22531644 Report a problem | ||
| 10/19/2025 | Listed for sale | $67,000$77/sqft |
Source: MoreMLS #22531644 Report a problem | ||
| 10/11/2025 | Listing removed | $67,000$77/sqft |
Source: MoreMLS #22520306 Report a problem | ||
| 7/10/2025 | Listed for sale | $67,000+3.1%$77/sqft |
Source: MoreMLS #22520306 Report a problem | ||
| 2/8/2023 | Listing removed | $65,000$75/sqft |
Source:  Bright MLS #NJOC2013382 Report a problem Bright MLS #NJOC2013382 Report a problem | ||
| 9/16/2022 | Listed for sale | $65,000+306.3%$75/sqft |
Source: Bright MLS #NJOC2013382 Report a problem | ||
| 8/30/2012 | Sold | $16,000$18/sqft |
Source: MoreMLS #21227266 Report a problem | ||
Public tax history
Tax history is unavailable.
Neighborhood: Crestwood Village
Nearby homes
- $82,1002 bd1 ba111 sqft23 Snowberry, Manchester Township, NJ 08759Off Market
- $185,9002 bd2 ba-- sqft11 Snowberry Ln #B, Manchester Township, NJ 08759Off Market
- $---- bd-- ba-- sqft28 Snowberry Ln #C, Manchester Township, NJ 08759Off Market
- $90,1002 bd1 ba-- sqft3 Snowberry Ln #A, Manchester Township, NJ 08759Off Market
- $71,0001 bd1 ba-- sqft6 Snowberry Ln #B, Manchester Township, NJ 08759Off Market
- $132,9002 bd2 ba-- sqft13A Snowberry Ln, Whiting, NJ 08759Off Market
- $155,0002 bd2 ba-- sqft10A Snowberry Ln, Whiting, NJ 08759Sold
- $68,3001 bd1 ba-- sqft14 Snowberry Ln #B, Manchester Township, NJ 08759Off Market
Nearby schools
GreatSchools rating
- 5/10Whiting Elementary SchoolGrades: PK-5Distance: 1.6 mi
- 4/10Manchester Twp Middle SchoolGrades: 6-8Distance: 7.1 mi
- 3/10Manchester High SchoolGrades: 9-12Distance: 4.9 mi
Schools provided by the listing agent
- Middle: Manchester TWP
- High: Manchester Twnshp
Source: MoreMLS. This data may not be complete. We recommend contacting the local school district to confirm school assignments for this home.
Get a cash offer in 3 minutes
Find out how much your home could sell for in as little as 3 minutes with a no-obligation cash offer.
Estimated market value
$68,000
Get a cash offer in 3 minutes
Find out how much your home could sell for in as little as 3 minutes with a no-obligation cash offer.
Estimated market value
$68,000
- New Jersey
- Ocean County
- Whiting
- 08759
- Crestwood Village
- 4 Snowberry Lane Unit D
Nearby cities
Nearby neighborhoods
Nearby zip codes
Other Whiting Topics
