This quintessential two-story coastal townhome is nestled in the tranquil compound sanctuary of Snug Harbor. The eleven home enclave lies within the prestigious community of North Shores, positioned between the Atlantic Ocean, Lewes-Rehoboth Canal and Cape Henlopen State Park. Snug Harbor rarely offers one of the coveted canal front townhomes for sale. This is your chance to own a slice of seaside life; positioned in a natural setting just steps from private water access and ocean beaches. Snug Harbor #7 is an end unit townhome with an open floor plan, south facing outdoor living space and stunning canal and wetland views. Near Gordons Pond / Whiskey Beach and Junction Breakwater Trail at the State Park, this home has been well appointed and carefully maintained by two generations of an active, beach-loving family. Enter from the north porch into a gracious double story foyer with an open staircase. On the main level, find three spacious bedrooms; each with ensuite baths and two with their own private sun decks. The third bedroom has unobstructed views of the dock and canal. Upstairs, the light-filled, open floor plan combines living, dining and kitchen in a large footprint with access to the second-floor sunporch, screened dining area and powder room. Southern exposure floods this home with natural light and bamboo flooring offers low maintenance charm. The kitchen features stainless steel appliances, light wood cabinetry, upgraded tile backsplash and a scenic canal view from the windowed sink. Gaze down the intercoastal waterway as you prepare for your dinner guests. Custom window treatments and furnishings selected by renowned Washington DC designer, Andy Stazak will convey with the home. Lounge lazily with morning coffee on the sun porch and enjoy evening cocktails with friends at sunset on the private dock. Snug Harbor neighbors share the community dock, kayak launch, outdoor pool, and also tennis/pickle ball court. Assigned parking and a separate storage are available for each home within the compound. Stow sand toys and surfboards outside in your detached shed and rinse off before taking a dip in the kidney-shaped canal-facing pool. As part of the North Shores community, this enclave also has access to the larger community pool and the guarded community ocean beach with optional chair/umbrella service. Security patrol monitors the neighborhood and flood insurance is included in the HOA Fees. Although rarely exercised, North Shores Board of Governors reserves the Right of First Refusal. Come visit this highly sought-after residence and don't miss your opportunity to enjoy your own tranquil seaside escape.
Sold for $1,735,000
$1,735,000
4 Snug Harbor Ct Unit 7, Rehoboth Beach, DE 19971
3beds
2,100sqft
Townhouse
Built in 1977
-- sqft lot
$1,718,700 Zestimate®
$826/sqft
$3,084 Estimated rent
Home value
$1,718,700
$1.60M - $1.86M
$3,084/mo
Zestimate® history
Owner options
List your home for rent
$3,084/mo
Rent Zestimate®
Find your next renter with Zillow Rental Manager. Plus, with online applications, you can quickly screen prospective tenants – for free.
$3,084/mo
Rent Zestimate®
Refinance and save
$9,950/mo
Est. payment
Refinancing to a lower rate could help reduce your monthly payments and save thousands over the life of the loan.
$9,950/mo
Est. payment
Explore your selling options
Work with a Zillow partner agent
Leverage their expertise and Zillow's premium Showcase listings to get your home seen by more buyers.
Get startedList with your own agent
Get your home in front of millions of buyers by listing it on Zillow.
Learn how to do itSell it yourself
Take full control of how buyers see your home on Zillow by listing For Sale by Owner (FSBO).
List your homeWhat's special
Guarded community ocean beachOcean beachesOutdoor poolScenic canal viewPrivate dockTranquil compound sanctuaryPrivate water access
Zillow last checked:
Listing updated:
Listed by:
Zane Jones 302-470-7669,
Jack Lingo - Rehoboth
Bought with:
Zane Jones, RS0037892
Jack Lingo - Rehoboth
Source: Bright MLS,MLS#: DESU2092472
Facts & features
Interior
Bedrooms & bathrooms
- Bedrooms: 3
- Bathrooms: 4
- Full bathrooms: 3
- 1/2 bathrooms: 1
- Main level bathrooms: 3
- Main level bedrooms: 3
Rooms
- Room types: Living Room, Dining Room, Bedroom 2, Bedroom 3, Kitchen, Foyer, Bedroom 1, Laundry, Bathroom 1, Bathroom 2, Bathroom 3, Half Bath
Bedroom 1
- Level: Main
Bedroom 2
- Level: Main
Bedroom 3
- Level: Main
Bathroom 1
- Level: Main
Bathroom 2
- Level: Main
Bathroom 3
- Level: Main
Dining room
- Level: Upper
Foyer
- Level: Main
Half bath
- Level: Upper
Kitchen
- Level: Upper
Laundry
- Level: Main
Living room
- Level: Upper
Screened porch
- Level: Upper
Heating
- Heat Pump, Electric
Cooling
- Central Air, Electric
Appliances
- Included: Microwave, Dishwasher, Disposal, Extra Refrigerator/Freezer, Oven/Range - Electric, Stainless Steel Appliance(s), Washer, Dryer, Electric Water Heater
- Laundry: Laundry Room
Features
- Combination Dining/Living, Combination Kitchen/Dining, Combination Kitchen/Living, Entry Level Bedroom, Family Room Off Kitchen, Open Floorplan, Primary Bath(s), Other
- Flooring: Bamboo, Wood, Carpet
- Windows: Window Treatments
- Has basement: No
- Has fireplace: No
Interior area
- Total structure area: 2,100
- Total interior livable area: 2,100 sqft
- Finished area above ground: 2,100
Property
Parking
- Total spaces: 2
- Parking features: Assigned, Parking Lot
- Details: Assigned Parking
Accessibility
- Accessibility features: None
Features
- Levels: Two
- Stories: 2
- Patio & porch: Screened, Porch, Deck, Patio, Screened Porch
- Exterior features: Boat Storage, Lighting, Private Beach, Tennis Court(s), Other
- Pool features: Community
- Has view: Yes
- View description: Canal, Water, Trees/Woods, Other
- Has water view: Yes
- Water view: Canal,Water
- Waterfront features: Canal
- Body of water: Lewes Rehoboth Canal
Lot
- Features: Bulkheaded, Tidal Wetland, Private, No Thru Street
Details
- Additional structures: Above Grade, Outbuilding
- Parcel number: 33414.0531.007
- Zoning: MR
- Special conditions: Standard
Construction
Type & style
- Home type: Townhouse
- Architectural style: Coastal,Contemporary,Other
- Property subtype: Townhouse
Materials
- Block, Concrete, HardiPlank Type, Other
- Foundation: Pillar/Post/Pier
- Roof: Asphalt
Condition
- New construction: No
- Year built: 1977
- Major remodel year: 2000
Utilities & green energy
- Sewer: Public Sewer
- Water: Public
Community & HOA
Community
- Features: Pool
- Condo and coop fee: $4,548 quarterly
- Subdivision: North Shores
HOA
- Has HOA: Yes
- HOA fee: $2,138 annually
- HOA name: NORTH SHORES
- Second HOA name: Snug Harbor Owners Association
Location
- Region: Rehoboth Beach
Financial & listing details
- Price per square foot: $826/sqft
- Tax assessed value: $1,082,000
- Annual tax amount: $2,285
- Date on market: 9/15/2025
- Listing agreement: Exclusive Right To Sell
- Listing terms: Cash,Conventional
- Inclusions: Most Furnishings
- Exclusions: Mid-century Stand In Foyer, Dining Table, Slipper Chair & Petrified Stump In Lr, Mid-century Dresser In Bunk Room, All Art, All Lamps, Select Accessories & Personal Items
- Ownership: Fee Simple
Price history
| Date | Event | Price |
|---|---|---|
| 11/14/2025 | Sold | $1,735,000-3.6%$826/sqft |
Source:  Bright MLS #DESU2092472 Report a problem Bright MLS #DESU2092472 Report a problem | ||
| 10/12/2025 | Pending sale | $1,799,000$857/sqft |
Source: Bright MLS #DESU2092472 Report a problem | ||
| 9/15/2025 | Listed for sale | $1,799,000$857/sqft |
Source: Bright MLS #DESU2092472 Report a problem | ||
Public tax history
| Year | Property taxes | Tax assessment |
|---|---|---|
| 2025 | $2,285 +7.4% | $541,000 +1153.8% |
| 2024 | $2,127 +0.1% | $43,150 |
| 2023 | $2,125 +3.6% | $43,150 +117.1% |
| 2022 | $2,051 +0.9% | $19,875 -50% |
| 2021 | $2,032 +8.9% | $39,750 |
| 2020 | $1,866 -0.1% | $39,750 |
| 2019 | $1,869 -1.4% | $39,750 -7.9% |
| 2018 | $1,895 0% | $43,150 |
| 2017 | $1,895 +9.9% | $43,150 |
| 2016 | $1,724 +4.7% | $43,150 |
| 2015 | $1,647 +0.7% | $43,150 |
| 2014 | $1,635 +2.9% | $43,150 |
| 2013 | $1,589 +0.4% | $43,150 |
| 2012 | $1,583 +11.9% | $43,150 |
| 2011 | $1,415 | $43,150 |
| 2010 | $1,415 -3% | $43,150 |
| 2009 | $1,458 | $43,150 |
Find assessor info on the county website
Neighborhood: 19971
Nearby homes
- $1,200,0002 bd1 ba-- sqft2 Snug Harbor Ct UNIT 5, Rehoboth Beach, DE 19971Sold

- $1,370,0003 bd4 ba-- sqft4 Snug Harbor Ct UNIT 8, Rehoboth Beach, DE 19971Sold
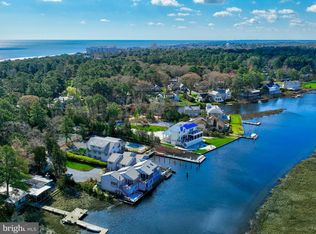
- $728,1003 bd-- ba840 sqft2 Snug Harbor Ct UNIT 1, Rehoboth Beach, DE 19971Off Market
- $931,5003 bd-- ba840 sqft2 Snug Harbor Ct #3, Rehoboth Beach, DE 19971Off Market
- $948,4003 bd2 ba840 sqft2 Snug Harbor Ct UNIT 4, Rehoboth Beach, DE 19971Off Market
- $1,735,000-- bd-- ba-- sqft4 Snug Harbor Ct, Rehoboth Beach, DE 19971Sold
- $956,0003 bd2 ba-- sqft2 Snug Harbor Ct UNIT 2, Rehoboth Beach, DE 19971Sold
- $3,545,6006 bd-- ba1.9k sqft3 Harbor Rd, Rehoboth Beach, DE 19971Off Market
Nearby schools
GreatSchools rating
- 8/10Rehoboth Elementary SchoolGrades: K-5Distance: 1.3 mi
- 7/10Beacon Middle SchoolGrades: 6-8Distance: 3.6 mi
- 8/10Cape Henlopen High SchoolGrades: 9-12Distance: 4 mi
Schools provided by the listing agent
- District: Cape Henlopen
Source: Bright MLS. This data may not be complete. We recommend contacting the local school district to confirm school assignments for this home.


Get pre-qualified for a loan
At Zillow Home Loans, we can pre-qualify you in as little as 5 minutes with no impact to your credit score.An equal housing lender. NMLS #10287.
Sell for more on Zillow
Get a Zillow Showcase℠ listing at no additional cost and you could sell for .
$1,718,700
2% more
+$34,374
With Zillow Showcase(estimated)
$1,753,074
- Delaware
- Sussex County
- Rehoboth Beach
- 19971
- 4 Snug Harbor Ct Unit 7
Nearby cities
Nearby zip codes
Other Rehoboth Beach Topics
